Completed client project. The owners came to us with a two-story house in Martinez, built in 1991, with about 2,871 square feet, five bedrooms and two and a half baths on a 7,950-square-foot lot. Stucco walls, a concrete tile roof, a three-car garage, and a landscaped front yard gave the house its Mediterranean-inspired character. They wanted a whole-home remodel centered on making their primary bedroom and bath feel more private and settled, while bringing a calmer, more consistent finish through the rooms they used every day. My first question was what they wanted their bedroom and bath to do differently in the daily routine. They told us privacy and an easier transition between the two rooms mattered more than adding space.
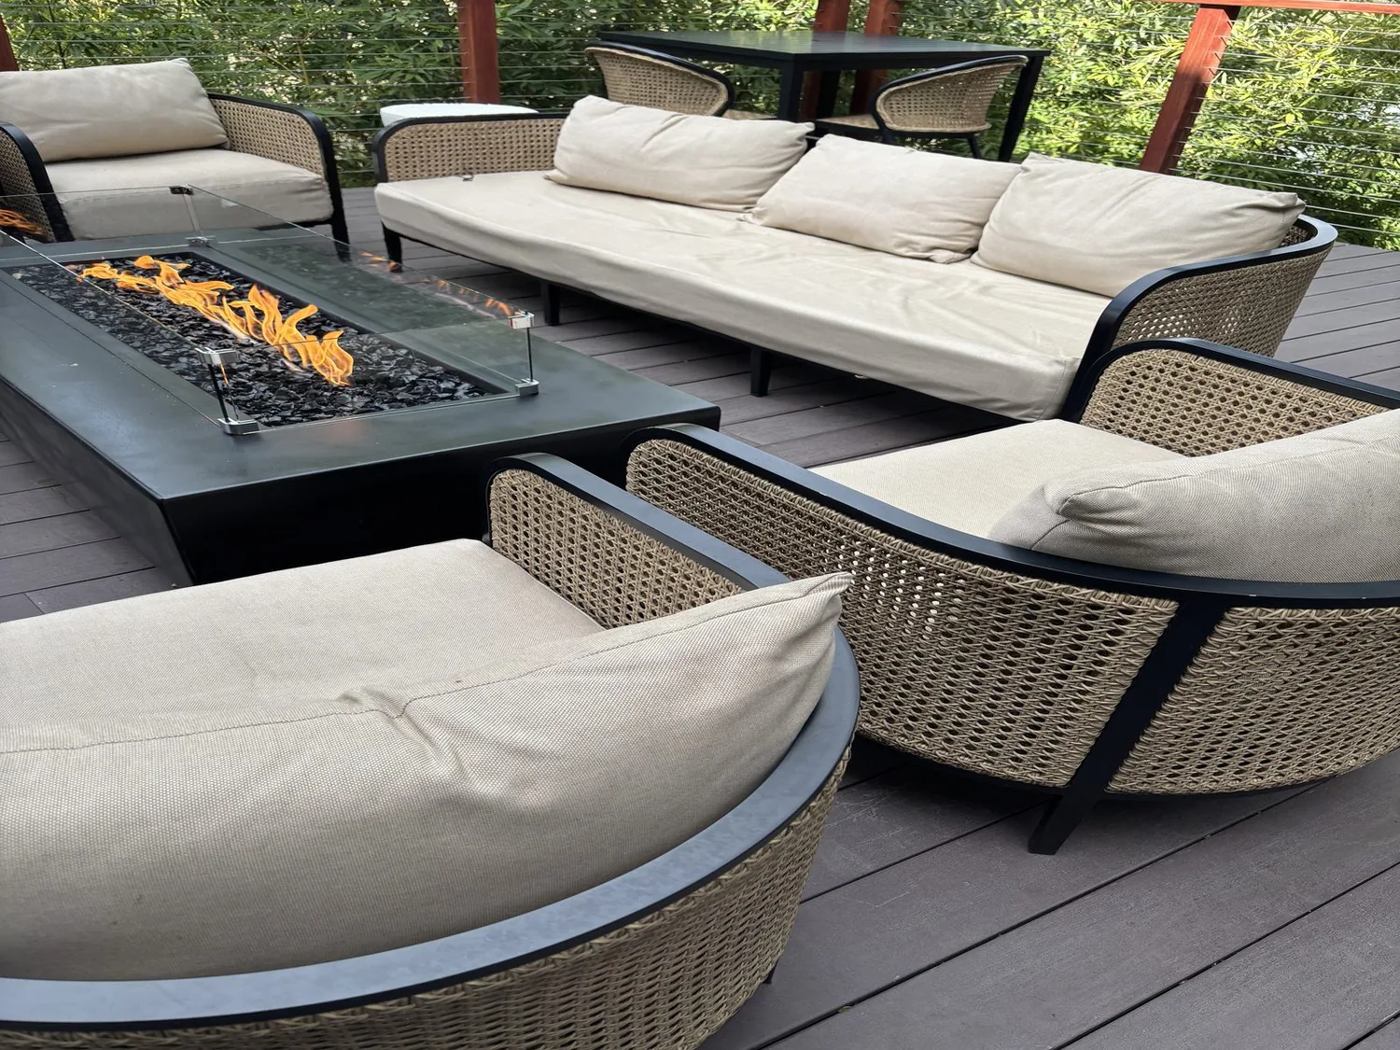
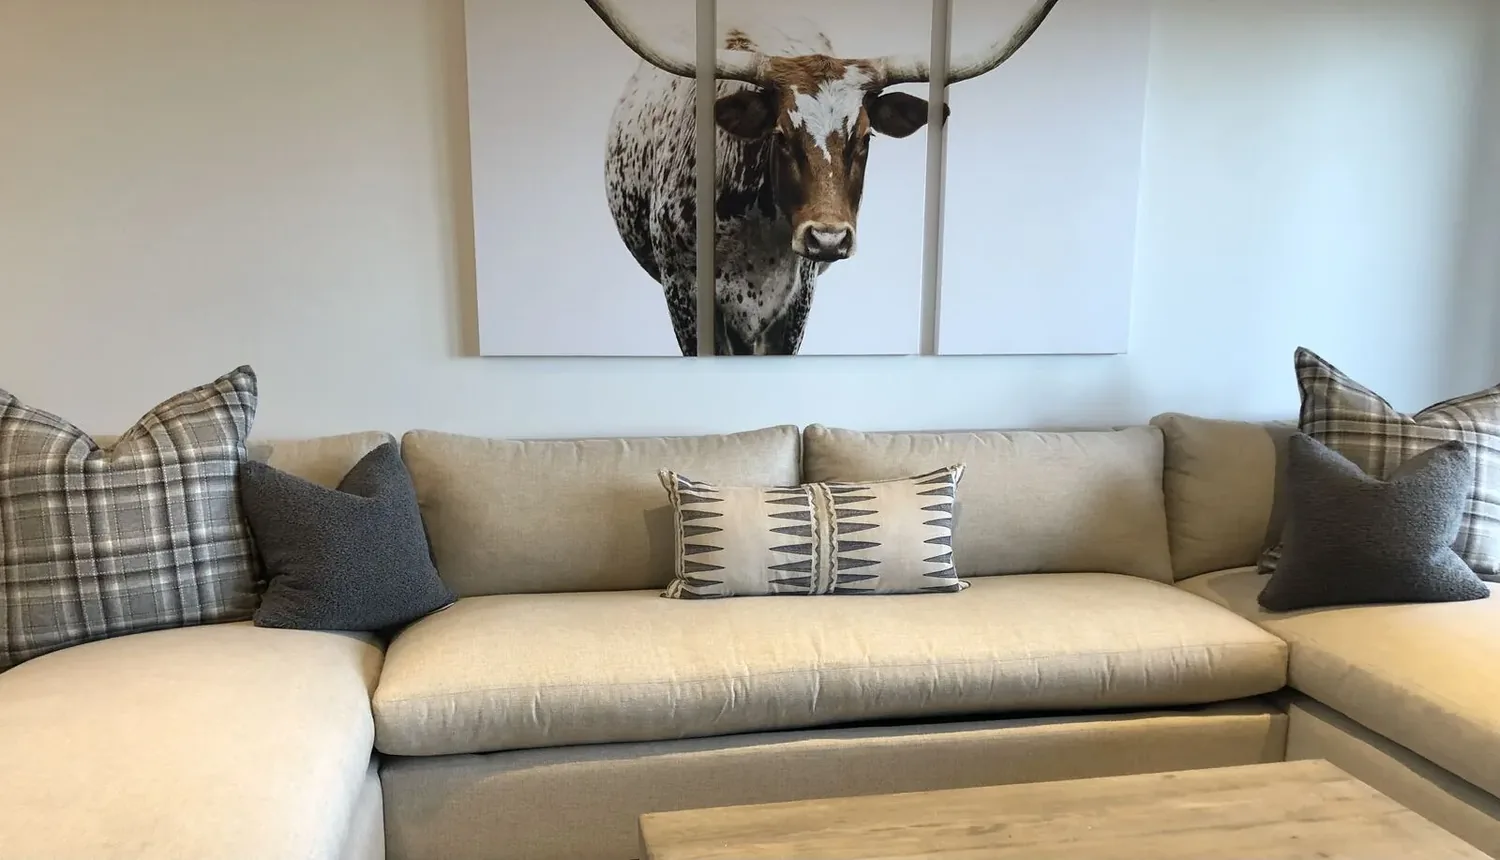
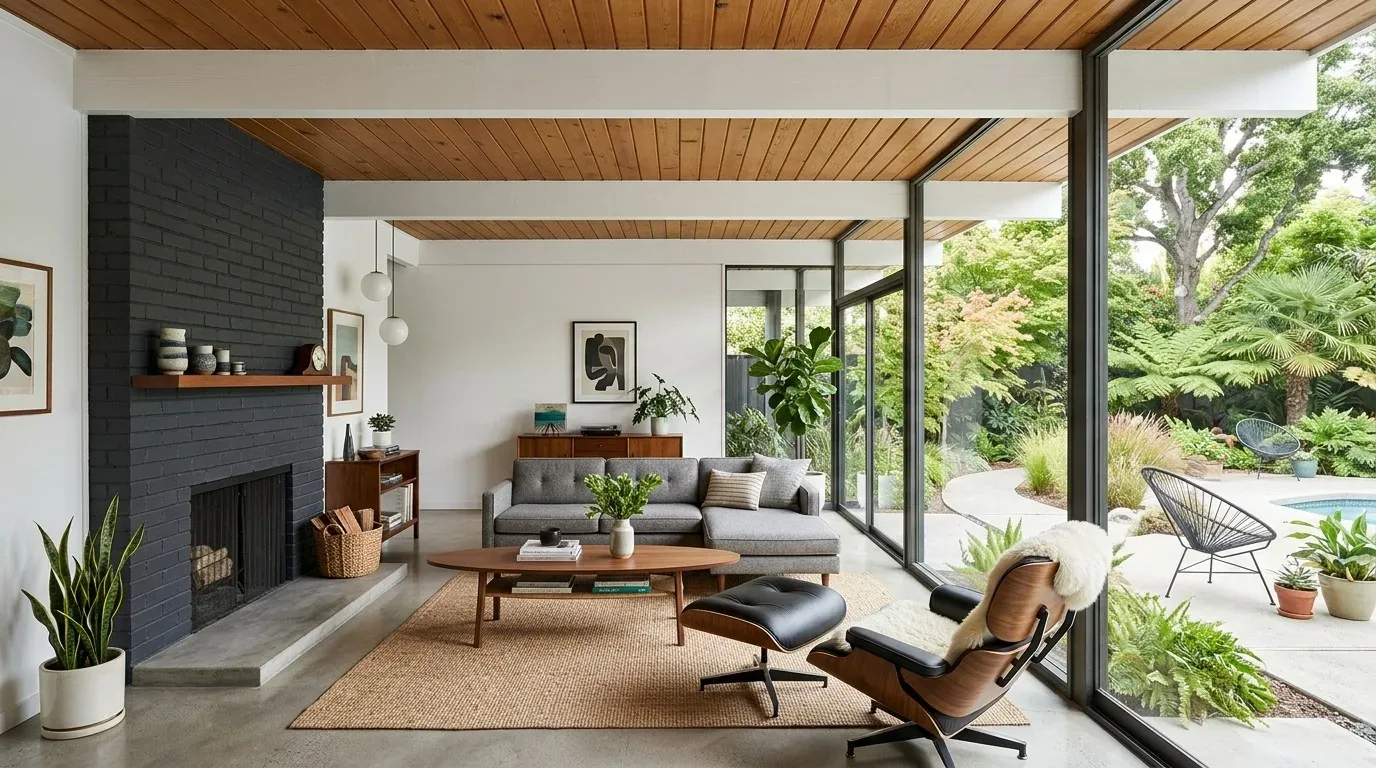
The photographs on this page are from the Designed & Curated portfolio and show finishes we have used on other projects. They are not photographs of this house.
The house record showed four bedrooms and one bath upstairs, along with a separate family room, formal dining room, and eat-in kitchen. As context, Martinez sales data showed that many homes closing in the area were older than this house, but that did not tell us how its walls or plumbing were arranged. We used the local data only as background and based decisions on the house itself (Redfin Martinez sold data).
The bedroom and bath on a slab
On site, we measured the primary bedroom and bath, then traced where the existing plumbing served the rooms. The recorded slab foundation meant there was no crawl space beneath the house for a simple drain reroute. We kept the bath fixtures on their existing plumbing lines and concentrated the changes on storage, lighting, and finishes. That decision gave the owners a more orderly suite without cutting into the slab or extending the plumbing scope.
We found the house’s two-story layout and visible staircase shaped how the bedroom related to the rest of the home. The owners wanted the primary rooms to feel like a retreat, not like another public area, so we kept the bedroom’s route clear and made storage work harder at the room’s edges. We organized clothing storage so everyday items stayed together and the bedroom surfaces stayed open. In the bath, we updated the finish palette and lighting while leaving the plumbing layout intact. The result was a clearer division between getting ready and resting, without changing the room footprint.
Finishes that connected the rooms
Across the house, the beige carpet, beige tile, and hardwood recorded in the flooring mix made the transitions noticeable. We mapped the thresholds and floor heights before choosing the finished surfaces. In the connected living and dining area, the vaulted ceiling, multiple windows, white shutters, and black tile inset were defining details, so we kept the ceiling and window arrangement and coordinated the floor and wall finishes around them. We chose a warmer, more consistent palette that softened the large open room without competing with its daylight.
At the entry, the dark double doors and arched window established a strong first impression, while the front door opened directly into the main living space. We retained the arched feature and improved the visual transition with a lighter, quieter finish direction. We also replaced the ornate iron lighting with simpler fixtures suited to the high ceiling and the updated rooms. The choices connected the entry, living and dining space, and the primary rooms without making every area look identical.
The slab foundation also guided the flooring work beyond the bedroom suite. We planned the surface transitions together so the route from entry to living area did not end in abrupt changes of height or color. In the kitchen, we kept the existing breakfast bar and eat-in arrangement, and we did not move the gas range or sink. The house had forced-air heating and central air, so we kept the existing room arrangement rather than changing partitions in a way that disrupted how those systems served the house. We also left the family-room fireplace in place as a feature of that separate gathering space.
The work and the way the house worked afterward
The owners’ request centered on the primary suite, but the whole-home scope needed the rooms to feel related. We carried the calmer finishes through the shared spaces, kept the living and dining room’s vaulted character, and respected the kitchen’s existing plumbing and work areas. The public water and sewer connections, the slab foundation, and the existing forced-air and central-air systems all supported a finish-led approach rather than a project built around relocating services. At handoff, the bedroom and bath felt more coordinated, and the rest of the house carried that same quieter finish language while retaining its established layout.
Before construction, we checked the permit requirements for the work we completed and kept the scope within the existing footprint. We also reviewed the state seismic hazard designation recorded for the site as part of the project context, rather than treating the visible stucco and tile roof as a substitute for site information. The permit review stayed focused on the actual work, while the bedroom and bath plumbing remained in place.
Get in touch with Amy to talk about your home.