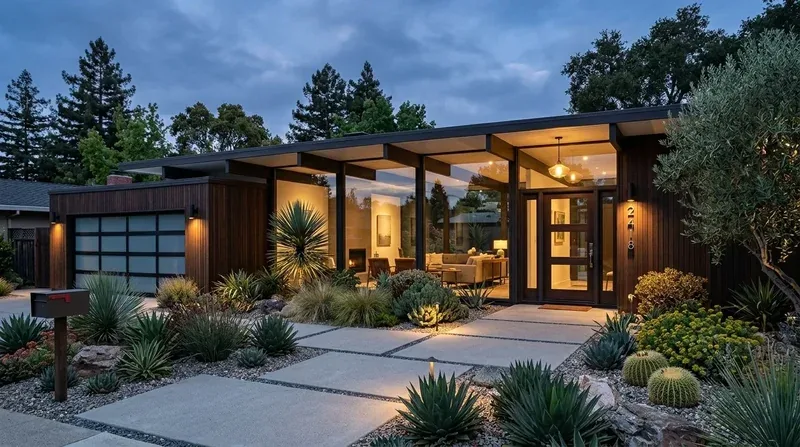
Entry as a Room: Arrival at Valley Glen Lane
The entry foyer of this Valley Glen Lane home in Elderwood Glen, Martinez, stands out immediately for its high ceiling, ceramic tile flooring with decorative accents, and a pair of wood double doors inset with wrought-iron panels. The foyer’s tile forms a durable threshold, and the wood trim echoes the stone and wood siding of the 1992 construction. When I first walked into this two-story, five-bedroom house, the path from the front door led straight into the vaulted living and dining area, with a raised dining floor and the staircase visible just ahead. The first thirty feet inside are not just a passage but a crossroads, where coats, shoes, mail, and bags tend to land, and where the family’s routines begin and end each day.
For this household, my plan starts at the entry, making it a functional room. I recommend retaining the ornamental double doors and the entry’s ceramic tile, which are both distinctive and practical for this climate and the Cropley clay soil beneath the house, which can track dust inside. To keep the foyer open while organizing daily clutter, I would add closed storage for coats and shoes just beyond the door, a small surface for mail, and a set of hooks or a drawer for bags. Placement must respect the route from the entry to the stairs, which is already defined by the tile and the step up to the carpeted dining area. Refinishing the wood trim or painting the doors in a lighter tone would reduce the visual weight at the entry, while the wrought-iron detail remains a nod to the home’s colonial-inspired style.
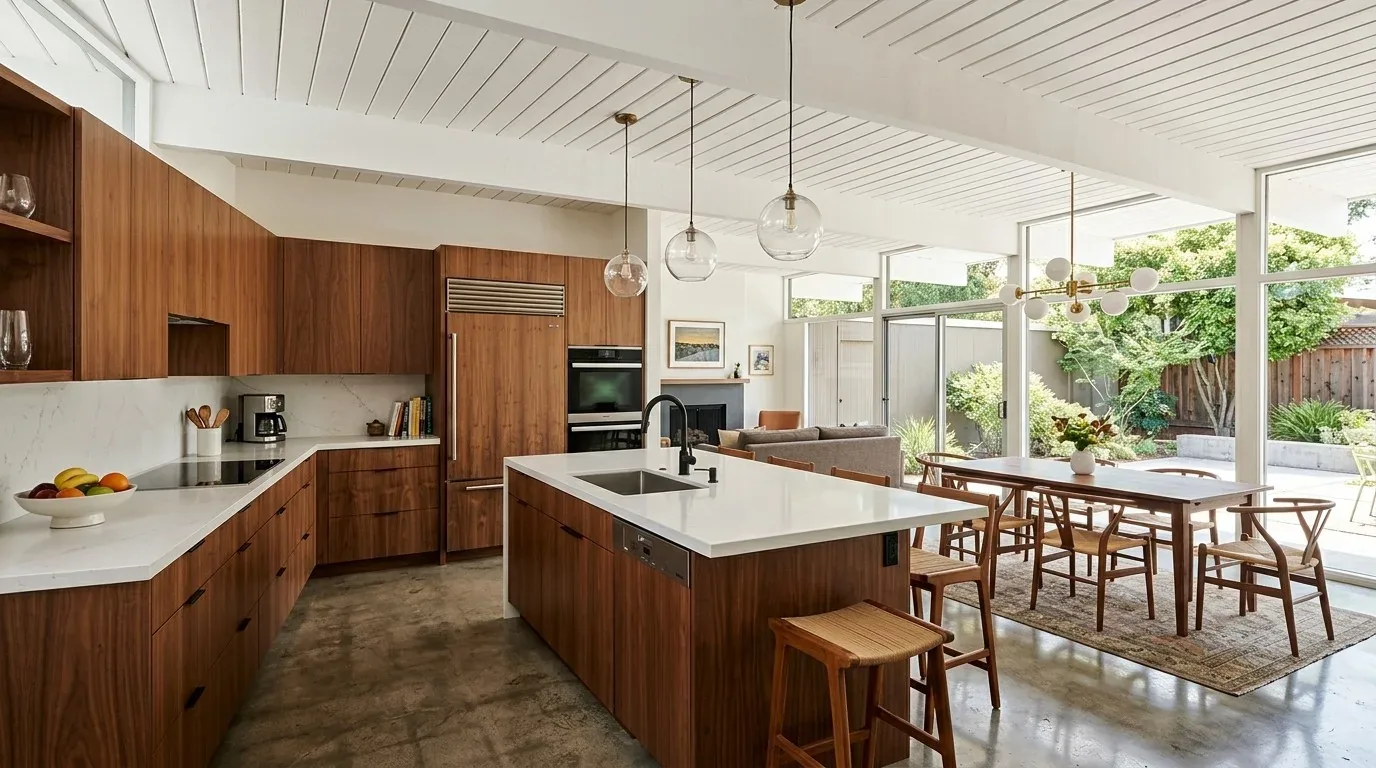
The Raised Dining Level and Vaulted Living Room
Stepping from the entry tile, you encounter a change in elevation: the dining area is raised, carpeted in beige, and set apart from the living room, which shares the same carpet and a high vaulted ceiling. The open plan connects these rooms visually to the kitchen, which features wood cabinetry and stainless steel appliances. The transition from tile to carpet at the dining step is abrupt, and the carpet itself is ready for an update. I propose replacing the carpet in both living and dining areas with a continuous, warm-toned hardwood or modern flooring, keeping the entry tile as a clear marker of arrival. At the raised dining edge, a well-crafted nosing or step detail would make the transition intentional, not accidental. The precise treatment depends on measurements of the existing riser and the structure beneath, but the goal is a seamless flow that acknowledges the original stepped layout.
The dining area benefits from tall windows that bring in abundant daylight, while the living room’s paired windows frame a fireplace with a brown tile surround and white mantel. I would keep these window openings unobstructed and update window treatments to maximize light and privacy. The chandelier above the dining table could be replaced with a fixture that suits both the scale of the room and the height of the ceiling. For the fireplace, a new surround in stone or plaster would quiet its presence, letting it remain the focal point without competing with the windows. Any built-in shelving or storage should be added only where it does not block light or the path from the foyer to the stairs.
Systems, Surfaces, and the Ground Below
The house’s systems shape what is possible. Built on Cropley clay with 2 to 5 percent slopes and moderate drainage, the site is mostly level, with mature trees at the lot’s edge providing shade and privacy. The 7,200-square-foot lot is fenced, landscaped, and includes a three-car garage with front-facing access. The home’s forced-air heating, central air, and whole-house fan are all designed to serve the open main floor and the four bedrooms, bath, and loft upstairs. The electrical service includes seller-owned photovoltaics, and the house is connected to public sewer and natural gas.
In the kitchen, the stone counters and updated appliances already coordinate with the open plan. I see no reason to move plumbing or appliances, since the kitchen, bathrooms, and laundry room are efficiently placed for this two-and-a-half-bath layout. The tankless gas water heater and individual electric and gas meters support the existing configuration. Because the living and dining rooms are open to each other and to the entry, any new built-ins or lighting must be chosen with attention to airflow from the forced-air and whole-house fan systems, especially given the vaulted ceiling.
Local Rules and Site Realities
While the FEMA flood map places this property in Zone X, with minimal flood hazard, the CAL FIRE map shows a high fire hazard severity, and the state seismic hazard zone for liquefaction includes this site. Martinez’s floodplain ordinance applies only if the cumulative cost of interior improvements equals or exceeds 50% of the home’s market value over its lifetime (ecode360.com). For this remodel, the planned work at the entry and main living areas would not approach that threshold, but any future projects should account for the city’s cumulative cost rule.
From Threshold to Living Space
By making the entry foyer a true room, one that organizes arrivals and departures without crowding the route to the living and dining areas, the first thirty feet inside this house will feel intentional and welcoming. The raised dining floor, vaulted ceiling, and central fireplace will remain, but with updated surfaces and lighting that respect the home’s systems and the ground it stands on. If you live in a house where the entry is a crossroads, not a destination, and want a plan that fits your rooms and your routines, I invite you to get in touch and let’s make your arrival work for your family.