The opening between kitchen and family room
The project turns on a broad opening between the kitchen and family room, with a work island marking the edge of the kitchen rather than another wall. This is Amy’s project for the house on Vista Glen Place, where the kitchen has an eat-in area and breakfast bar, and the family room is a separate gathering space. Bringing those rooms together would give the family a place to cook, eat, and spend time in the same shared area, while the existing open living and dining room remains its own space.
The home was built in 1991, has two stories, stucco walls, and a concrete tile roof. In a two-story house, the partition at this opening could carry floor or roof loads; the design is to remove it only with a properly sized beam or header. A beam dropped below the ceiling would create a visible band across the room. A flush header could preserve a more continuous ceiling line, but needs space within the ceiling framing and may mean more involved structural work. The vaulted ceiling in the living and dining room is a separate feature to preserve, not a reason to assume the kitchen ceiling can be opened the same way.
The Redfin Martinez closing data show a median build year of 1968, with 70% of the homes that closed built before 1980. That local pattern is context, not evidence about this 1991 house, so I would base the opening on its actual framing rather than assumptions about older homes. (Redfin Martinez sold data)
One floor from the entry to the island
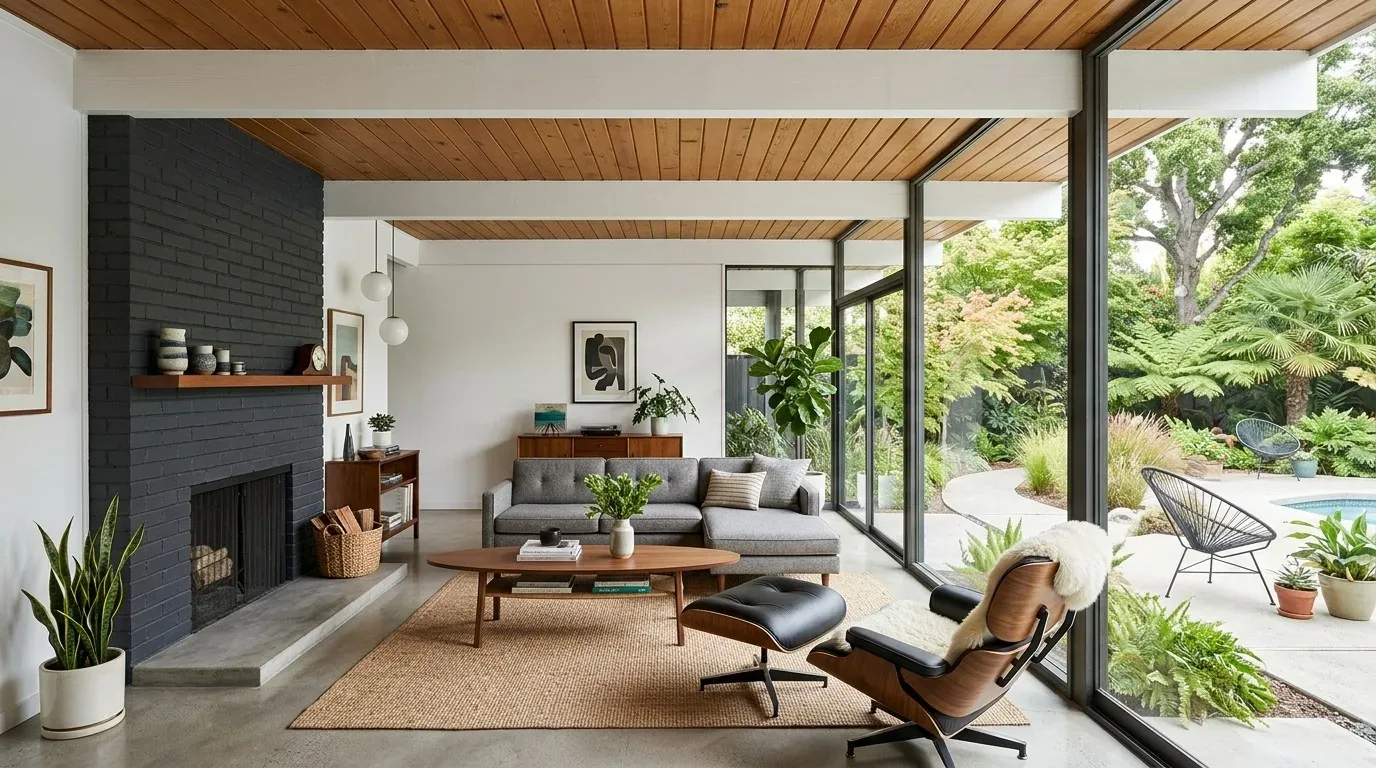
The entry, living and dining areas have beige tile and carpet, with hardwood also among the home’s recorded flooring. I would replace the patchwork in the connected public rooms with one warm oak-toned floor, then use a compatible tile in the kitchen work zone and baths. Before choosing a product, we would map the existing floor heights: the house sits on a slab, so tile, carpet and wood transitions can leave uneven thresholds if their build-up is not planned together. The result should read as a continuous route from the front doors to the kitchen, not as one long expanse of cold tile.
The island would sit at the new opening, with seating facing the family room and prep space on the kitchen side. I would keep the sink and gas range where they are rather than move plumbing across the slab or put cooking at the center of the room. Relocating the sink would require a new drain route through or around the concrete foundation and a connection to the public sewer. Keeping it in place avoids making that major intervention part of an opening whose purpose is connection.
The kitchen’s air, power, and light
With the kitchen opened to the family room, the range hood matters more, not less: cooking odors and sound will travel farther. I would keep the gas range on the perimeter and select a hood that suits its size, with a duct route to the exterior and appropriately planned makeup air. The stucco exterior means the route and penetration need to be resolved with the wall construction in mind, rather than treated as a simple cabinet detail.
The home has forced-air heating and central air, so the larger combined kitchen and family-room volume needs a review of supply and return-air locations. We would avoid placing the island where it blocks a register, and check that the connected rooms can stay comfortable together. The electrical service capacity is not specified; before choosing induction or adding a second oven, we would confirm the panel and available circuits, including whether the required 240-volt circuits can be added. I would not assume the three-car garage has a spare circuit for kitchen equipment.
Lighting would work in layers: recessed or discreet ceiling light for general use, pendants over the island, and focused task light at counters. Dimmers would let the kitchen remain useful without lighting the whole family room at full brightness. The breakfast nook could hold homework, while the island stays clear for cooking; a TV would be better on a family-room wall than competing with the island for attention. If there is a dog in the household, a bed can stay outside the main path between the kitchen and patio.
The upstairs routine and the work of getting there
Four bedrooms and one bathroom are upstairs, within a five-bedroom, two-and-a-half-bath home. The shared opening downstairs will not solve a busy morning upstairs, so I would keep this project focused on improving the everyday gathering space rather than imply the bathroom count can be changed without a separate plan. The main construction disruption would be concentrated around the kitchen and family room: floor removal, structural work at the opening, dust control, and a period when cooking and family-room use would be limited. The sequence and duration depend on the measured structure and the final scope.
The dark double entry doors, white shutters, and ornate iron fixtures add visual weight beside the light from the home’s multiple windows. I would keep the arched entry and the existing daylight, but replace the fixtures with simpler warm-metal lighting, use a softer neutral wall color, and consider a natural wood tone for the doors. On an ordinary evening, the finished plan could let someone prepare dinner at the island, keep an eye on the family room, and still leave the vaulted living and dining space available for quieter conversation. If this is the kind of whole-home change you are considering, get in touch with Amy to talk through the opening and the rest of the plan.