Completed client project. The owners came to us wanting the whole home in Marysville to feel more comfortable and connected without losing the farmhouse character they loved. Built in 2002, their two-story, wood-frame home measured about 2,642 square feet and had three bedrooms and two and a half baths on a one-acre lot. Its pitched composition-shingle roof, white siding, wrap-around porch and dormers framed a house with a double-height foyer, a vaulted living room and connected dining areas. The owners’ main concern was overhead: the tall spaces felt different from room to room, and they wanted the roof and attic work to improve comfort while preserving those proportions.
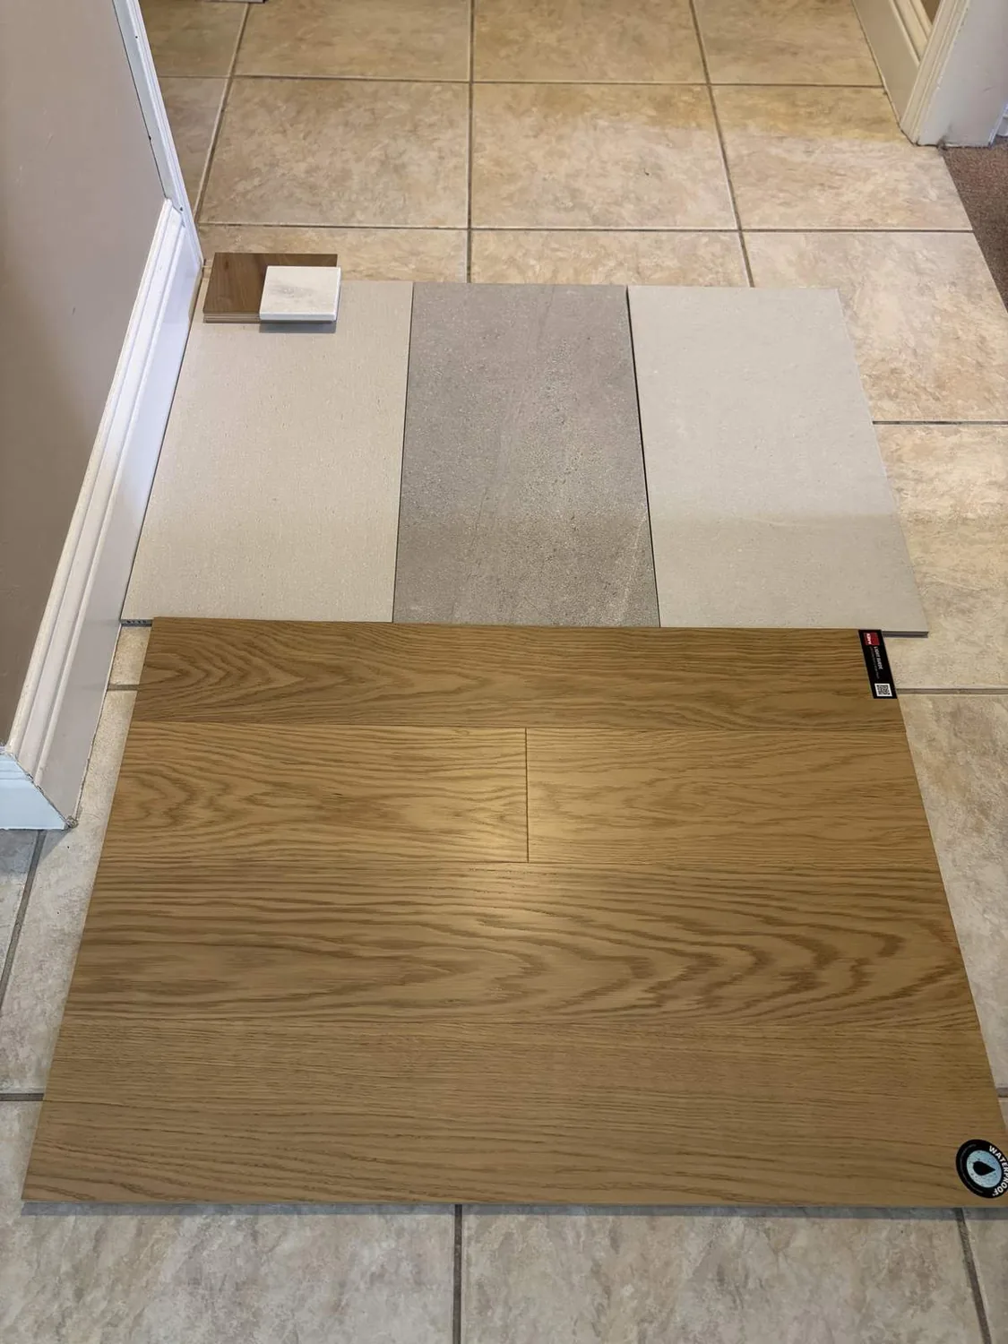
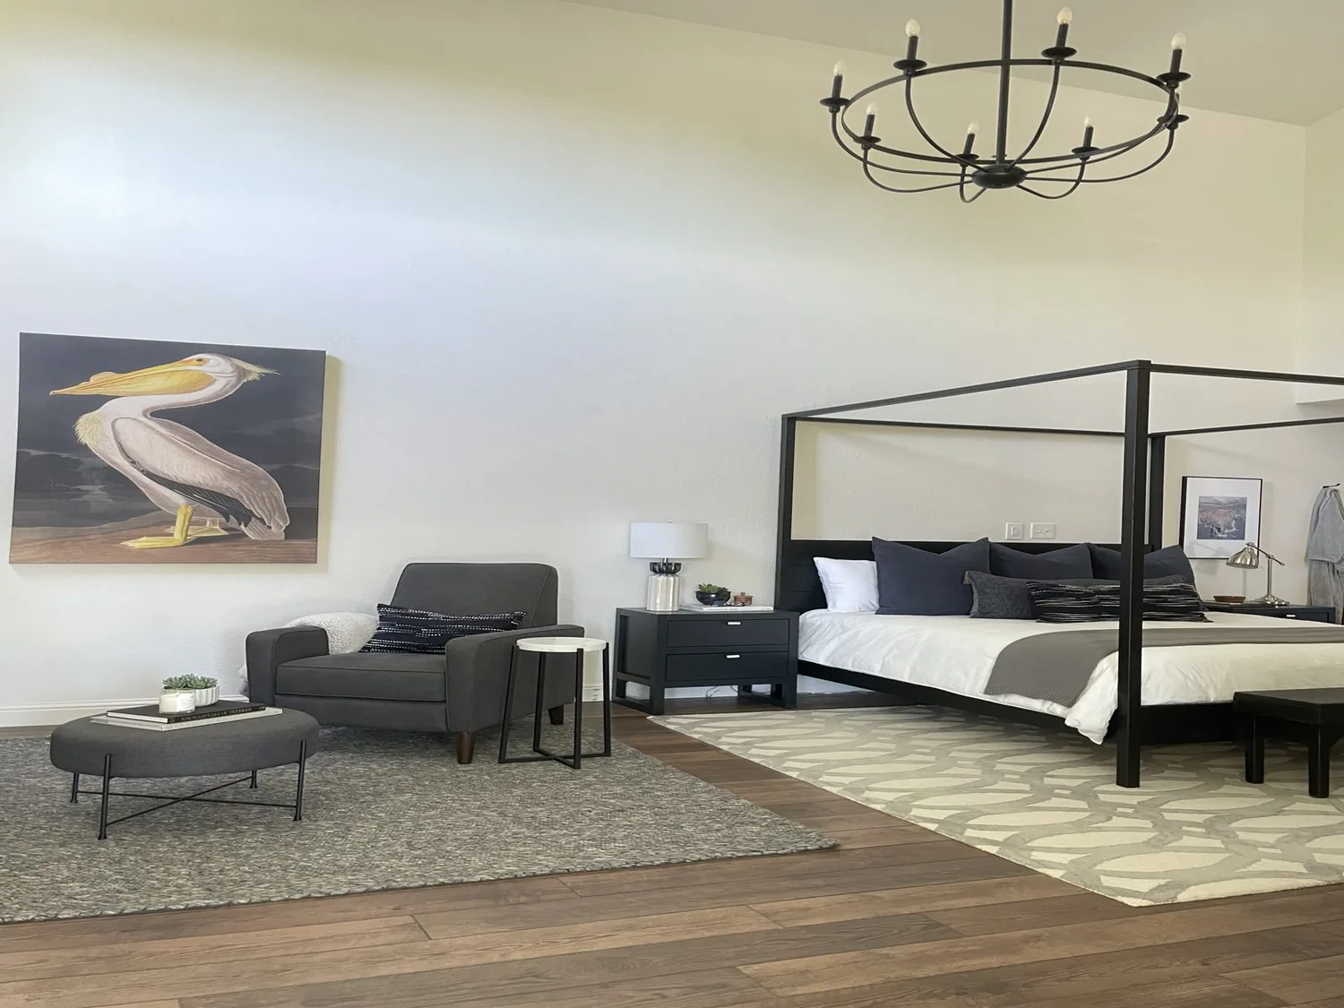
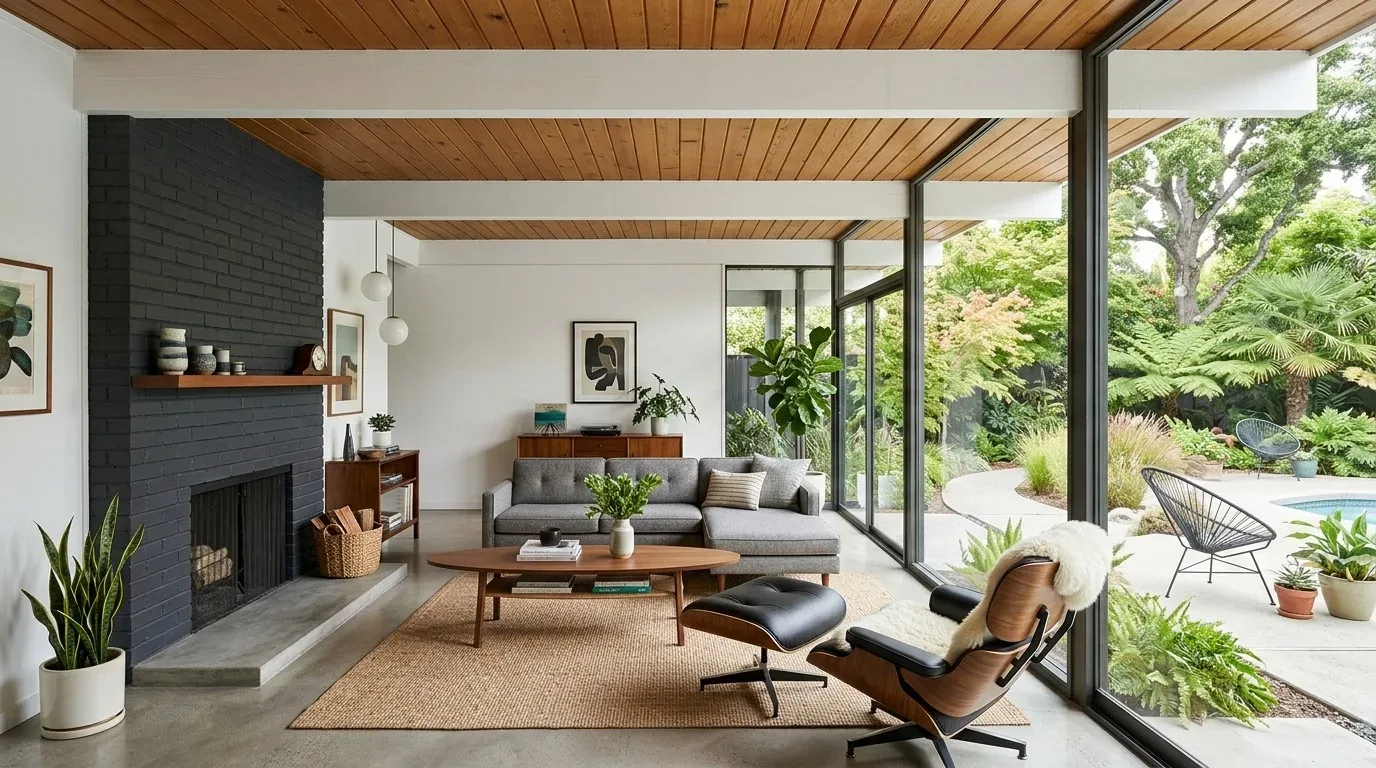
The photographs on this page are from the Designed & Curated portfolio and show finishes we have used on other projects. They are not photographs of this house.
My first question was: which parts of the ceiling sat below accessible attic space, and which followed the roofline? On site, we found that the wood framing followed the changes in ceiling height. The living room’s cathedral ceiling and the foyer’s open volume did not sit beneath one continuous, flat attic. That finding shaped the work: we treated the accessible attic areas separately from the vaulted rooms, rather than assuming insulation or lighting could be handled as one uninterrupted plane. The house’s two stories and dormers also made it important to trace how the upper rooms and roof spaces met before choosing where to work.
The vaulted living room and foyer
We measured the ceiling transitions from the foyer to the living room and kept their existing heights and shapes. The entry’s wood handrail, white balusters and carpeted stairs remained in place, as did the hardwood floor and white trim. In the living room, we protected the marble surround of the dual-sided gas-log fireplace and retained the large windows that brought filtered daylight into the tall space. We adjusted the lighting within the existing ceiling forms so the foyer and living room felt related without flattening their distinct volumes.
The dining room’s slight elevation change and partial walls were part of the way this house connected its rooms, so we kept them. We protected the shiplap wall, black chandelier and hardwood floors while the overhead work took place. In the formal sitting area, we worked around the piano wall and the two sets of windows, preserving the room’s separation from the adjoining spaces. These decisions kept the original sequence intact: the entry opened upward, the living room held its vaulted volume, and the dining rooms remained connected but clearly defined.
The roof, attic and upper rooms
We traced the roof framing and insulated the accessible attic areas, sealing the ceiling penetrations we reached as part of that work. Where the living room ceiling followed the roof structure, we kept the existing ceiling line and coordinated the work around its framing instead of treating it like a flat attic floor. We also kept the composition-shingle roof and dormer forms unchanged. The owners wanted better comfort, not a different roof silhouette, and the white farmhouse exterior and porch remained recognizable from the yard.
The central heating and cooling system, with ceiling fans, already served the house. We kept those systems in place and coordinated the ceiling work with the existing air movement rather than adding new equipment. Natural gas was connected, and the kitchen had a gas cooktop and gas water heater, but neither system needed to move for this roof-and-attic project. The records listed the electrical service as “Other,” so we kept the lighting scope focused on the existing rooms and circuits we used. We did not add a new attic room or change the upstairs layout suggested by the dormers.
The site informed how we approached the roof envelope, too. The FEMA map placed the property in flood zone A, a special flood hazard area, and the soil survey identified San Joaquin loam with moderately well-drained conditions and clay content up to 42.5 percent. The well and septic system, the corner lot, and the fenced backyard all stayed outside the interior scope. Marysville’s recorded closings also showed a very different typical age and size of home: among 99 single-family closings, the median home dated to 1956, 54 percent were built before 1960, and 78 percent before 1980. The median size was 1,381 square feet on a 6,595-square-foot lot, and 3 percent had an HOA fee; the most common decades were the 1950s, 1940s and 1970s (Redfin Marysville sold data). We used that context as a reason to respond to this home’s 2002 construction and actual ceiling forms, rather than borrowing assumptions from older, smaller houses.
The permitted roof and ceiling work
We checked the insulation and lighting scope against California Title 24 for building climate zone 11 and kept the roof shape, dormers and ceiling heights unchanged. The permitted work covered the attic insulation and the electrical work associated with the room lighting; it did not add floor area or alter the exterior roofline. When the work was complete, the accessible attic areas had a more continuous thermal boundary, while the foyer and living room still felt tall and distinct. The connected dining areas retained their step and partial walls, and the central system continued to serve the rooms as before.
Get in touch to talk about your home.