The ceiling and attic in this Marysville farmhouse
This project centers on the roof, attic, and ceiling transitions in the two-story wood-frame farmhouse built in 2002 for the family on Saddleback Drive in Marysville. The house stands out among Marysville’s higher-cost stock, with about 2,642 square feet of living space on a full acre of flat San Joaquin loam. The double-height foyer, cathedral living room ceiling, and classic dormer windows all set the tone for the home’s vertical experience. The wrap-around porch, white siding, and pitched composition shingle roof signal the storybook farmhouse style that this household enjoys, but the overhead spaces, both seen and unseen, shape how the rooms connect and feel.
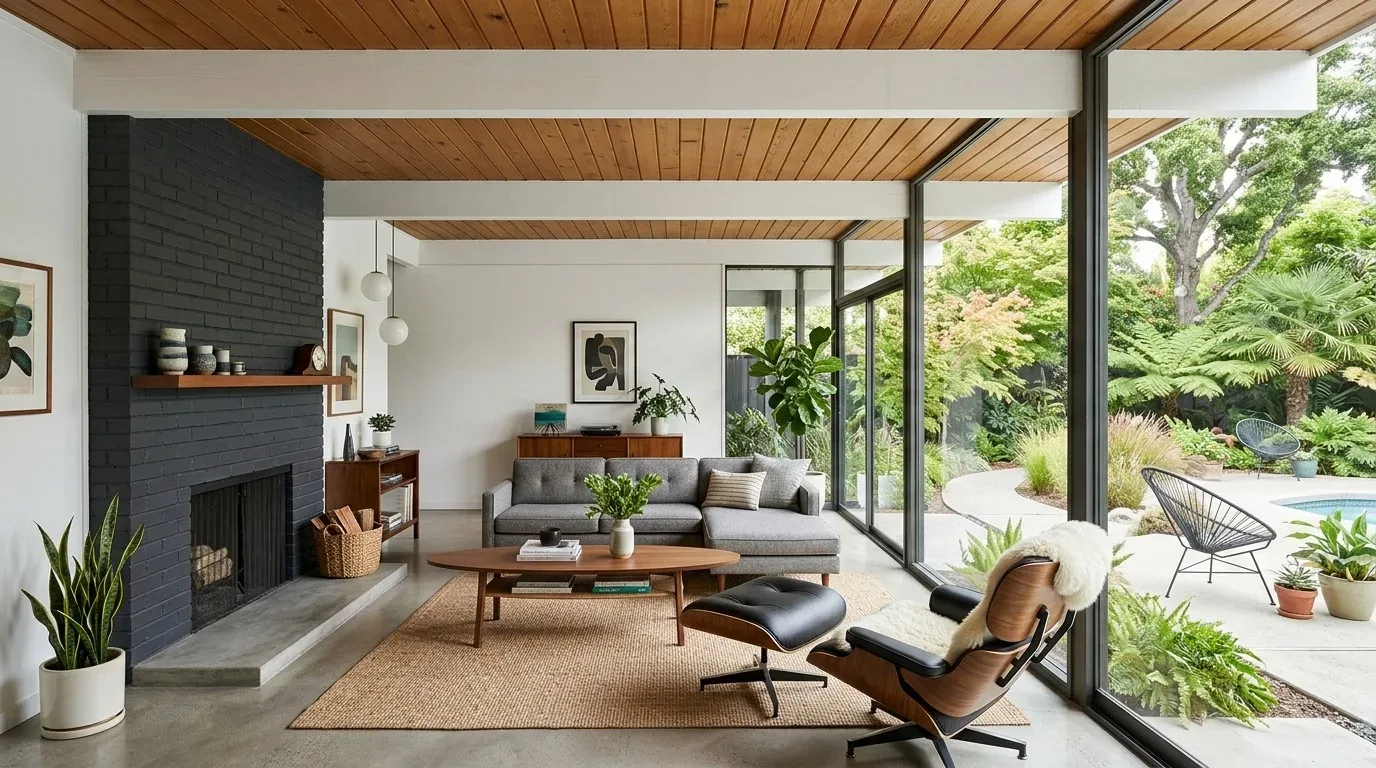
The foyer is a double-height space with white-painted walls, a wood handrail, white balusters, carpeted stairs, and rich-toned hardwood flooring. From the entry, the staircase rises to the upper level, while the living room opens up with large windows, a vaulted ceiling, and a dual-sided gas-log fireplace with marble surround. The dining room, with its shiplap accent wall, black chandelier, and hardwood floors, sits just beyond, separated by a slight elevation change and partial walls. These transitions are specific to this house’s plan and are not generic open-concept moves. The ceiling heights and the way the rooms step into one another are central to the plan for this household.
The composition roof, recorded as a pitched shingle roof, covers both stories and creates attic space above the main rooms. In this house, the attic’s actual framing and insulation are not visible from the living areas, but the cathedral ceiling in the living room and double-height foyer suggest that the attic is shaped by these volumes. The roof’s composition shingles are typical for the era and climate zone 11 under California Title 24, but the attic’s potential for insulation or storage depends on the roof structure above each room. The home’s record shows no detached structures and a main footprint of about 3,549 square feet, so the attic is entirely within the main house envelope.
The climate and ground under this house matter for any changes above. The FEMA flood map places this property in zone A, a special flood hazard area, and the soil survey shows San Joaquin loam with moderately well-drained conditions and up to 42.5% clay. The attic and roof must continue to protect against both summer heat, Marysville faces up to 17 days above 105° within 30 years, and the region’s periodic flood risk. The house uses central heating and cooling, with ceiling fans and natural gas connected, so any work in the attic or at the ceiling must preserve the performance of these systems. The electrical service is listed as “Other,” so the capacity for new lighting or attic ventilation must be confirmed for this specific house before adding fixtures or fans.
The vaulted living room ceiling and the double-height foyer create a sense of openness unique to this home. I would map the ceiling heights from foyer to living room and coordinate the lighting so that both the entry and the main gathering space feel related, not flattened. The marble fireplace surround, hardwood floors, and white trim are finishes that should be protected during any overhead work. If the attic’s framing allows, I would consider adding or upgrading insulation above the living and dining rooms to improve comfort and energy performance, but only if this house’s roof structure supports it. The dormer windows on the upper floor bring filtered light into the upstairs bedrooms and suggest usable attic space or a multi-use room, but the plan would be guided by the actual construction found here, not by assumptions from older Marysville homes.
The dining room’s black chandelier and shiplap accent wall, the formal sitting area with its piano and two sets of windows, and the main-level kitchen and family room all contribute to the flow of the first floor. The aim is to refine the connections between these rooms without erasing the distinctions that the elevation change and partial walls provide. The central HVAC and ceiling fans must be considered in the final plan, since opening up or insulating overhead spaces can shift how air moves through the rooms with different ceiling heights.
This house’s septic system, well water, and corner lot location further shape the project’s boundaries. The fenced backyard, mature redwoods, and one-acre lot mean that the attic and roof work must keep the home sealed against outdoor air and moisture. The existing white molding, shiplap, and marble should remain intact wherever possible during the remodel. I would phase the work so the family can keep using the main floor, with floors and finishes protected throughout.
When the project is complete, the tall foyer will still anchor the entry, the vaulted living room will keep its character, and the dining room will remain distinct with its shiplap and chandelier. If you have a home like this in Marysville and want a ceiling and attic plan that works with your actual structure and style, reach out to me, Amy, for a plan that fits your house and your family.