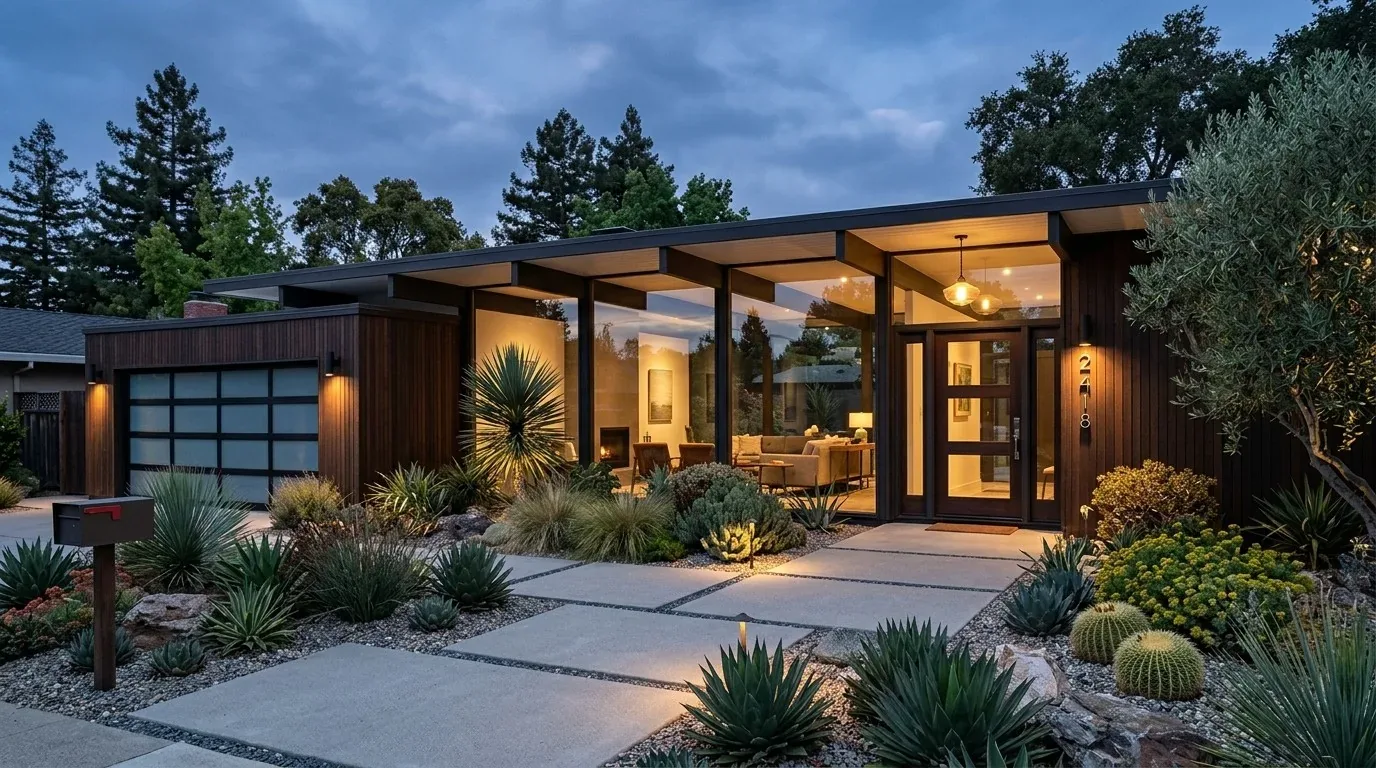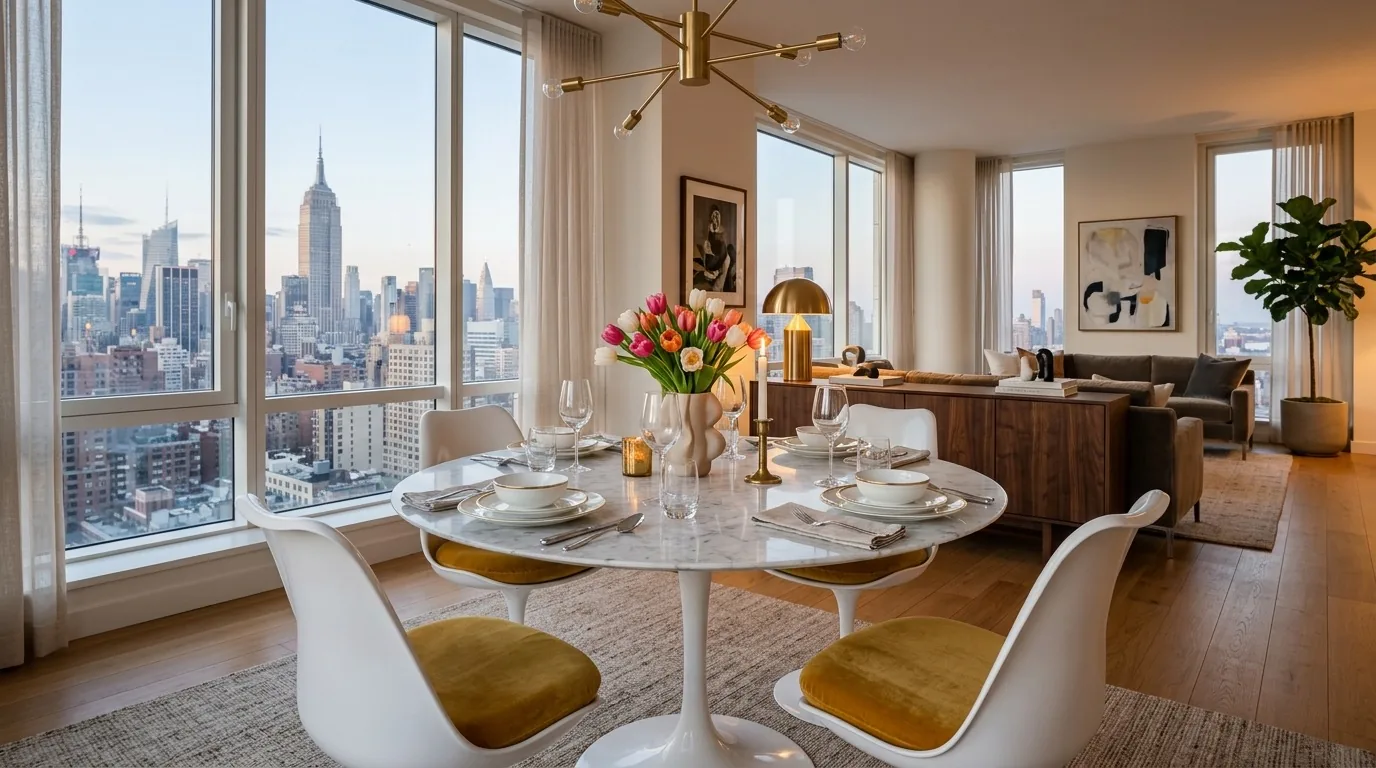
This single-story home in Williams park, Marysville, built in 2005, sits on a flat 1.3-acre lot with Kilaga clay loam soils and a FEMA flood zone A designation. My project plan for this family’s house on State Highway 70 is shaped by the open-concept arrangement of its kitchen, dining, and living rooms, all on one level, with no stair or upper floor to organize circulation. The 2,825 square feet of living space are arranged for easy flow, anchored by a vaulted-ceiling living room with stone veneer fireplace and built-in cabinetry, a spacious kitchen with custom warm-tone wood cabinets and quartz countertops, and a dining area that receives abundant natural light and connects directly to the main living spaces.
The Open Living Core and the Family Room Transition
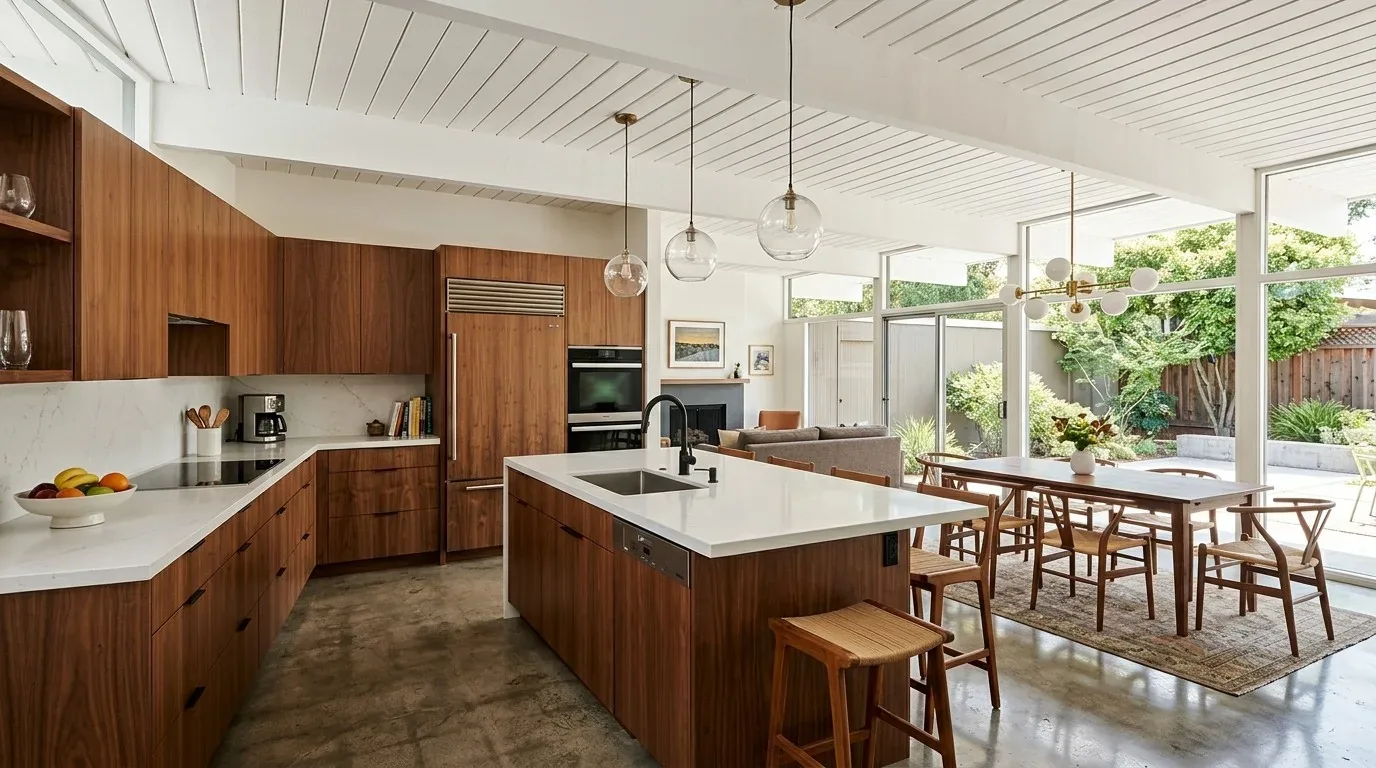
The kitchen, dining, and living rooms in this house already form a continuous, open heart to the home. The hardwood or wood-look tile floors, white subway tile backsplash, and matte black hardware create a cohesive palette. The vaulted ceiling in the living room, paired with recessed lighting and a stone fireplace with wood mantel, gives this area a distinct volume compared to the adjacent family room, which is accessed through an arched doorway and finished in wood flooring and neutral paint.
To make these connected rooms more functional for the family, I would emphasize the transitions at each threshold. For example, a rug or a change in flooring pattern could define the living room seating zone without interrupting the flow between kitchen, dining, and living areas. A statement light fixture above the dining table would anchor that space, while window treatments could soften the neutral tones and provide privacy as needed. The existing cabinetry and quartz counters in the kitchen are in excellent condition, so I would retain them, possibly adding glass-front doors or open shelving to break up the long runs of wood and introduce display space.
Unlike the typical Marysville house, where the median closing in the past year was a 1956 build of 1,381 square feet on a much smaller lot (Redfin sold data), this house’s 2005 construction and 56,628 square foot lot allow for broad, open rooms and expansive outdoor living. The project here is not about opening up a compartmentalized plan, but about giving each zone a clear identity within the existing openness.
One Level, Central Systems, and Service Zones
Because the house is all on one story, the main organizing elements are the transitions between rooms and the way each space relates to the others. The central heating and cooling system, paired with the open layout, means that changes to partitions or boundaries must consider airflow and system performance. The living room’s vaulted ceiling and the family room’s cozier proportions are assets, not problems to be flattened out. I would use layered lighting, such as a focused fixture over the dining table and softer lamps in the seating areas, to create distinct moods for each zone while keeping the spaces visually linked.
The house’s reliance on a well and a septic system, as recorded in the builder facts, makes it practical to keep kitchens and bathrooms close to their current locations. The four bedrooms and three and a half bathrooms are all on the main level, so improvements should focus on storage, lighting, and circulation within those rooms. For example, updating bathroom double sinks or adding accent tile can refresh these spaces without moving plumbing, which would be more complex given the septic layout.
The Garage, Outdoor Structures, and the Lot
The attached three-car garage, with its wide gray paneled doors, dominates the home’s frontage. I would replace these doors with a more textured or detailed style to soften the visual impact and better relate to the stucco exterior and composition-shingle roof. Decorative trim or moldings could further break up the large stucco surfaces, making the entry sequence more welcoming. The garage’s connection to the house is practical for a single-story plan, and its placement preserves the generous footprint of the main structure, which is about 4,192 square feet.
Outside, the lot’s flat, well-drained Kilaga clay loam supports mature fruit trees, custom garden boxes with irrigation, and a partially buried above-ground pool. The developed yard, with pavers, a fire pit, and a custom chicken coop, reflects the outdoor lifestyle possible on this 1.3-acre parcel. The solar panels on the roof are well suited to Marysville’s sunny climate and Title 24 climate zone 11, helping the family manage energy use during the region’s hot summers, which are expected to bring more days above 105° in coming decades.
If you are ready to make your own open-concept home in Williams park work harder for your family, or want to adapt a single-level plan to your needs, I invite you to reach out and discuss a tailored approach for your space.