Completed client project. The owners came to us with a 2005, single-story, approximately 2,825-square-foot ranch-style home on a 1.3-acre lot in Williams Park, Marysville. Its stucco exterior, pitched composition-shingle roof, attached three-car garage, and open main level set the character of the house. The kitchen, dining room, and vaulted living room connected in one generous core, while an arched doorway led to the entry and family room. The owners wanted the whole home to feel warmer and more considered, with clearer room identities, without giving up the open flow or the useful spaces around the house. My first question was: what did they most want to feel different when they moved through the rooms they already had? The answer shaped a project about finishes, transitions, lighting, and the connection between inside and out, not about rearranging the footprint.
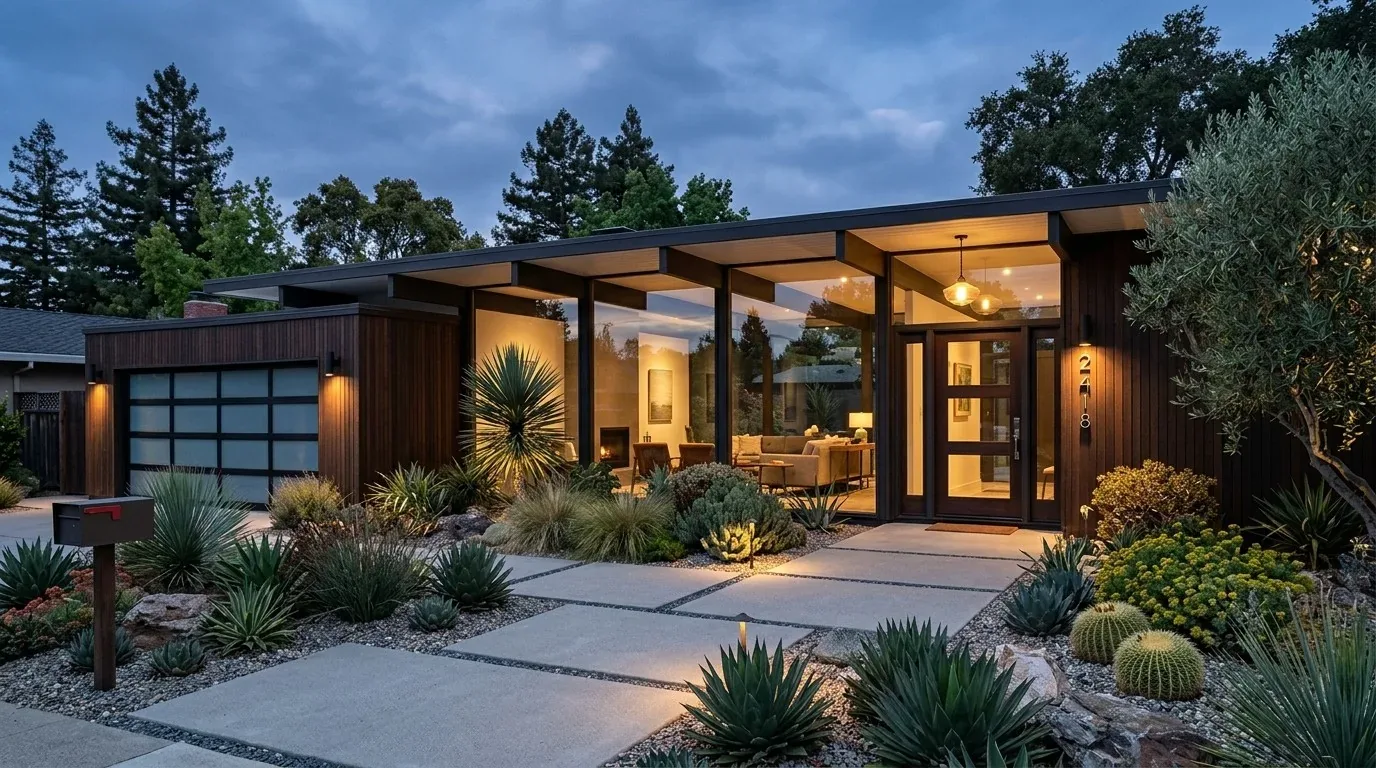
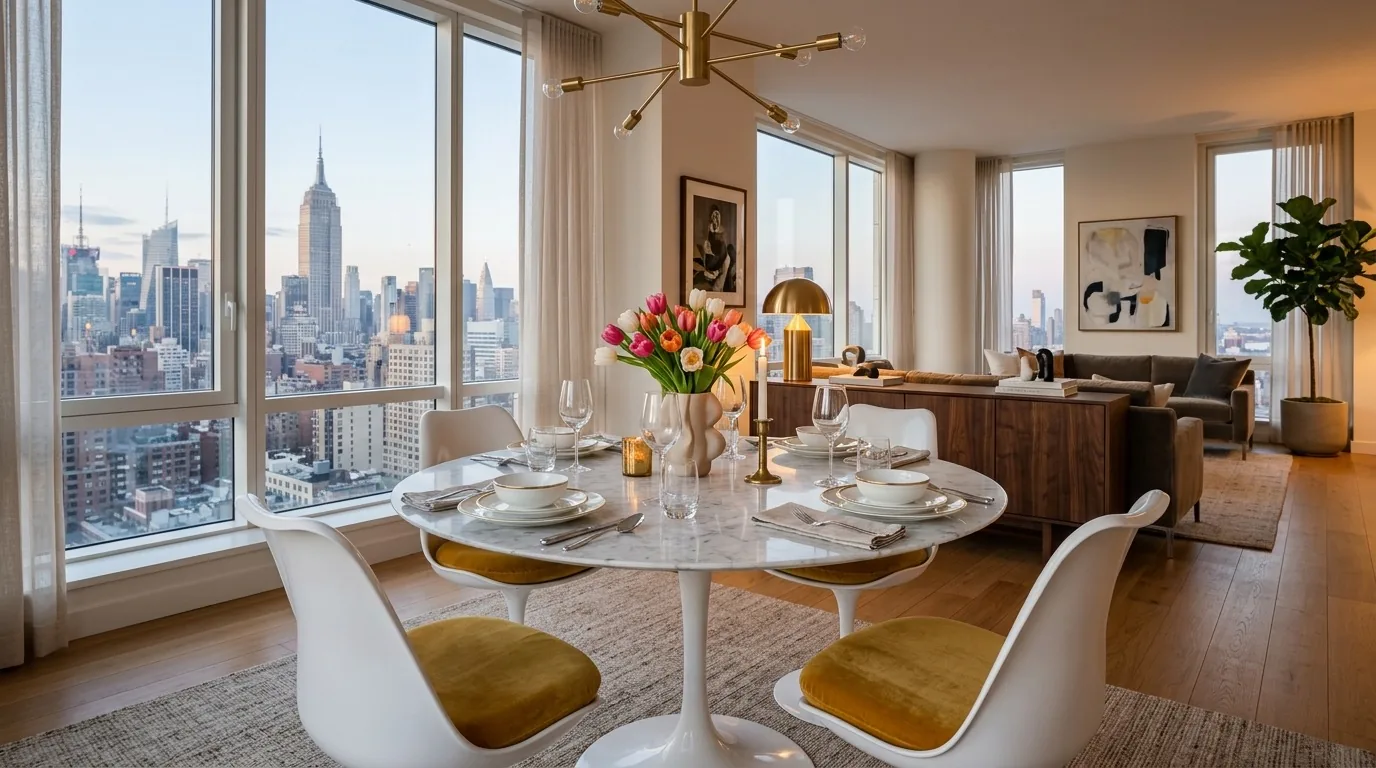
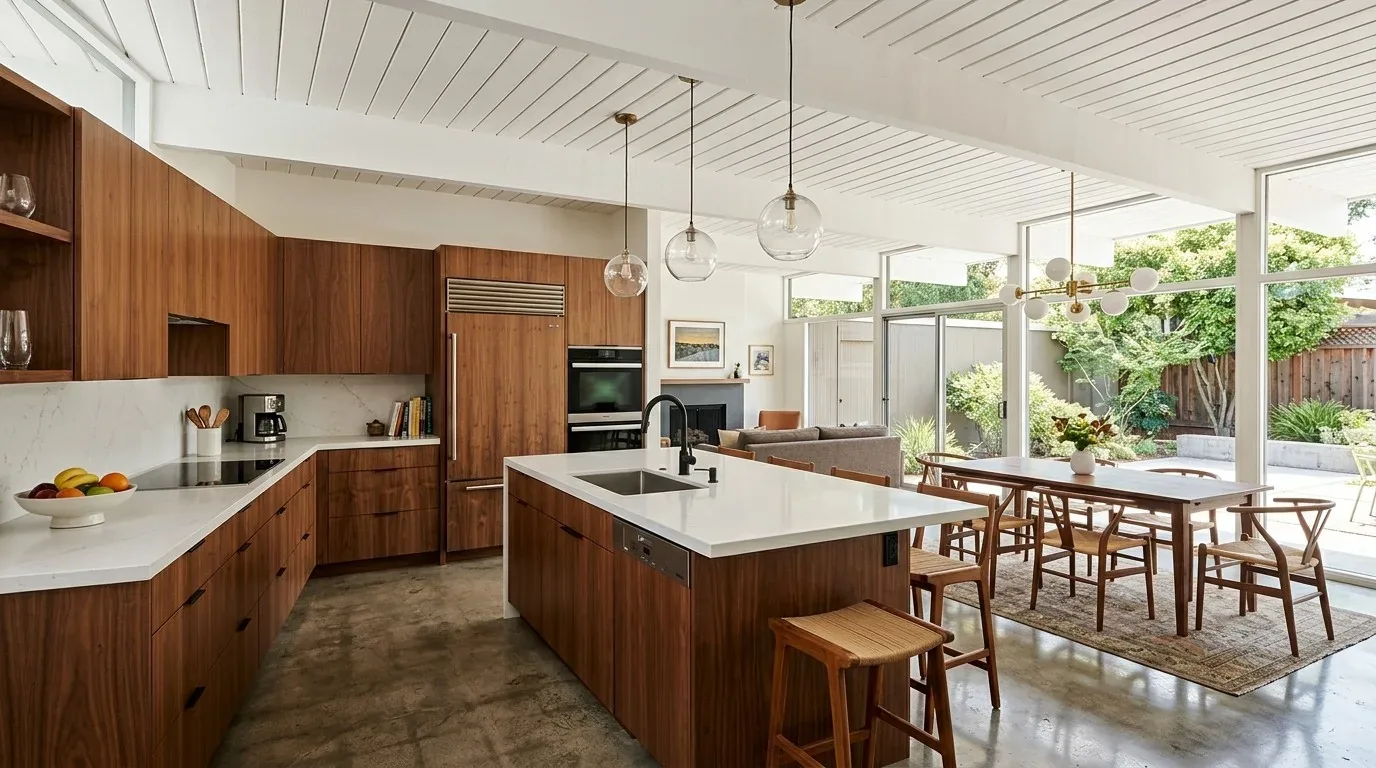
The photographs on this page are from the Designed & Curated portfolio and show finishes we have used on other projects. They are not photographs of this house.
The open living room and its thresholds
On site, we measured the transitions between the kitchen, dining area, vaulted living room, and family room. We found that the wood-look flooring already linked the main rooms, while the arch and the ceiling change gave the family room a more enclosed feel. The kitchen’s warm wood cabinetry, quartz counters, white subway tile, and black hardware were in good condition, so we kept those substantial finishes rather than replacing them for the sake of change. We used the existing palette as the starting point for a more deliberate whole-house finish scheme.
The owners wanted the dining area to feel connected without disappearing into the open room. We chose a distinct light over the table and kept the dining zone legible through furniture placement and a rug, rather than adding a partition or changing the floor. In the living room, we retained the stone-veneer fireplace, wood mantel, built-in white media cabinetry, and recessed lighting. We softened the neutral surroundings with window treatments and selected accents, and used a more restrained mantel treatment to make the fireplace feel integrated with the rest of the room. The family room remained its own quieter seating area beyond the arched opening.
The photographs in the Designed & Curated portfolio informed our finish conversations, but they showed finishes, not this house. The house itself already had a contemporary ranch character with farmhouse details, including the wood mantel and clean-lined cabinetry. We kept that character visible instead of forcing a different style onto the rooms.
The one-level plan and the service rooms
Because every bedroom and bathroom was on the main level, there was no stair or landing to reorganize. We focused instead on how the connected public rooms met the bedroom and service areas. The house had four bedrooms and three and a half bathrooms, with the laundry inside the home. We kept the kitchen and bathroom plumbing in place, which suited the recorded well water and septic system and avoided turning a finish project into a new plumbing layout. In the bathrooms, we refreshed the surfaces and details around the existing double-sink and shower arrangements.
The central heating and cooling system served a single-story house with a vaulted living area and more contained rooms nearby. We kept the room boundaries and ceiling shapes, and used a layered lighting approach to give the dining table, kitchen work surfaces, and seating areas their own functions. We also retained the existing flooring character across the main living areas, using rugs and furniture to define zones instead of creating abrupt material changes. The house’s composition roof and solar panels remained part of the existing envelope; our work stayed focused on the interior and the garage frontage.
The garage frontage and the garden lot
The attached three-car garage occupied a broad part of the front elevation, and its large gray paneled doors read strongly against the stucco. We chose a more textured, paneled door finish and added restrained trim details to give the frontage more depth without changing the garage opening or the home’s single-story outline. That choice tied the approach to the warmer materials inside while keeping the ranch form simple.
Outside, we found a flat, expansive yard with a concrete patio and covered seating, mature fruit trees, irrigated garden boxes, pavers, a fire-pit area, a chicken coop, and covered RV parking. The partially buried above-ground pool and the garden spaces were important parts of how the owners used the property, so we kept the route between the house, patio, and yard open and treated the outdoor seating as an extension of the main living area. The public soil survey identified Kilaga clay loam on gentle slopes, and the FEMA map placed the site in flood zone A. Those map layers informed our care around the existing yard and drainage patterns; we did not treat the landscaped ground as a blank slate.
Redfin’s record of 99 Marysville single-family closings put the median home at 1,381 square feet on a 6,595-square-foot lot, and showed HOA fees in only 3 percent of those closings (Redfin sold data). Against that local scale, this home’s 2,825 square feet and 56,628-square-foot lot made it especially useful to preserve the connected rooms and the outdoor areas rather than impose a smaller, more compartmentalized layout.
Before work began, we checked the permit requirements for the selected scope and kept the work to the existing rooms, finishes, and garage frontage, with no change to the home’s footprint, plumbing locations, or roof. The completed house kept its easy open flow, but the dining, living, and family areas each gained a clearer identity, and the yard remained part of everyday circulation.
Get in touch to talk about your home.