Completed client project. The owners came to us with a two-story home built in 2003, about 3,712 square feet on a 15,682-square-foot lot in Mather. Its stucco walls, tile roof, stone accents at the garage base, three-car garage and covered porch gave it a strong exterior structure. Inside, the five-bedroom, four-bath layout included an open living and family room, a main-level guest bedroom and full bath, and a large upstairs bonus room. They wanted the whole house to feel more connected and current without losing the spaces that already served the family well. We kept the guest suite, bonus room and family-room fireplace as anchors, then updated the surfaces and lighting around them.
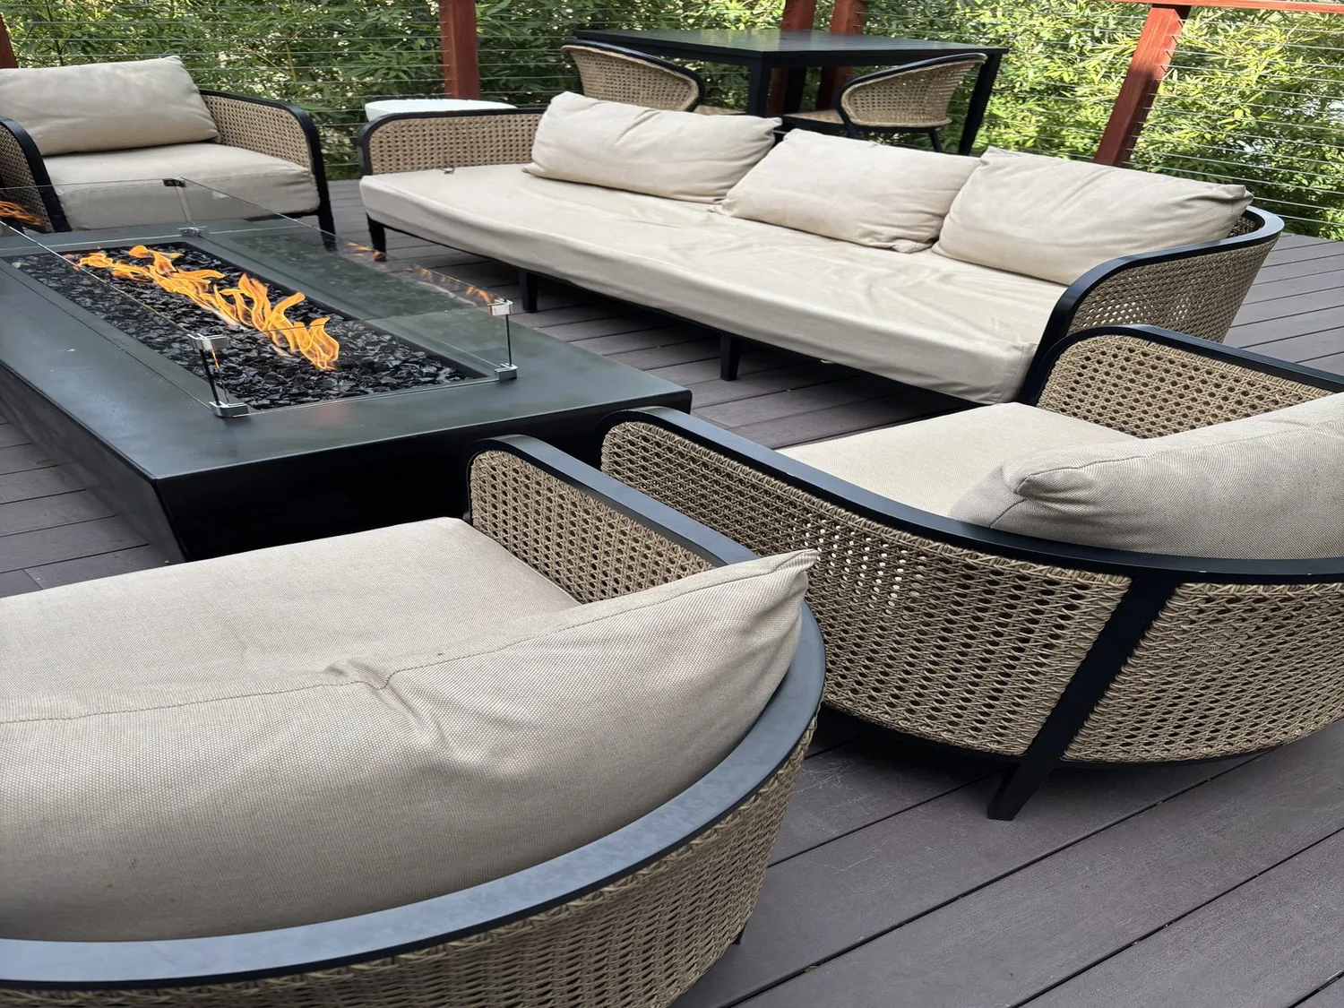
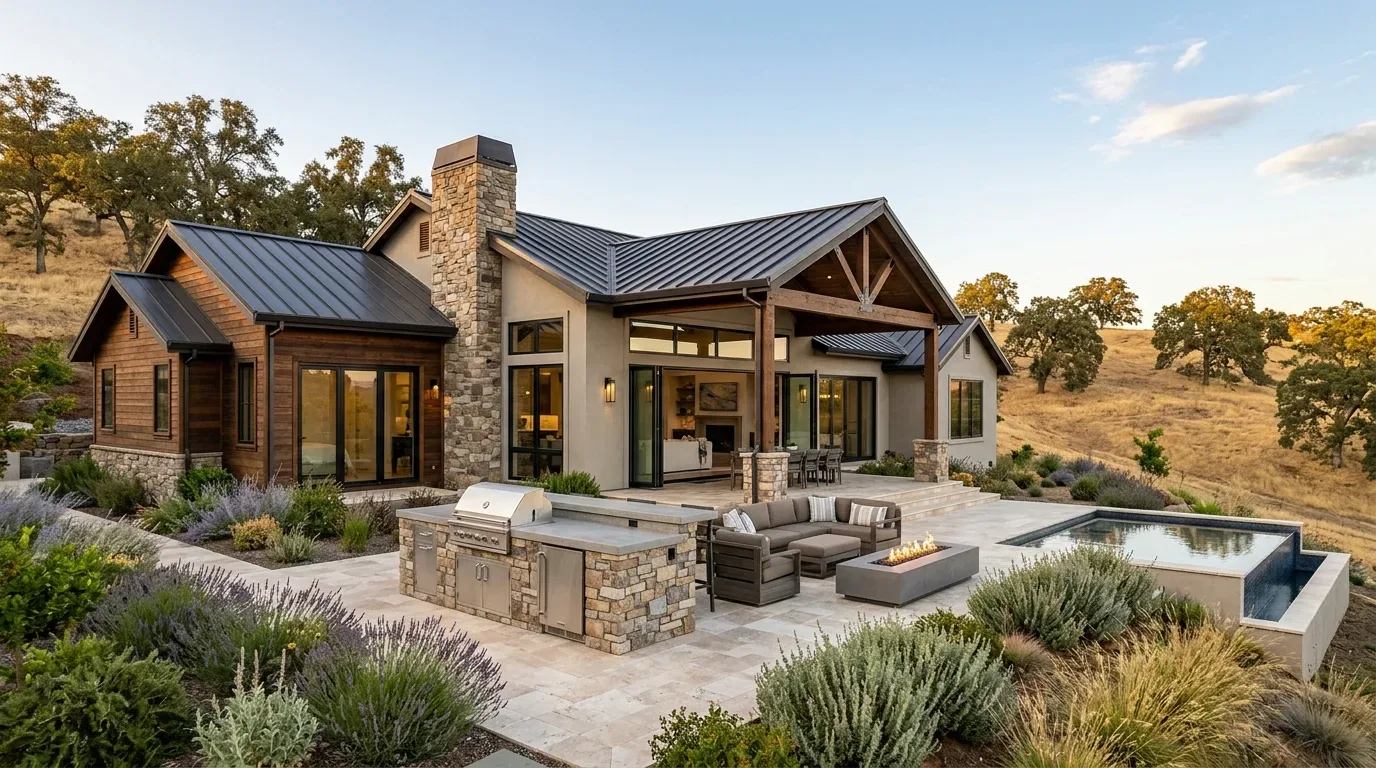
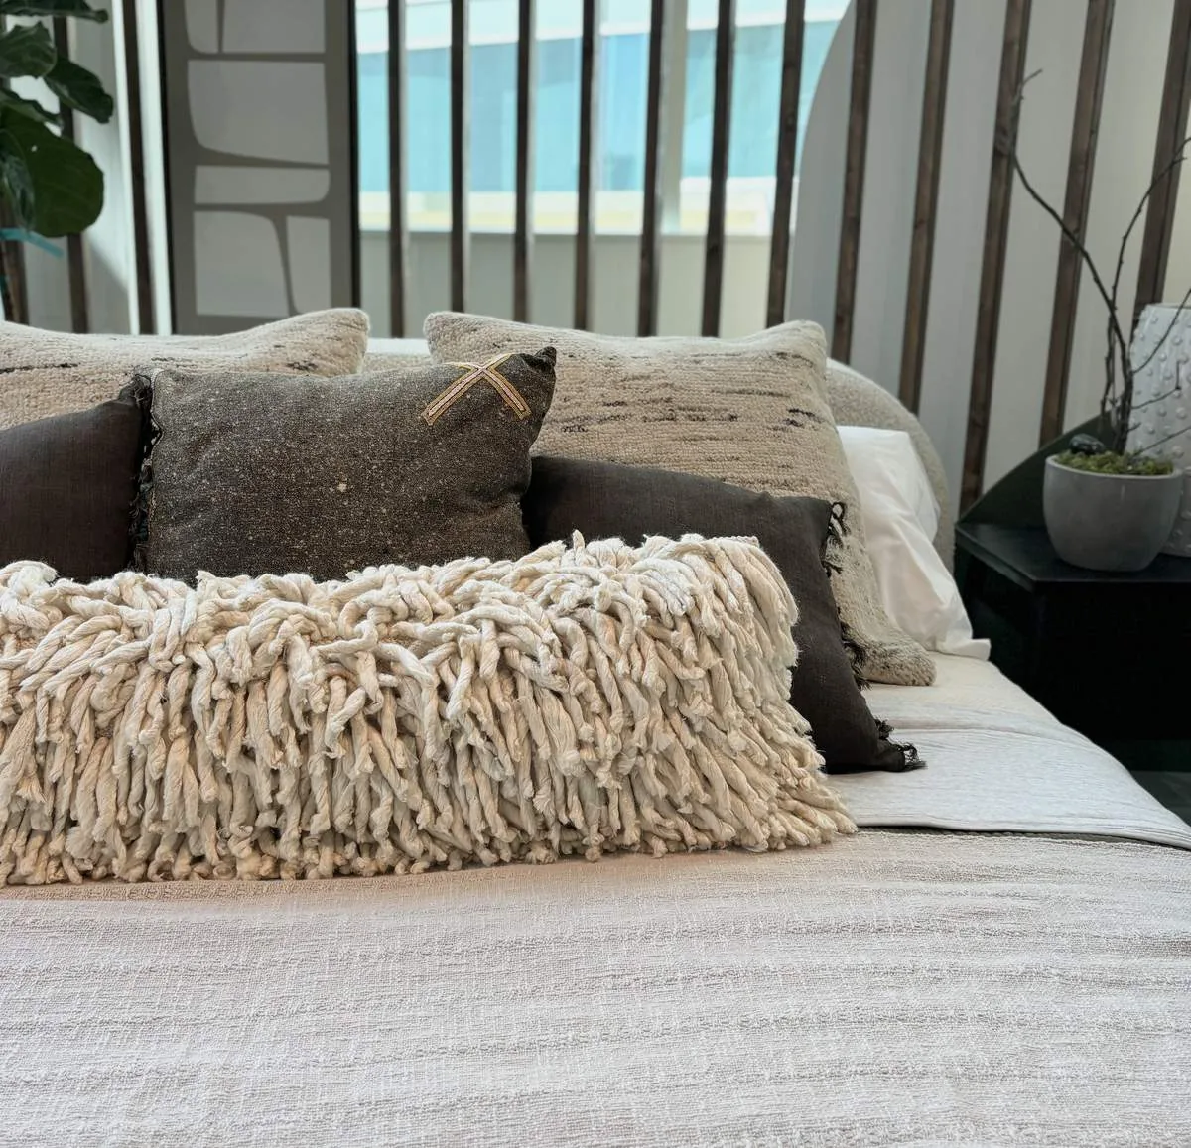
The photographs on this page are from the Designed & Curated portfolio and show finishes we have used on other projects. They are not photographs of this house.
My first question was where the ceiling stopped and the roof work began. On site, we measured the ceiling heights and checked the attic access against the tile roof and two-story layout. We found that opening the ceiling would have changed the feel of both the main rooms and the upstairs bonus space, so we kept the existing ceiling planes and roofline. The roof remained intact, and we focused the overhead work on lighting rather than a change to the structure.
The main-floor floors and stair rail
The living room had beige carpeting, recessed lighting and several windows. The adjacent family room had carpet too, along with dark built-in shelving and a white-framed gas fireplace with a tiled surround. At the entry, light laminate met partial hardwood, while the stairs were carpeted and edged with black-painted wood rails. Those changes in floor and finish made the open rooms feel more divided than their layout required.
We replaced the carpet through the connected living and family areas with a warm, durable hard-surface floor and carried the finish through the foyer to make the transition read as one. We kept the existing room arrangement and the fireplace in place. At the stair, we refinished the dark rails in a lighter tone, which reduced their visual weight without changing the split staircase or its route to the bonus room. We also updated the beige wall color and used the natural light from the living-room windows to check the finish choices in the rooms themselves.
The home’s scale made restraint important. Among 34 single-family homes that closed in Mather, the median home was built in 2001, measured 1,689 square feet and sat on a 6,950-square-foot lot. None dated from before 1960 or before 1980, most were built in the 2000s, and 97% had an HOA fee. That local context supported our decision to make this home’s existing spaces clearer rather than impose a new layout (Redfin sold data).
The fireplace wall and kitchen services
The family-room fireplace stayed the gathering point. We refinished the dark wood shelving in a lighter finish and updated the tiled surround while keeping the white-framed gas fireplace in its original position. The dining and living areas already connected, so we clarified their uses with furniture placement and lighting rather than partitions. The main-level guest bedroom and full bath stayed secluded from the shared rooms, and the upstairs bonus room remained a separate flex space at the top of the stairs. We added storage within the bonus room without taking away its open floor area.
The kitchen already had an island, and the home records listed public water, public sewer and 220-volt electric service. We kept the kitchen footprint and its plumbing in place, and updated the finishes and task lighting around the existing work area. Central heating and central cooling served the home, so we kept the ceiling layout and coordinated the new lighting with the existing system rather than cutting into the tile roof for a different ceiling arrangement. The ground-floor laundry remained inside the house, close to the garage and kitchen.
The roof, attic and outdoor setting
The tile roof was a defining part of the home’s construction, not a finish we needed to replace to make the interior feel renewed. We left the roofline alone, kept the two-story ceiling arrangement and used the attic inspection to understand the space above before settling the lighting locations. That choice preserved the upstairs bonus room and avoided turning a whole-home finish project into a roof alteration.
Outside, the flat lot already had a manicured lawn, mature shade trees, a built-in pool and a basketball court. The Sacramento County parcel layer showed one structure, no detached building and a main footprint covering about 16% of the parcel. We kept the mature trees and existing outdoor recreation areas, and chose drought-tolerant planting for any new landscape edges. The county water agency provided service to many county areas, including Mather-Sunrise and unincorporated areas; the house itself was recorded with public water and public-district irrigation. We used the county’s water conservation information to guide the planting choices (Sacramento County Department of Water Resources).
Sacramento County’s Planning and Environmental Review Department issued permits for tree removal or pruning, so we checked the local requirement before changing any trees. The project information identified a protected tree as one with a trunk diameter of 6 inches or more measured 4.5 feet above ground, while the linked department page did not itself specify that threshold; we kept the established trees in place and used the department’s guidance for any landscape work (Sacramento County Planning and Environmental Review Department).
Please get in touch to discuss your home.