Completed client project. The owners came to us for a whole-home remodel of their 2004 house on Woodring Drive in Mather, a two-story stucco home with a concrete tile roof, about 3,712 square feet, five bedrooms, three baths and an attached three-car garage. They wanted the rooms to feel connected without losing the family room’s fireplace wall, and they wanted the kitchen, upstairs spaces and pool-side areas to work together as one home. My first question was whether that fireplace wall should stay the fixed point for the shared rooms. It did. The Mather closing data covered 34 single-family homes and showed a median 1,689 square feet on a 6,950-square-foot lot, while this house was larger; that comparison kept our decisions grounded in this family’s rooms and site, not a default layout (Redfin Mather home sales). I used the recorded room and construction details as a starting point, then checked how they met in the house on site.
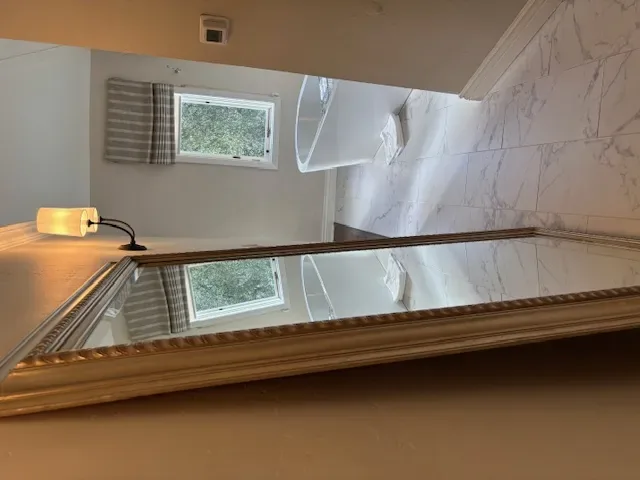
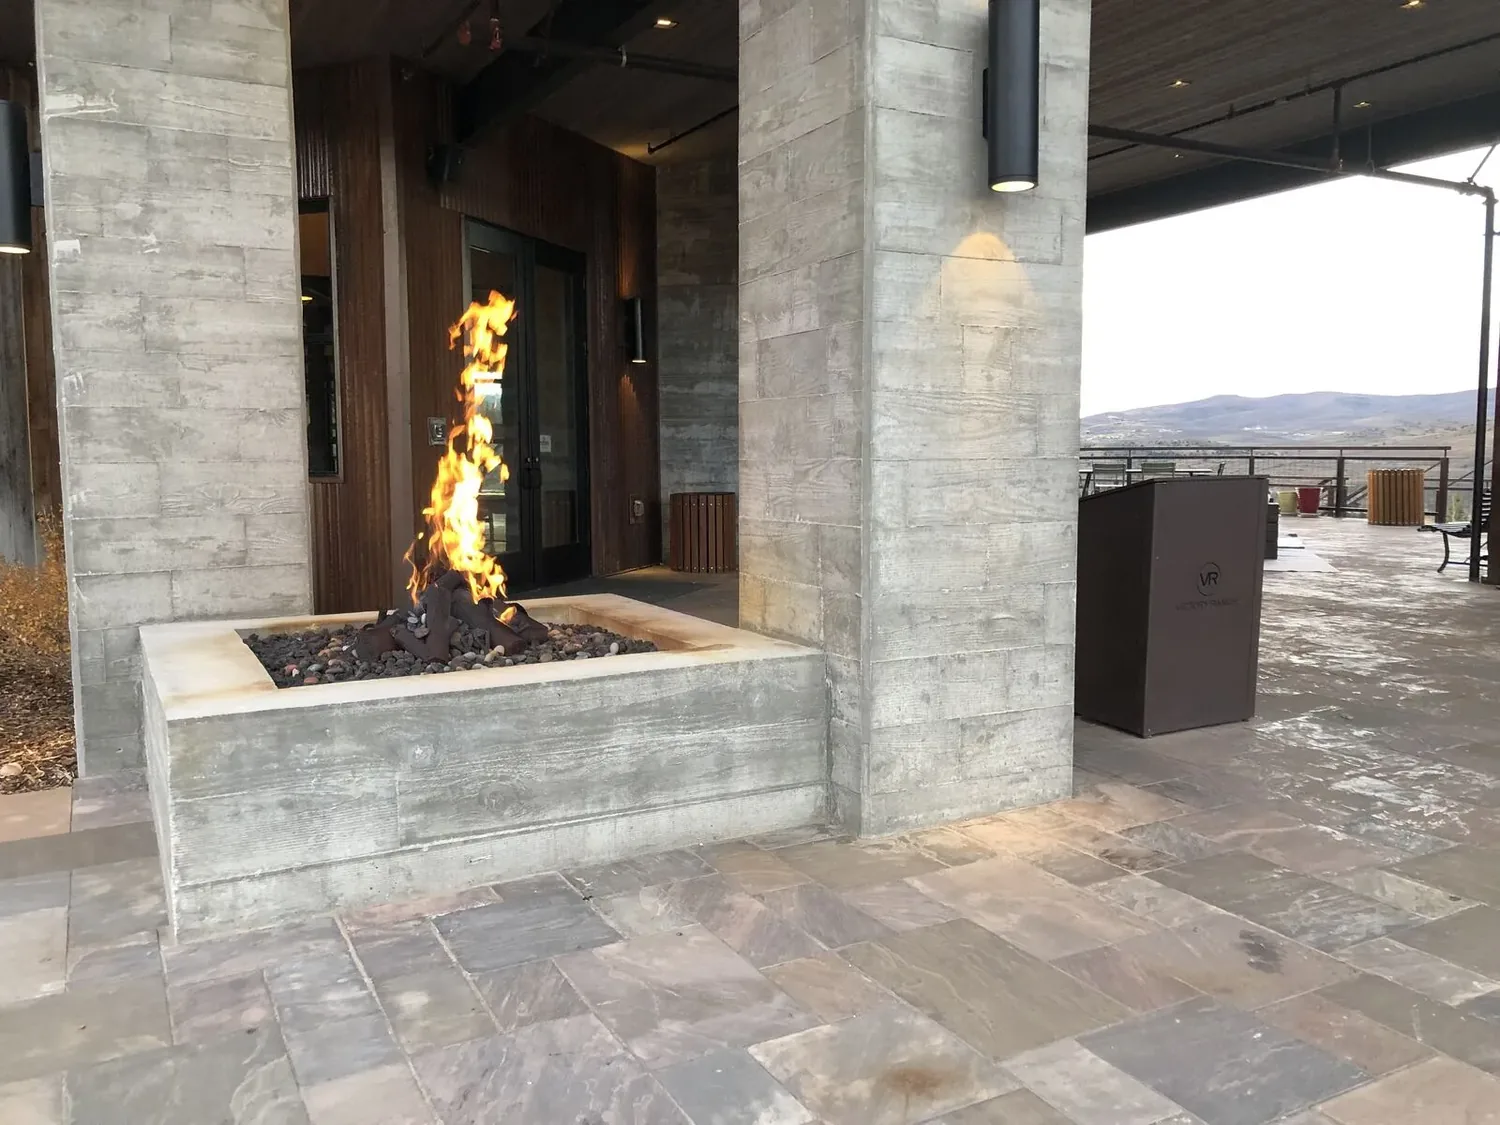
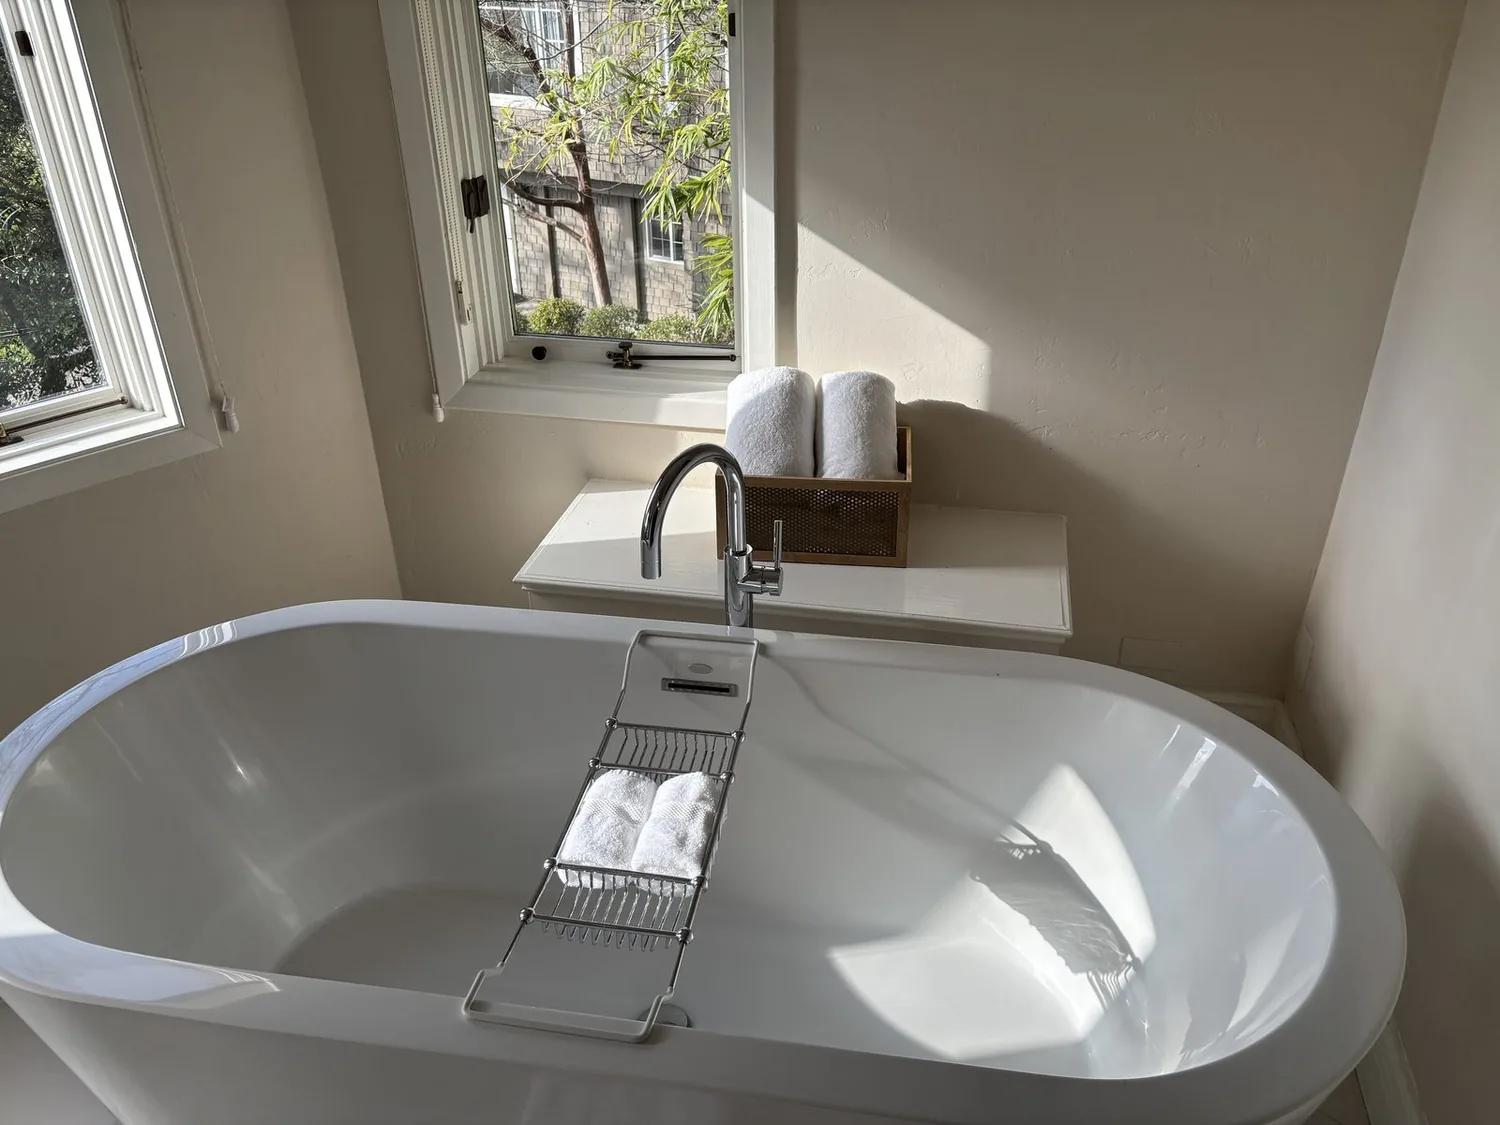
The photographs on this page are from the Designed & Curated portfolio and show finishes we have used on other projects. They are not photographs of this house.
On site, we found the fireplace anchoring the family room, with the updated kitchen, island and pantry already arranged as the neighboring work area. We also confirmed the slab foundation, which meant there was no crawl space under the kitchen to provide an easy route for moving a drain. The two-story stucco shell and concrete tile roof remained intact, and we saw no major additions. That combination made the fireplace and existing kitchen positions the right starting points for a whole-home remodel, rather than opening the floor or changing the roofline.
The family-room fireplace wall
We kept the fireplace as the visual anchor and arranged the shared rooms around it. The owners’ kitchen already had an island and pantry, so we retained both, kept the sink and cooking area near their existing plumbing, and refined the lighting and finishes instead of moving the kitchen across the slab. We measured the kitchen and family room together, then placed task lighting over the work surfaces and softer, separately controlled light around the fireplace seating. That let the island serve as a preparation surface without making it the center of every activity, and kept the fireplace visible from the kitchen.
The existing flooring was tile and carpet. We reviewed the transitions through the kitchen and family room and chose a consistent, light-toned hard surface through the connected shared area, with carpet remaining in the bedrooms. Warm, quiet wall colors and natural wood tones softened the tile and stucco palette without competing with the fireplace. We kept the television away from the fireplace wall, so the room’s fixed feature continued to read clearly from the kitchen and the path between the shared rooms stayed open.
The kitchen and the upstairs rooms
The two-story layout gave the family a distinct upstairs zone: four bedrooms, two baths and a loft, alongside the fifth bedroom and the family room downstairs. We kept those uses legible, refreshed the finishes, and treated the loft as a place to pause rather than another passage through the house. The bonus room remained a separate flexible room. In the kitchen, we retained the pantry and island, updated the lighting around the work area, and kept the sink and drain near their existing location. The slab made that decision practical as well as visually quieter.
The house had electric heating and central air, and its electrical service was recorded as Other Solar. The service rating and circuit layout were not included in the house details, so we had the electrical scope checked against the existing equipment before settling fixture and outlet locations. We kept the existing heating and cooling arrangement in the shared rooms, and coordinated the lighting with the kitchen and family-room layout. The house’s public sewer and public water also favored keeping the kitchen plumbing in place. The result kept the kitchen usable while the other rooms received their finish work, rather than making the whole remodel depend on a new drain route or a relocated cooking area.
The pool patio, front approach and greenbelt
Outside, the level, landscaped lot held an in-ground pool and patio at the rear, with the yard backing onto a greenbelt. We kept that view open, added shade at the pool seating area, and chose a lower-profile pool barrier so it interrupted the outlook less. At the front, we softened the concrete driveway edges with planting and gave the beige stucco facade more visual definition. We replaced the dark blue shutter accent with a quieter exterior color and improved lighting around the entry and garage. The mature deciduous tree stayed in place, preserving its shade.
The house had public water, and the Sacramento County Water Agency served many county areas, including Mather-Sunrise and unincorporated areas. We chose water-conscious planting and irrigation for the entry and pool landscape; the county’s water-resources information directed residents to check specific conservation guidance there (Sacramento County Department of Water Resources). The pool and greenbelt remained the backyard’s focus, while the updated front approach made the arrival feel more considered.
Before the landscape work, we checked the county’s tree-removal and pruning requirements. The Sacramento County Planning and Environmental Review Department issued permits for tree removal or pruning, so we kept the mature front-yard tree and checked the local rule before any work that could affect it (Sacramento County Planning and Environmental Review Department).
Get in touch to talk about your home.