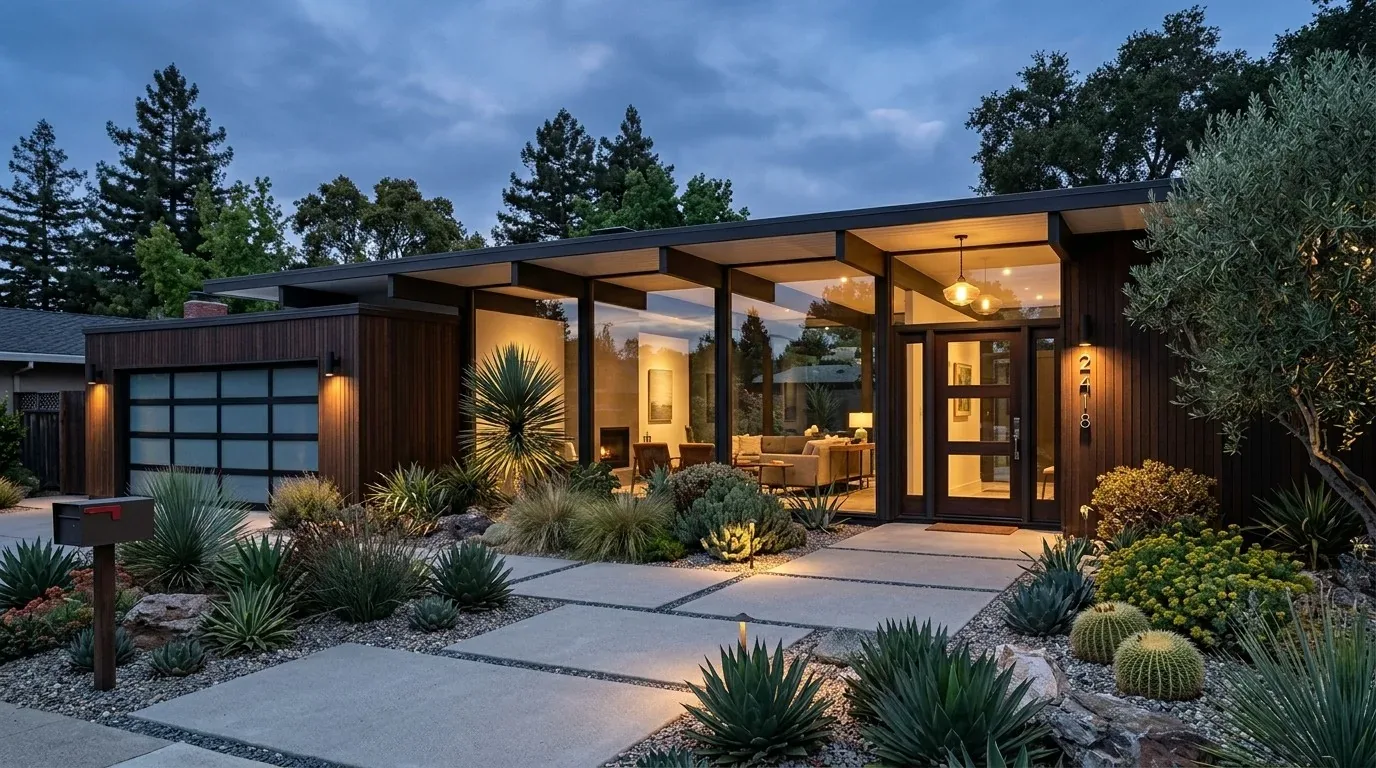
The dividing wall between the kitchen and family room in this Essey Circle house is the main barrier to a more open, connected first floor for the household. Right now, the kitchen, with its quartzite countertops, oversized island, and custom cabinetry, sits apart from the family room, so anyone cooking is separated from people relaxing or doing homework nearby. This project for the family in Mather focuses on removing that wall to create a single, welcoming space that works for both daily life and gatherings. The house itself, built in 2000, is a two-story, five-bedroom, four-and-a-half-bath home with a tile roof, stucco exterior, and a three-car garage, all set on a 15,237 square foot level lot in Sacramento County’s unincorporated area.
Opening the Kitchen to the Family Room
In this house, the main level already includes separate living and dining rooms, and a bedroom with a full bath, but the kitchen and family room are divided by a wall that likely carries some structural load, given the two-story construction and the straightforward suburban framing from this era. Removing or altering this wall in a house of this size and type requires a building permit and plan review under Sacramento County’s rules, since it is considered a structural change. The Sacramento County Building Permits and Inspection Division confirms that any modification to interior walls, especially those that might support the second floor or roof, must go through their review process.
The design goal is to replace the wall with a flush beam set into the ceiling framing, so the new kitchen-family room feels seamless. In this 4,062 square foot house, a flush beam would allow the ceiling plane to run unbroken, but the actual beam depth and support requirements depend on the house’s framing and load paths. If the structure cannot accommodate a fully recessed beam, a shallow boxed beam would be used instead. Any existing lighting, electrical, or HVAC in the wall must be rerouted, and adding or moving circuits would also require an electrical permit under County rules.
The kitchen’s oversized island already includes a sink, and the house’s plumbing is routed to support that location. Since the builder facts do not specify the foundation type, I would avoid relocating the island plumbing, as moving a drain across a slab foundation could introduce significant complexity and unknowns. The current quartzite island, cabinetry, double ovens, and ZLINE gas range are in excellent condition, so I would retain these unless a close inspection suggests otherwise. The existing range hood should remain with the range, as moving cooking to the island would require a new exhaust path through the opened ceiling, which complicates both design and permitting. The house has 220-volt electrical service, which is sufficient for future induction appliances, but I would confirm panel capacity and dedicated circuit availability before specifying any new equipment.
Flooring, Transitions, and Living Zones
The house is finished with both laminate and tile floors, though the exact layout is not specified. Where these materials meet at the new opening, I would recommend installing a continuous, matte natural-oak floor through both the kitchen and family room. This approach avoids a visible threshold at the former wall line, creating a unified look. Before selecting the final flooring, I would check the height and removal conditions of the existing materials to ensure a smooth transition. The remaining formal living and dining rooms, which are separate from the kitchen-family room zone, would keep their defined character, preserving the house’s original layout while making the main living area more functional.
Lighting needs to adapt to the new, larger space. The kitchen already benefits from under-cabinet task lighting and pendants over the island, but the expanded room would require additional recessed ambient lighting, all on dimmers, to suit both meal prep and evening relaxation. The family room, now visually and physically connected to the kitchen, would keep a clear wall for media and a spot for the family dog, making it easy for everyone to be together without crowding the main path. The island’s position will let children do homework while adults cook, all within view.
Mechanical Comfort and Windows
This house is equipped with natural-gas heating, central cooling, and ceiling fans. When the kitchen and family room become one space, I would review the locations of supply registers and return air grilles to ensure even heating and cooling. The fans help circulate air, but the HVAC system should be balanced for the new room size, especially given the house’s exposure to ample sunlight and the Sacramento climate (Title 24 climate zone 12).
The windows in this house have plantation shutters and are not called out as needing replacement. While the Mather Airport Land Use Compatibility Plan overlays this area with noise contours, Sacramento County’s interior-noise requirements for 45 dB CNEL apply only to new residential development within the 60 CNEL contour, not remodels like this one. Unless a parcel-specific review shows a compelling reason, I would retain the current windows and address noise or energy concerns separately. The relevant county and airport plan details are available from SACOG and Sacramento County.
Next Steps for the Essey Circle Family
Before finalizing plans, the owners of this Essey Circle home should confirm all wall, plumbing, and electrical permit requirements with the Sacramento County Building Permits and Inspection Division, using their remodeling guidance. Once the wall is open and the kitchen-family room flows together, the house will offer a main floor where cooking, conversation, and homework can all happen in one inviting space. If you are ready to make this kind of transformation in your own Mather home, I invite you to reach out and start the conversation with me.