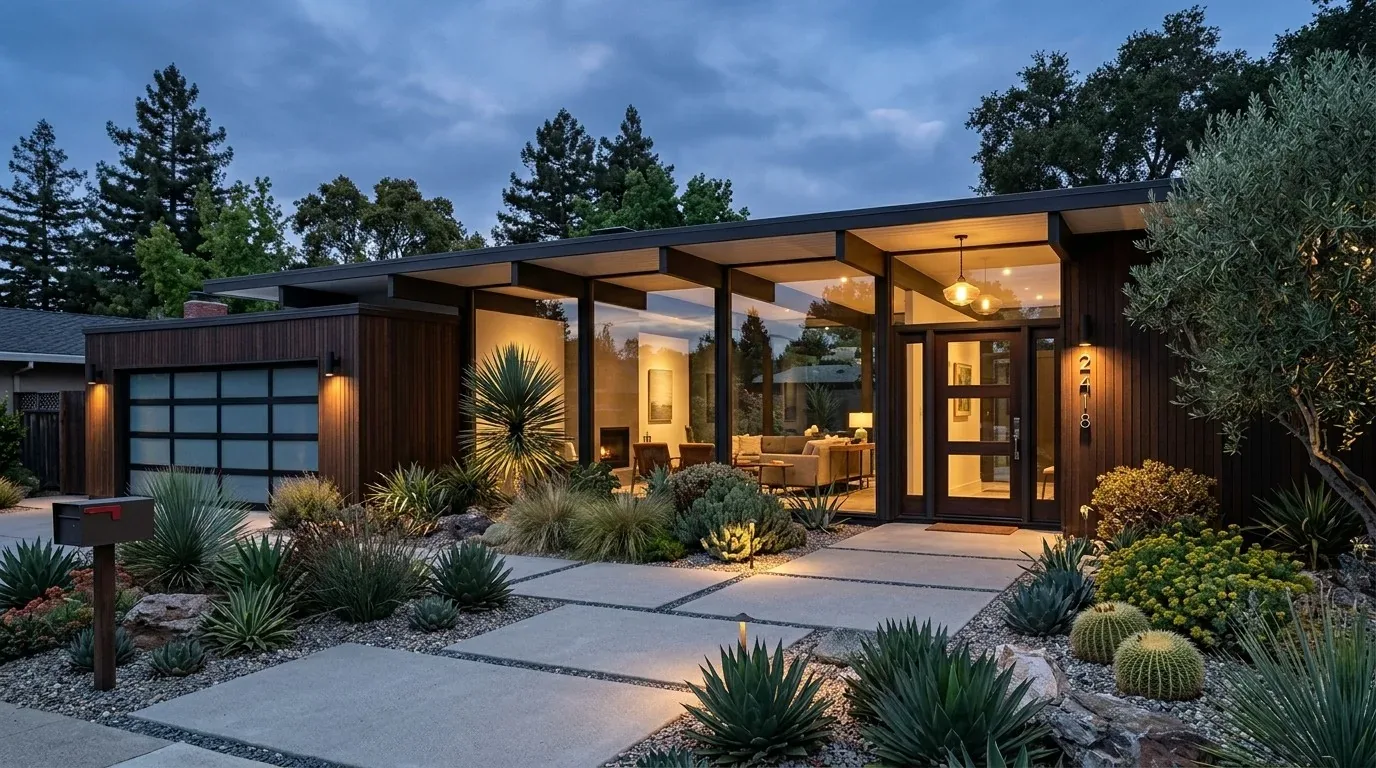
Completed client project. The owners came to us with a two-story, approximately 4,062-square-foot home on Essey Circle in Mather, built in 2000 with a stucco exterior, tile roof, three-car garage and concrete driveway. The five-bedroom, four-and-a-half-bath house had a kitchen and family room divided by an interior wall, separate living and dining rooms, and a bedroom with a full bath on the main level. Upstairs were the primary suite, additional bedrooms and office or flex space. The owners wanted the kitchen and family room to feel connected without losing the separate rooms or disturbing the updated kitchen, with its quartzite counters, oversized island and stainless steel appliances. The layout, surfaces and structural conditions we recorded on site shaped the work, rather than a wholesale change to the house.
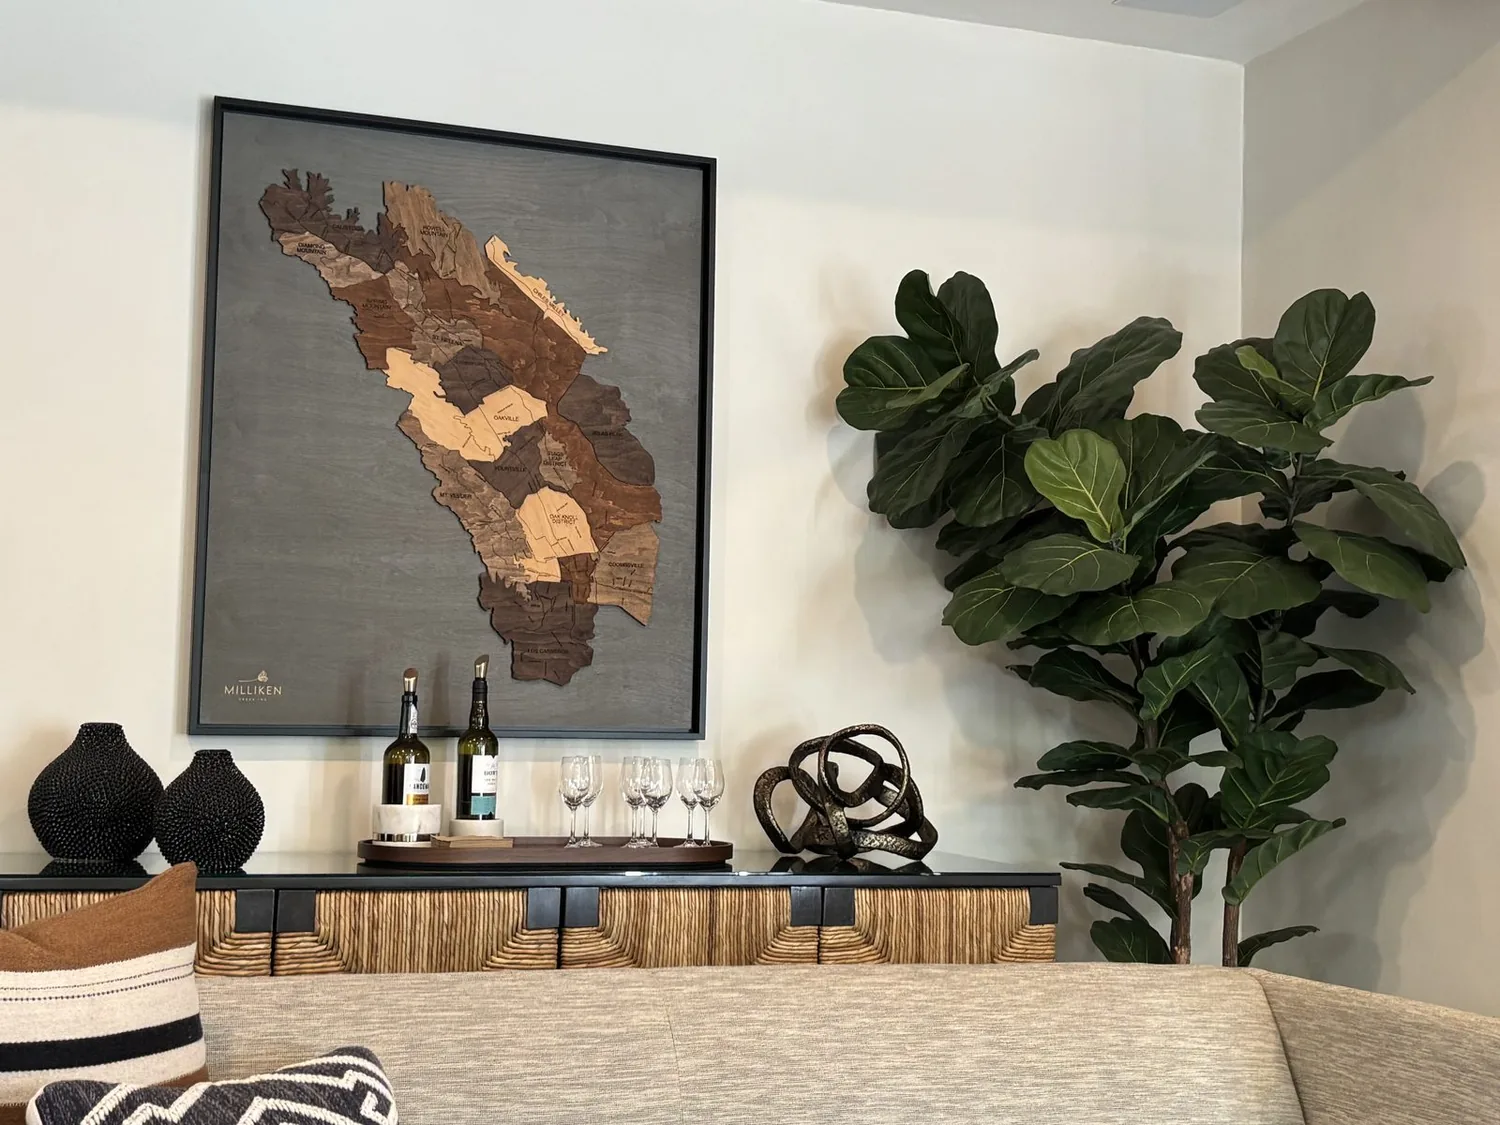
The photographs on this page are from the Designed & Curated portfolio and show finishes we have used on other projects. They are not photographs of this house.
My first question was what the wall carried, and what the owners hoped would feel different once it was gone. They wanted a more open connection between cooking and family life, while keeping the formal living and dining rooms distinct. The house’s second story made the wall a likely support for the floor above, so we inspected the framing before settling the opening. When we exposed the partition, we found that it supported the second-floor framing. We measured the span and specified a structural beam that carried that load. Its depth required a modest change in the ceiling line, which we finished as a deliberate transition rather than trying to hide the structure in the existing ceiling plane.
The kitchen and family room wall
We removed the partition between the kitchen and family room and installed the beam above the opening. The work joined the two rooms visually and made the route between them more direct, but it did not turn the whole main level into one uninterrupted space. The living room and dining room kept their separate roles, and the main-level bedroom and full bath stayed out of the construction area. The opening gave the kitchen a broader outlook into the family room and let activity in both spaces feel connected.
We kept the quartzite counters and backsplash, custom cabinetry, island, range and double ovens. Those finishes were already in place, so the project focused on the wall, the ceiling and the way the rooms related to each other. We protected the counters and cabinet faces during demolition, then repaired the ceiling and floor where the partition had stood. Because the house had laminate and tile flooring, we worked through the change in surfaces at the old wall line and finished the transition so it read as part of the connected rooms, not as an abandoned wall footprint.
The main level and upstairs rooms
The house’s formal living and dining rooms remained separate, and the main-level bedroom and full bath continued to offer a private room on that floor. Upstairs, the primary suite, walk-in closets, additional bedrooms, flex space and hidden bookcase door stayed as they were. We kept the work concentrated at the main-level partition, so the second-floor rooms did not need to be reconfigured. The tile roof, stucco exterior, plantation shutters, concrete driveway and front steps also remained untouched.
The owners’ house sat on a level lot of about 0.35 acre, with a landscaped front yard and a large backyard with a pool and covered patio. We left the exterior and yard outside this project’s scope. The three-car garage and its entry also stayed in place, so the new connection changed how the kitchen and family room worked without changing the household’s arrival route or the home’s overall footprint.
Lighting and the existing services
Once the rooms opened into one another, we layered the lighting so the kitchen work surfaces had focused illumination and the family room had softer ambient light. We kept the quartzite and stainless finishes as the visual continuity between the spaces, and used the lighting to make the combined room comfortable beyond task use. The house had natural-gas heating, central cooling and ceiling fans, so we retained those systems and made no change to the exterior envelope or roof. We also kept the existing public water and public sewer connections, since the kitchen sink and other plumbing fixtures stayed in their established locations.
The house’s recorded 220-volt electrical service informed our coordination of the lighting work. We installed the new lighting circuit needed for the revised arrangement and kept the kitchen appliances and plumbing where they had been. After construction, the kitchen and family room functioned as a connected shared space, while the formal rooms and upstairs suite remained distinct. The beam and ceiling transition made the structural change legible, and the preserved finishes kept the project’s focus on the room connection rather than replacement for its own sake.
The wall permit and county review
Because the project altered and removed an interior wall, we obtained the required building permit and plan review. We also obtained an electrical permit for the new circuit. Sacramento County’s rules for unincorporated Mather required building review for wall alterations and an electrical permit for new circuits (permit and plan review details). We kept window replacement out of the scope. Mather fell within the Mather Airport Land Use Compatibility Plan’s noise-contour framework (SACOG airport planning), and the county’s stated interior noise limit applied to new residential development within the specified contour, rather than clearly imposing a window requirement on this interior remodel (Sacramento County General Plan noise policies).
Please get in touch to discuss a project of your own.