Completed client project. The owners on San Gregorio Court in McSwain came to us with a two-story, stucco house built in 2002, about 2,763 square feet, with five bedrooms and four bathrooms. They wanted the kitchen to feel more cohesive with the home’s updated quartz countertops and modern backsplash, while making the room easier to use day to day. The main level already had Brazilian bamboo hardwood, and the two-story layout included bedrooms on both floors, so the kitchen had to feel connected to the household without turning into a larger construction project.
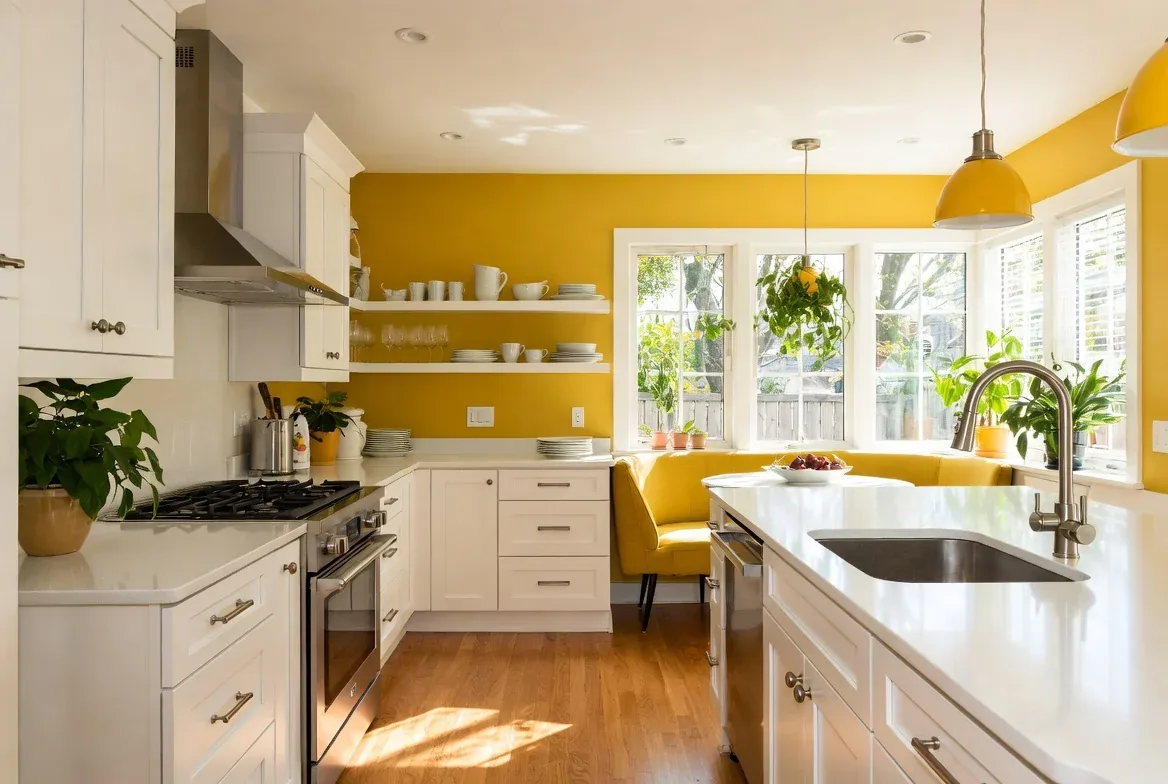
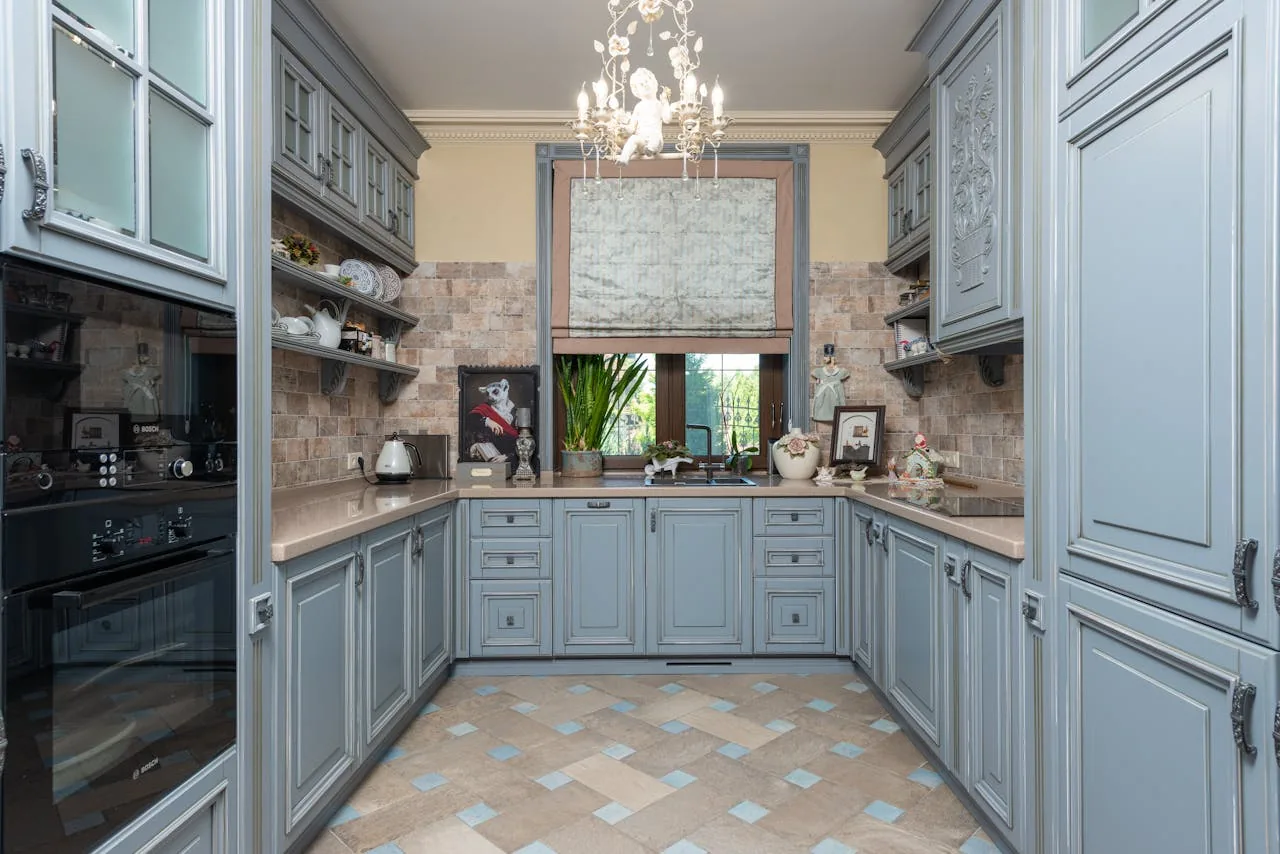
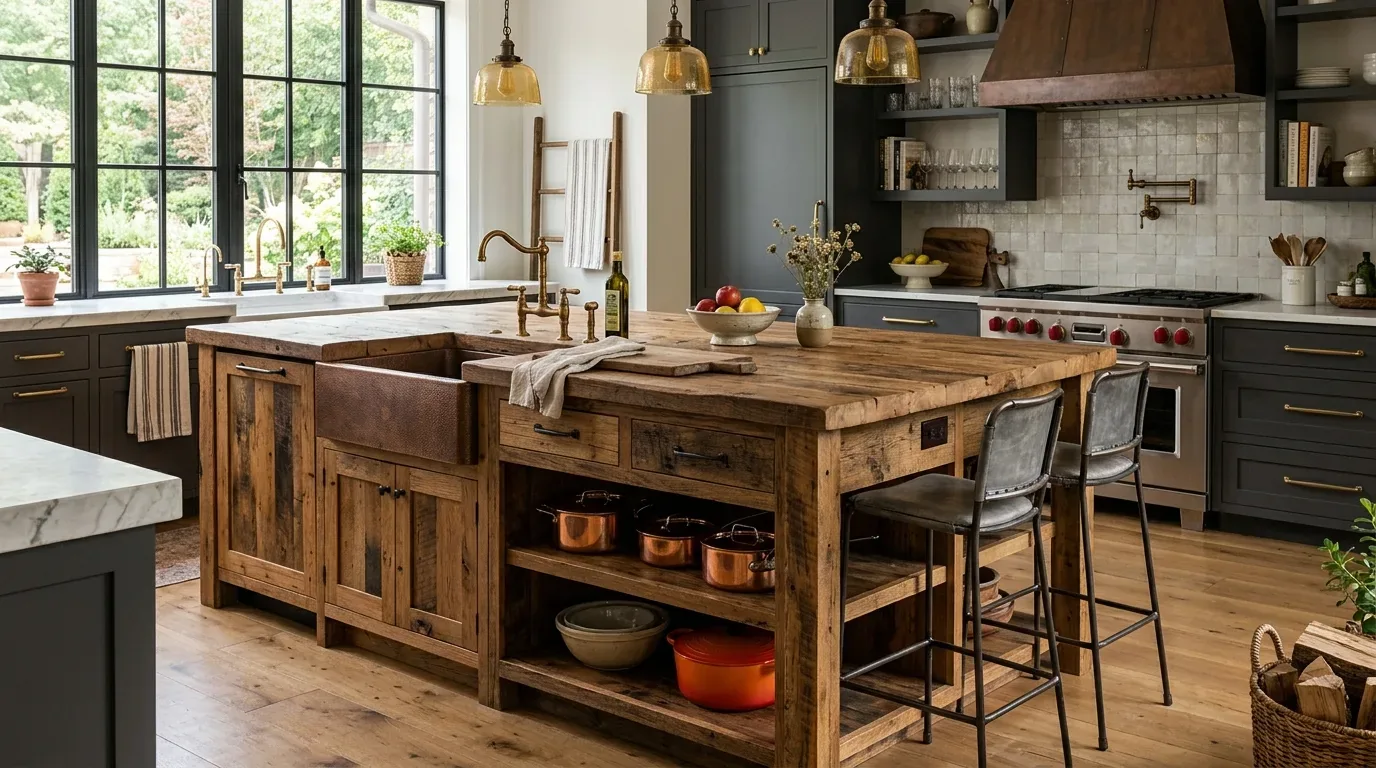
The photographs on this page are from the Designed & Curated portfolio and show finishes we have used on other projects. They are not photographs of this house.
My first question was: how did the family use the kitchen at the start and end of the day, and what in the room already earned its place? The owners wanted a cleaner, more practical kitchen, not a wholesale replacement of finishes that still worked. On site, we found the quartz counters and backsplash were already in place, and the kitchen sat within a house with a concrete foundation, tile roof, central heating and cooling, and public utilities. Those details made a focused interior remodel the right direction: we kept the room’s existing footprint and service locations, and concentrated on the surfaces, storage, and lighting the family used every day.
The kitchen surfaces and cabinetry
The kitchen’s quartz and backsplash gave us a fixed visual starting point. We brought samples into the room and compared them against those existing surfaces and the bamboo floor, rather than selecting finishes in isolation. We kept the counters and backsplash, then refreshed the cabinetry so the new work sat comfortably beside them. We measured each run before specifying the cabinet fronts and hardware, which let us retain the existing layout and avoid disturbing the countertop edges.
The house’s two levels and concrete foundation also supported a practical choice: we kept the sink and range in their existing positions. That preserved the kitchen’s established plumbing and cooking arrangement, instead of making the project depend on new routes through a finished home. We used the available cabinet runs to improve closed storage, so everyday items had a place without adding a new structure in the middle of the room. The result kept the kitchen’s familiar working pattern while making the cabinetry feel deliberate beside the quartz and backsplash.
The main-level bamboo flooring continued beyond the kitchen, so we protected it during the work and kept the floor transitions clean. We did not extend the remodel into a full-house flooring replacement. The house also had carpet and hardwood among its recorded flooring, and that mix made a focused kitchen finish more useful than trying to make every room match. We kept the work inside the kitchen’s existing boundaries and let the floor already there connect it to the adjoining living space.
Light and circulation through the two-story house
We installed layered kitchen lighting, with focused light at the work surfaces and softer light for the room as a whole. The house had central heating and cooling, and we kept that system unchanged. The kitchen was part of a larger two-story interior, so we chose lighting and finishes that supported the room without making it feel separate from the rest of the main floor. We also kept the route through the kitchen clear, rather than using a new island or another obstacle to solve a storage problem.
The bedroom and bathroom arrangement shaped how we thought about the kitchen’s everyday role. Two bedrooms were on the main level, including a guest or in-law suite, while the primary suite and a dedicated office or den were upstairs. Four existing bathrooms served a household spread across both floors, so we did not assume the kitchen needed to compensate for a shortage elsewhere. The primary bathroom already had a soaking tub, an adjacent shower, and corner windows; the other recorded bathroom had a shower enclosure and a small window. We left those rooms outside the kitchen scope and focused the investment on the shared room everyone crossed during the day.
McSwain sales data recorded 332 single-family closings in the twelve months covered, with a median home size of 1,744 square feet on a 6,043-square-foot lot. We used that local sold data as context, not as a reason to resize this kitchen or impose a market-driven finish choice on a larger home. The owners’ existing counters, backsplash, floor, and daily routines gave us better evidence for the decisions in this room.
The kitchen scope and permit check
Before construction, we checked the kitchen scope against the local permit requirements and kept the work within the existing room and service locations. The project changed cabinetry, finishes, and lighting, while leaving the house’s two-story structure, concrete foundation, tile roof, and central heating and cooling in place. We coordinated the work around the rooms beyond the kitchen and protected the adjoining bamboo flooring as the new finishes went in. The owners ended up with a kitchen that felt more composed, offered more useful storage, and still belonged to the same connected main floor.
Get in touch to talk about your home.