Completed client project. The owners came to us because homework, snacks and the dog’s route all crossed through the same open center of their single-story, 1,282-square-foot house. Built in 1975, the traditional wood-frame home had three bedrooms, two bathrooms, a concrete foundation, stucco exterior and a composition roof. The kitchen, living room and dining area flowed together, while the family room opened to the backyard patio. The children could move easily between the rooms, but their bags and papers had no place beyond the kitchen island, and the dog crossed the same path when the family was cooking or trying to settle in. The owners wanted the whole home to feel calmer and more useful without losing the sightlines that let them keep track of the children.
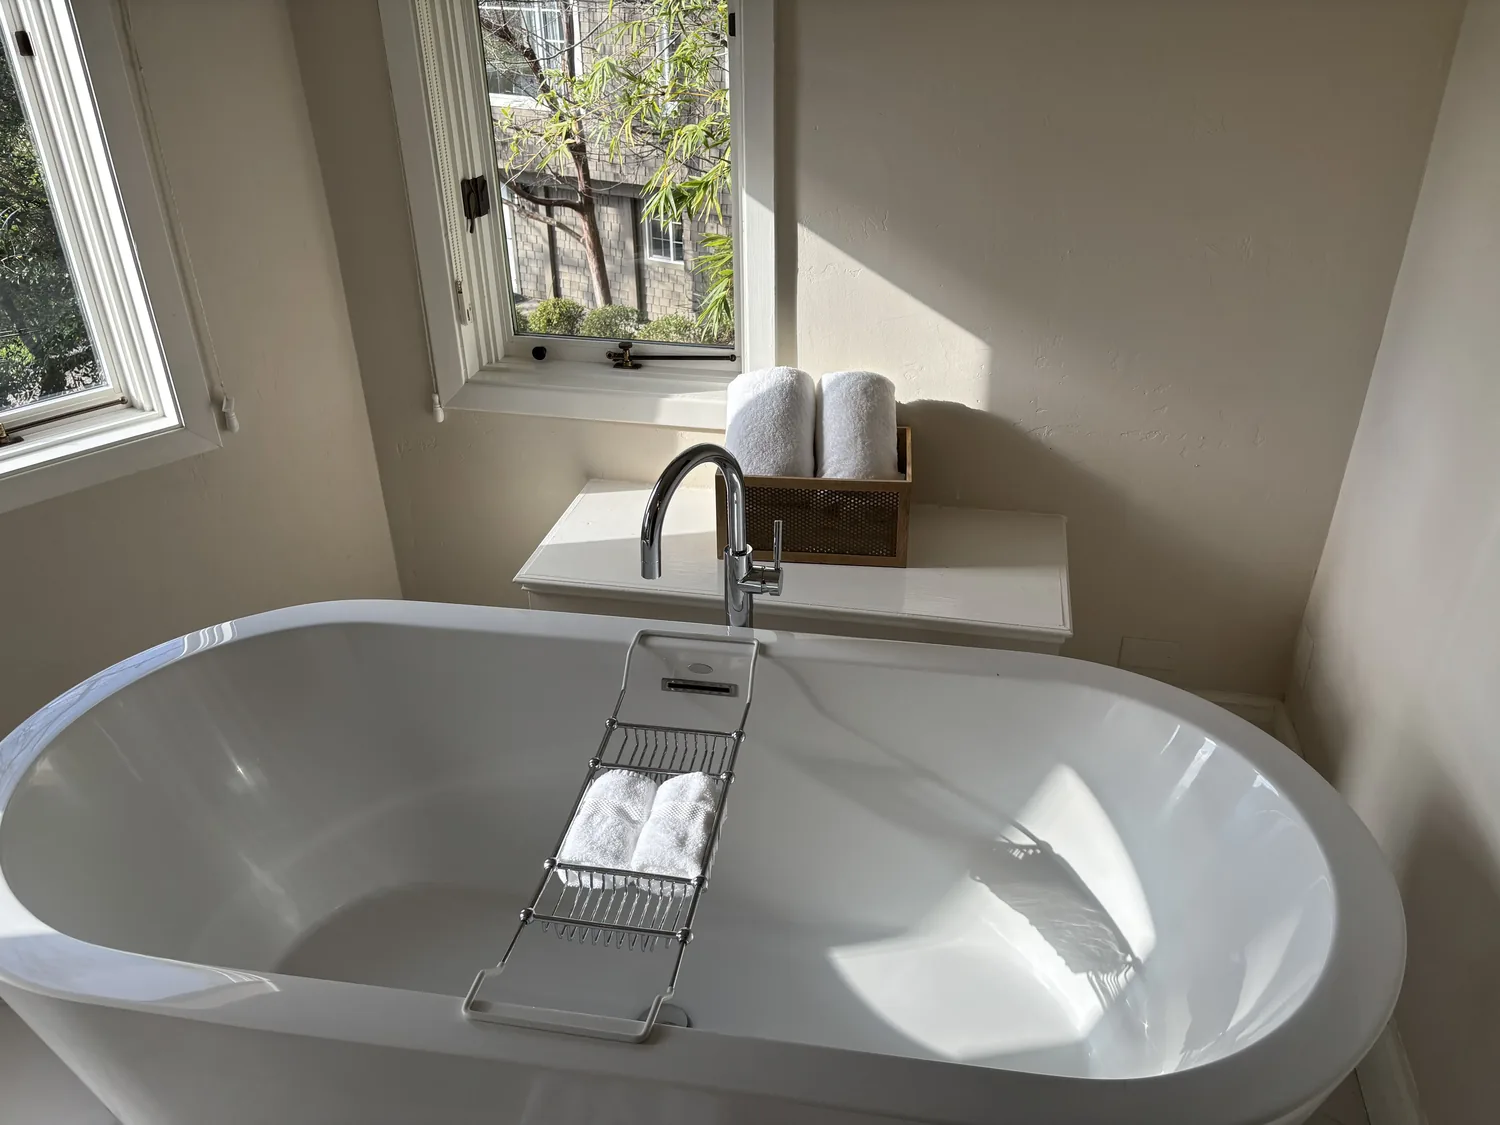
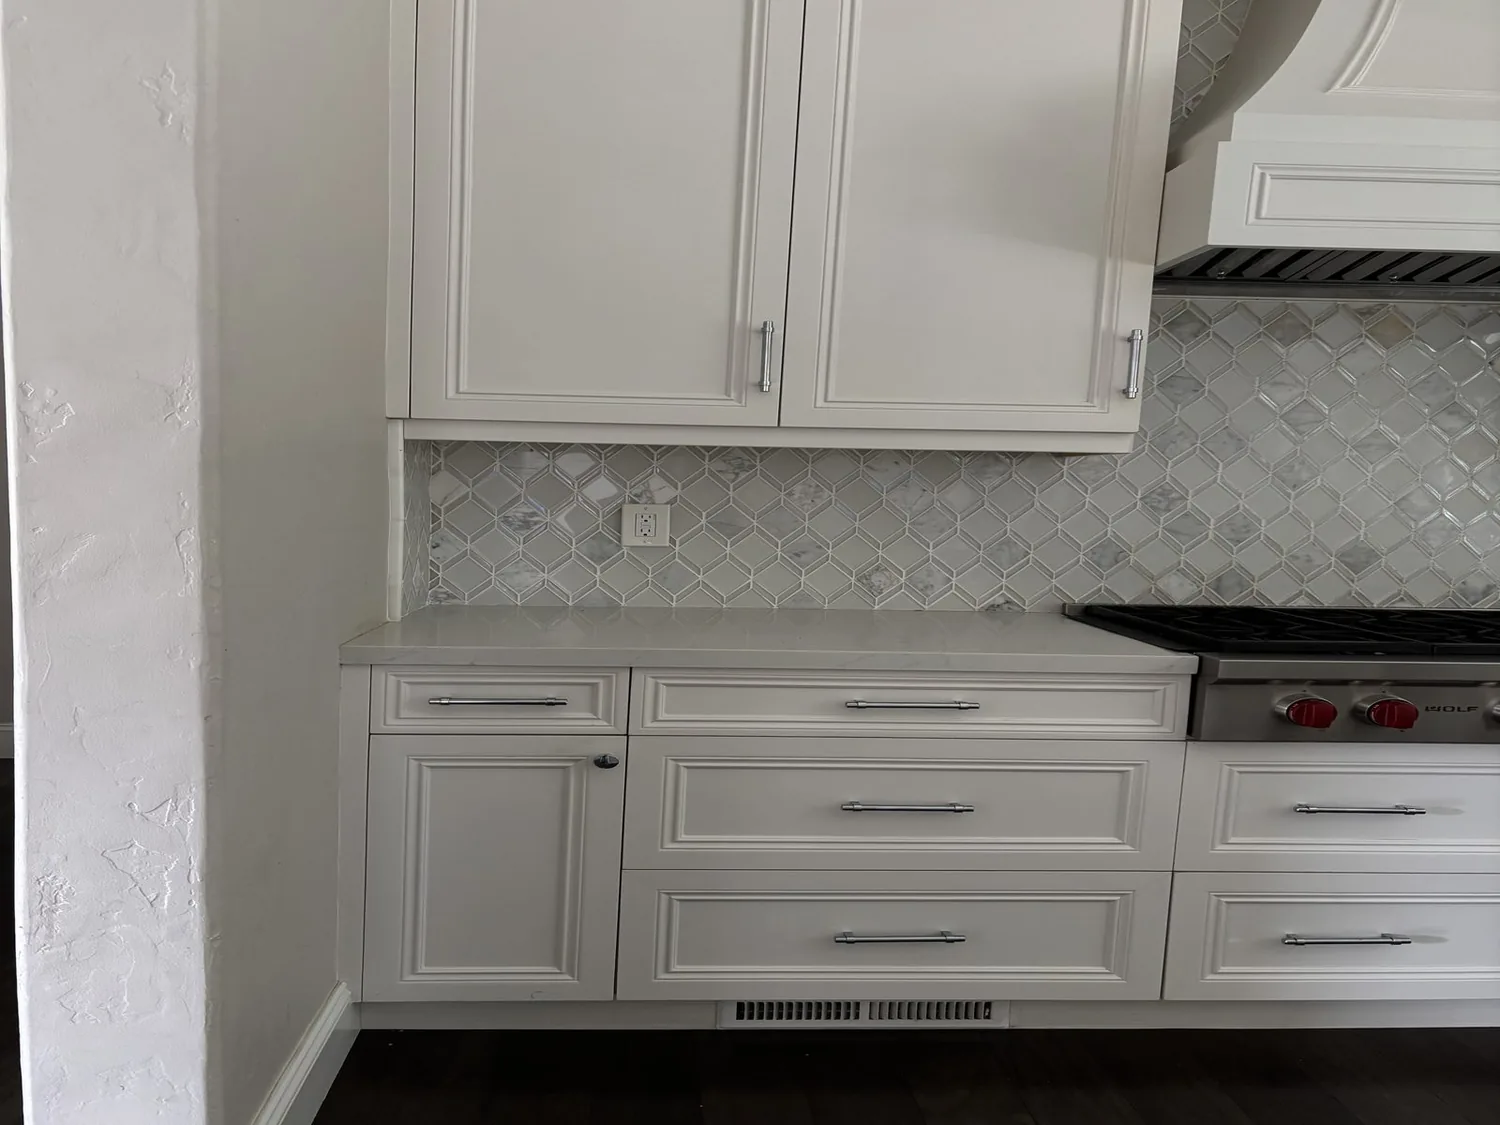
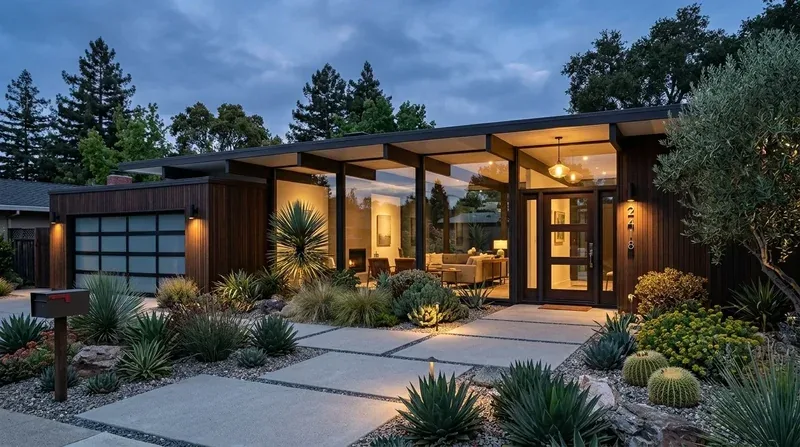
The photographs on this page are from the Designed & Curated portfolio and show finishes we have used on other projects. They are not photographs of this house.
This house had a white shaker kitchen, quartz counters, a waterfall island, marble-look backsplash and black hardware, alongside pale wood-look flooring and fresh white walls. I based our decisions on the rooms and construction we observed in this house, our on-site measurements and its existing layout. In a local comparison of 332 single-family closings over twelve months, homes had a median build year of 2007, median size of 1,744 square feet and median lot size of 6,043 square feet; 3% dated from before 1960, 17% from before 1980, and only 2% had an HOA fee. The most common decades were the 2020s, 2000s and 1970s. That context reinforced our choice to make this 1975 home’s own rooms and family routines the guide, rather than imposing a newer-house layout (Redfin sold data for McSwain).
The kitchen sightline and the family-room wall
My first question was: what did the children and the dog cross most often while someone was cooking? The owners showed us how the route ran from the kitchen through the living and dining area toward the family room and backyard door. We measured the circulation around the island and checked the view from the stove. We kept that open route clear, and we did not turn the island into a storage or homework station. Instead, we installed built-in storage along the family-room wall, where books, games and daily items could be put away without blocking the view across the shared rooms.
On site, the concrete foundation and single-story construction helped explain why the kitchen and the updated primary bath had established plumbing locations. We traced the existing service routes before setting the scope, then kept the sink, kitchen plumbing and bath fixtures where they were. That avoided opening the concrete foundation for a change that would not improve the family’s everyday movement. The public sewer and public utilities already served the house, and the existing central heating and cooling stayed in place.
Softer sound and adjustable light
The large windows brought daylight into the living room, and the recessed fixtures provided general light, but the open room had plenty of hard surfaces: quartz, painted walls and continuous luxury vinyl plank. Voices and television sound carried across the connected rooms. We added window treatments at the large windows and sliding glass door, which gave the owners more control over privacy and daylight and softened the room. Area rugs and upholstered seating further reduced the sharpness of sound without dividing the open plan.
We kept the existing recessed lighting and added layered light for reading and evening use, including lamps and focused lighting at the kitchen work surfaces. The house had central heat and cooling, and we installed ceiling fans in the larger shared rooms to help circulate air. The electrical service record confirmed that electricity was on, but did not give a service size, so we had the electrician check the circuits for the new lighting and fans before installation. The lighting changes made the shared rooms easier to use for different activities without changing their open arrangement.
The family-room door and backyard patio
The family room’s decorative fireplace, marble-look surround and gray accent wall gave that end of the open space a clear focal point. Its sliding glass door opened to a concrete patio, a fenced backyard and a large shade tree. We added a threshold treatment where the indoor flooring met the patio, so the change in surface felt intentional, and we installed outdoor lighting along the route from the door. We kept the concrete patio rather than replacing it, and organized the furniture and planting around its existing footprint. That gave the owners a more usable connection outdoors without expanding the construction scope.
The flat lot and backyard gave the children room to play, while the two-car garage and paved driveway remained the practical arrival point. We left the garage access, interior laundry and bedroom arrangement unchanged. The front walk and driveway showed age-related cracking, but they did not determine the interior work. Across the house, built-in storage, softer furnishings, window coverings and layered light addressed the family’s daily needs while preserving the clear sightlines they valued.
For the local rule check, we used the recorded Title 24 building climate zone 12 when selecting the new lighting and fan approach. The work stayed within the existing one-story footprint, and we checked the electrical scope against the applicable residential energy requirements before installation. The house’s composition roof, concrete foundation, public sewer and central heating and cooling remained unchanged.
Get in touch to talk about your home.