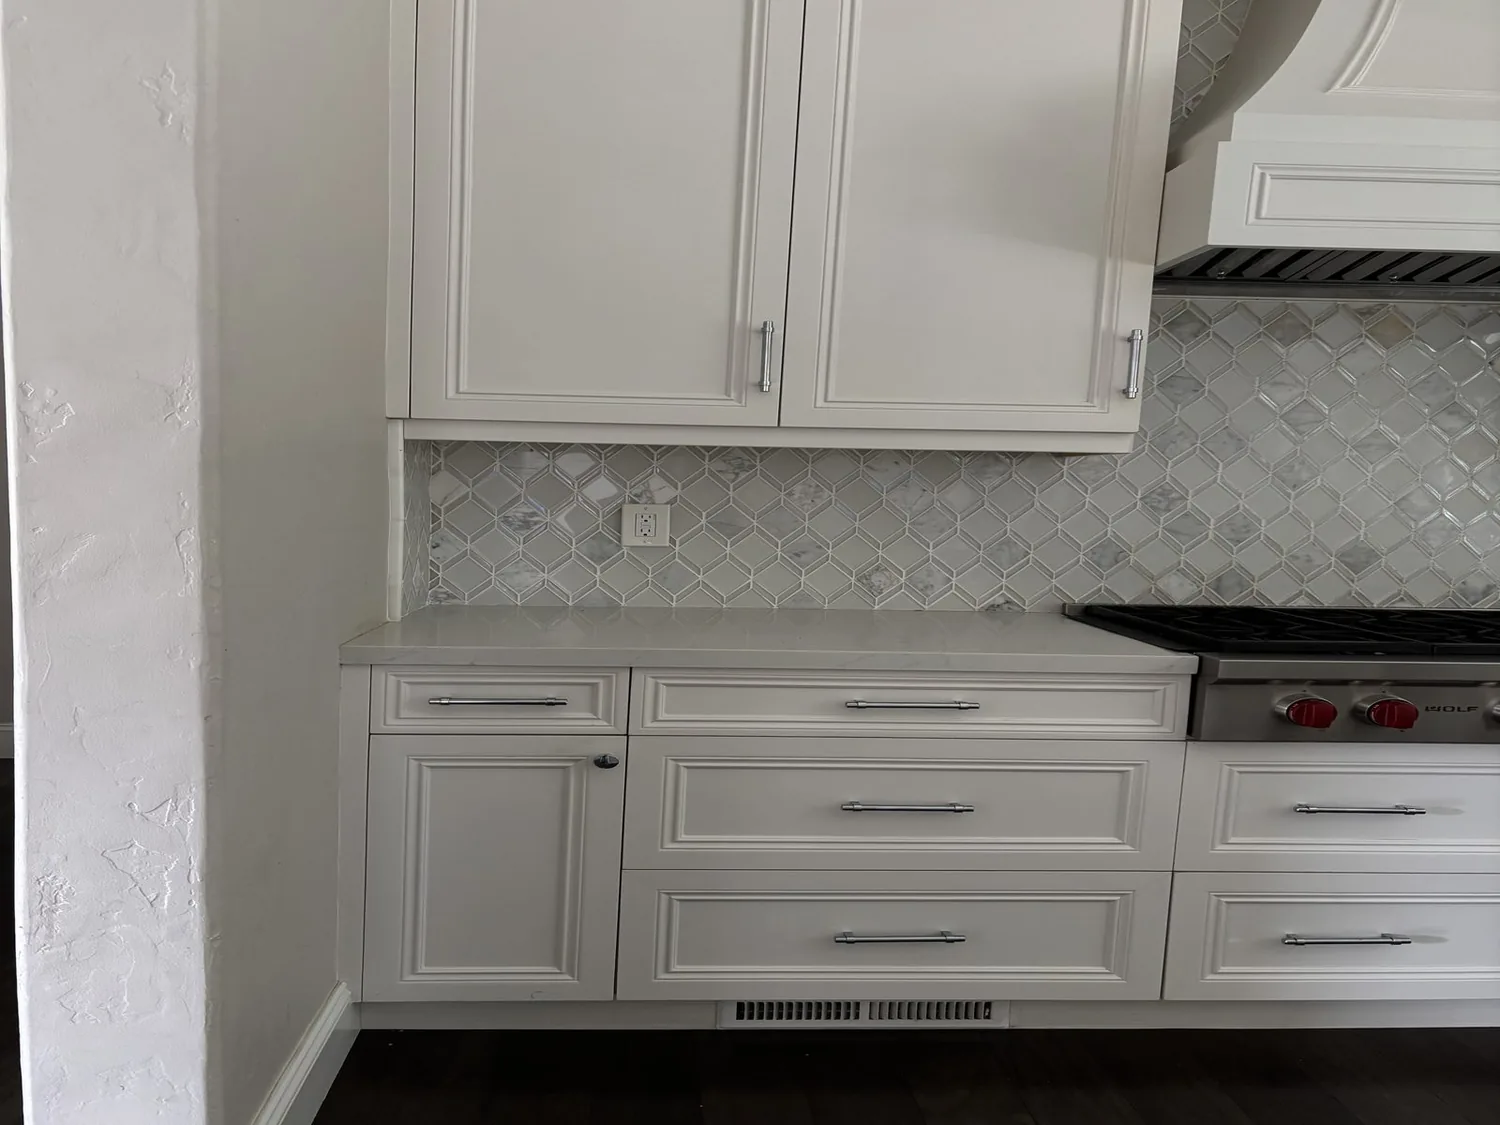
For the family living in this single-story home on Phoenix Way in 348, McSwain, daily life centers around the open-plan kitchen, living, and dining spaces. Right now, homework and snacks happen at the kitchen island, but that spot also sits squarely in the kitchen’s main work zone. The family dog often crosses between the kitchen and living room, making the shared space feel crowded and noisy during busy hours. The challenge in this 1,282-square-foot house is not to open the rooms further, but to use the existing layout more thoughtfully for the kids’ routines, the parents’ sightlines from the stove, and the sound that travels through the open plan.
The Phoenix Way island: storage, sightlines, and sound
This remodel is for the family’s home on Phoenix Way, with its 1975 wood-frame construction, concrete foundation, and stucco exterior. The kitchen’s white shaker-style cabinetry, quartz countertops, and marble-look tile backsplash already establish a modern farmhouse feel, while the island serves as both a prep surface and the informal hub for snacks and homework. Instead of replacing these finishes, I would add a defined homework end to the island, with drawers for school supplies, and keep a generous stretch of counter near the cooking area for meal prep. The open kitchen flows directly into the living and dining areas, so built-in shelving in the living room would help corral books and everyday items that otherwise pile up on the island.
The family room, with its decorative fireplace, marble-look tile surround, and gray accent wall, opens through sliding glass doors to the backyard patio. These sightlines let a parent at the stove keep an eye on kids and the dog, but the open space can amplify noise. I would recommend soft window treatments and a large, washable rug in the living area, both to absorb sound and to give the dog a comfortable spot out of the main traffic path. The living room’s large windows already bring in abundant natural light, but layered lighting, including a dimmable general setting, focused task light at the island, and a warm lamp near the seating, would make the space more adaptable for the family’s evening routines.
Kitchen services, mechanicals, and the concrete foundation
The kitchen’s plumbing and electrical services are already concentrated along one wall and the island. This house sits on a concrete foundation with public sewer and utilities, so moving the sink or range would require significant work below the slab. Unless a measured plan shows a compelling reason, I would keep the sink and cooking equipment in their current locations to avoid costly changes to the drain route and floor levels. The central heating and cooling system serves the open living spaces, but I would check how supply and return air are distributed, since the open plan and the house’s single-story layout can create hot or cold spots if not balanced.
The electrical record confirms the house is on electric service, but before specifying any new appliances, like an induction range or a second oven, I would have the electrician review the panel and dedicated circuits. The kitchen’s hood should be selected to match the range and a direct route to the exterior wall, not just for looks. If the hood’s airflow requires makeup air, that detail needs to be coordinated with the mechanical system, which in this house is already handling the open main rooms.
Thresholds, flooring, and the backyard transition
The luxury vinyl plank wood-look flooring runs through the main living areas, offering durability and a continuous visual line. I would keep this flooring where the existing levels allow, and soften the transition to the backyard patio with a thoughtfully chosen threshold treatment. The concrete patio, accessed through the family room’s sliding glass doors, is functional but plain. I would replace it with decorative paving or composite decking to create a more inviting outdoor landing, while keeping the route clear for the kids and the dog to move easily between indoors and the fenced backyard.
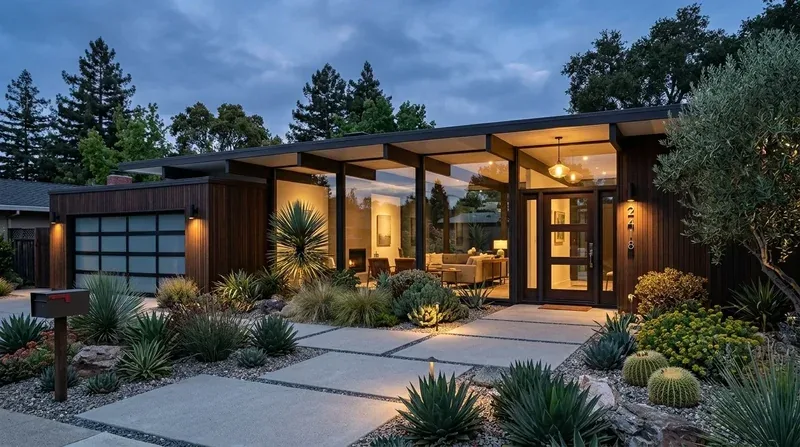
The lot itself is flat and spacious, with a large tree providing shade in the backyard. The property’s 7,013-square-foot lot is above the McSwain median, and the home’s footprint is surrounded by three other structures within 25 meters. The FEMA flood map places this house in zone AE, a special flood hazard area with a 19-29% chance of flood exposure in the next 30 years, so any exterior changes should account for drainage and finished surface heights. The soil survey identifies Wyman clay loam with up to 31% clay and a shrink-swell potential of 4.5%, making well-drained landscaping and stable patio construction important for long-term durability.
Everyday routines, improved
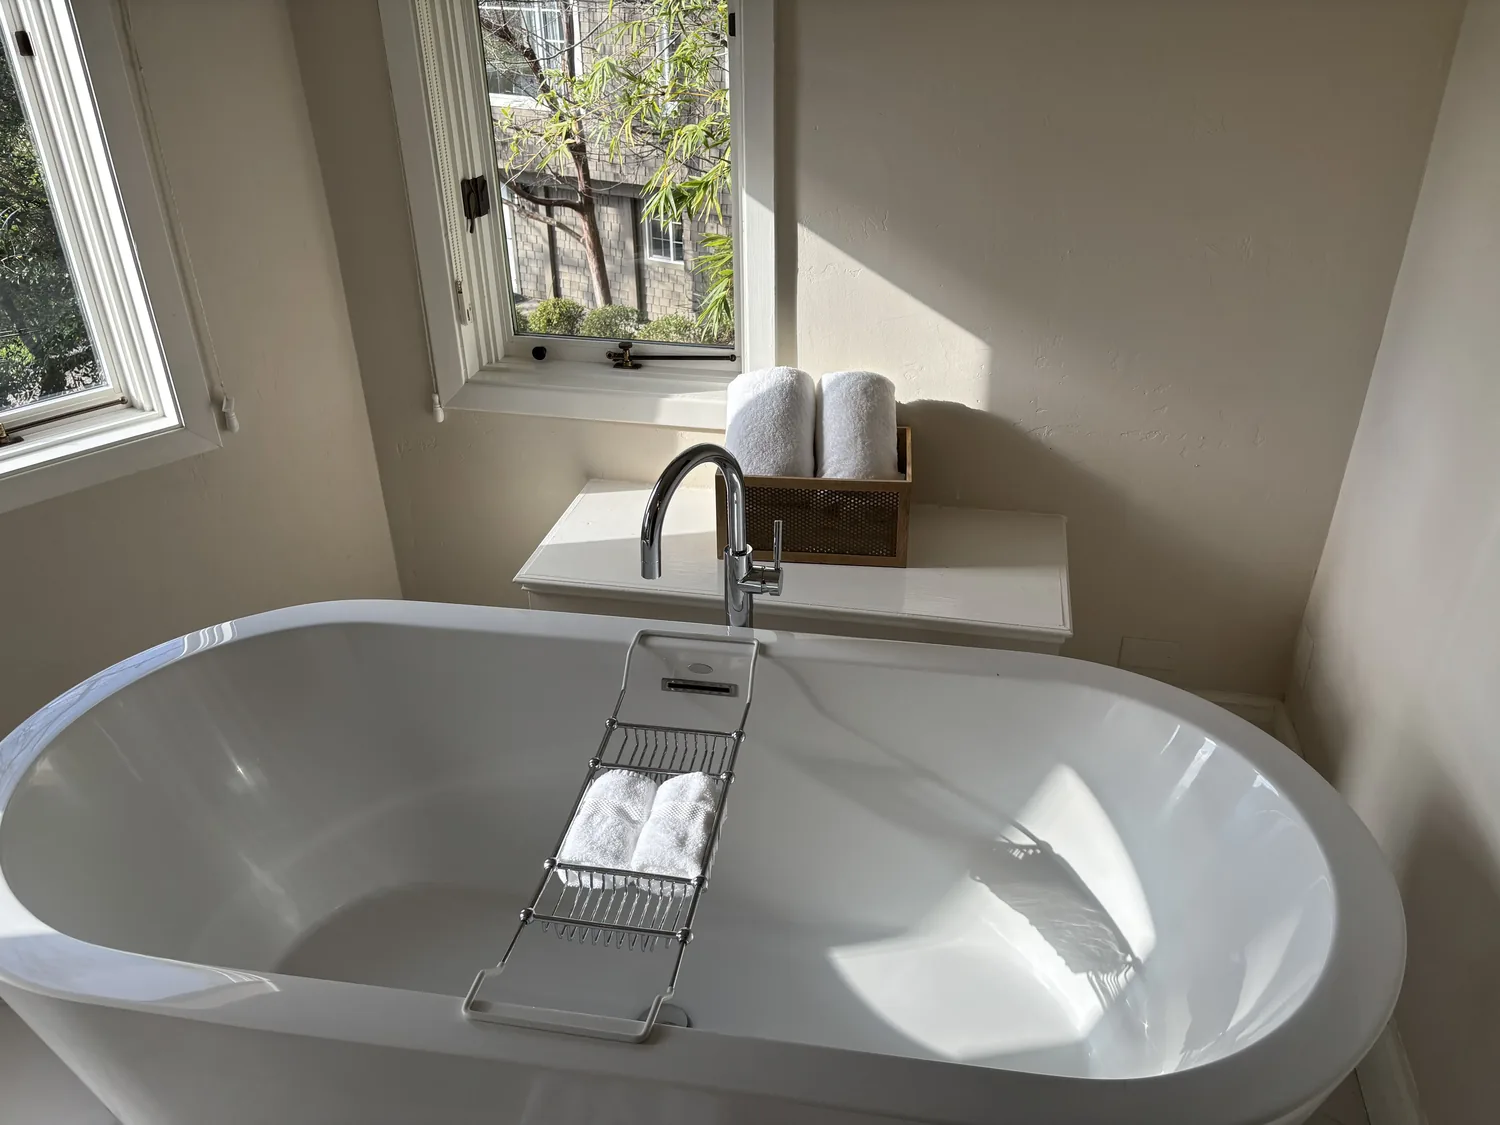
The updated primary bath, with its marble-style large-format shower tile, matte black fixtures, and integrated white vanity, is already a highlight and needs no change. The project’s focus is on the shared spaces where the family’s daily routines unfold: the kitchen island for homework, the living room for relaxing, and the family room for easy outdoor access. A better-organized island, added built-in storage, layered lighting, and a more welcoming patio would let the family enjoy their routines without major structural changes.
If your home has an open kitchen and living space that still feels hard to manage for your family, reach out to Amy to talk through what could work in your own rooms.