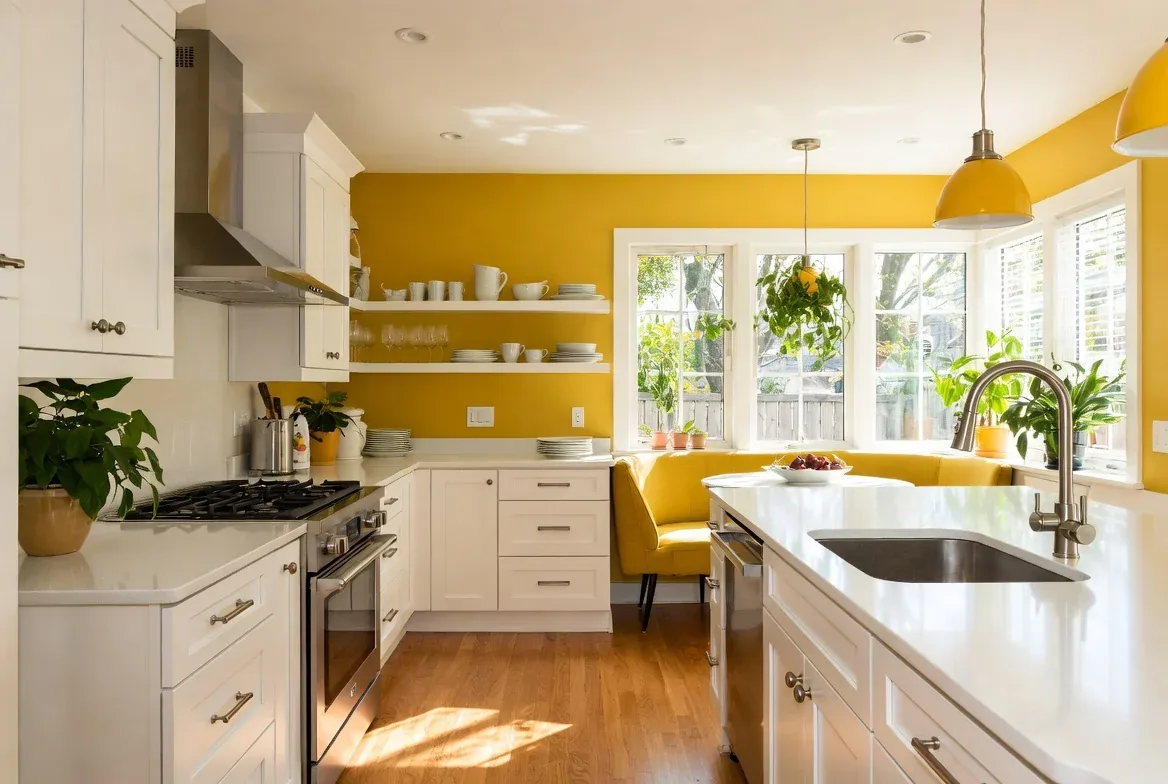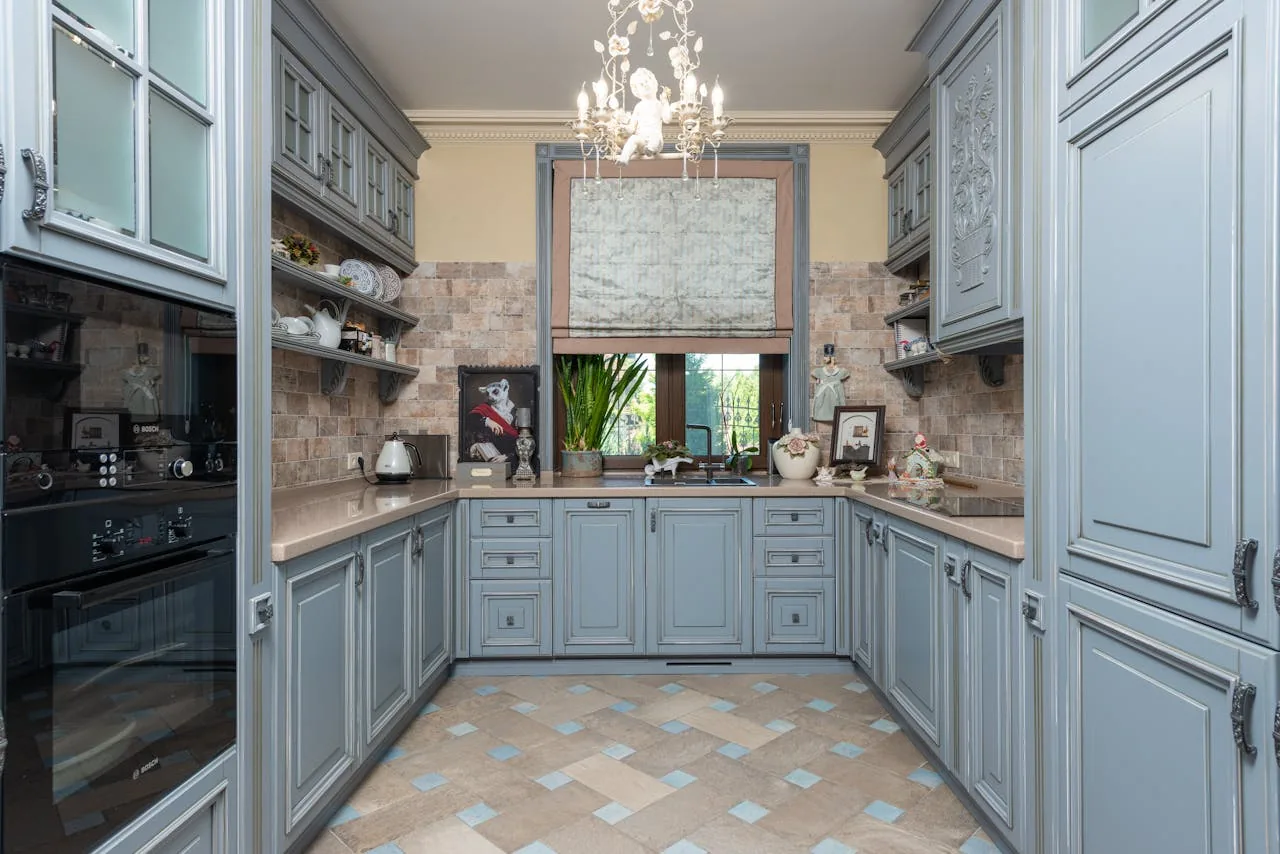
Homework, snacks, and the dog all converge in the kitchen of this San Gregorio Court home, but the current layout puts too much pressure on the cook to manage every crossing. In this two-story, 2002-built house, about 2,763 square feet on a 9,082 square foot lot, the main level’s open plan supports a flexible routine, yet the kitchen’s boundaries do not quite match the way this family moves. With two bedrooms on the main floor, a dedicated upstairs office, and a living space that opens to the backyard, the household needs a kitchen that lets children settle in for homework, the dog pass through, and parents cook without constant interruption.
Opening the Kitchen to the Main Living Space
In this house, the kitchen sits adjacent to the main living area, separated by a partial wall. The goal is to open this kitchen toward the living space, but the connection must serve the family’s daily traffic. The homework and snack counter should land at the edge of the kitchen work zone, close enough for a child to be in view from the stove but not in the way of food prep. The dog’s route, often from the backyard through the living area, should pass behind the seating, not between the cook and the range. The main entry, which leads through a covered front porch with stamped concrete and an iron gate, should guide guests and kids toward the central rooms without sending them through the kitchen’s work triangle.
The house’s two-story structure, tile roof, and concrete foundation mean the wall between kitchen and living space may carry loads from above. In this 2002 construction, the framing and load paths must be confirmed before deciding how wide to open the wall. If the wall supports the upper floor or roof, a beam or header will be required. Aligning the new opening’s edges with the kitchen cabinetry will help the structure feel intentional. The Brazilian bamboo hardwood flooring on the main level, noted in the house details, should extend seamlessly through the new opening. Any change in floor height or a visible patch would break the visual connection between the rooms.
The lot here is flat, with mature trees and a well-maintained lawn, and the house is surrounded by other single-family homes in a quiet McSwain neighborhood. The climate, Title 24 building climate zone 12, means outdoor entertaining is practical, and the kitchen’s new opening could connect more directly to the backyard, taking advantage of the mature tree buffer and shaded lawn.
Island Placement, Services, and Sound
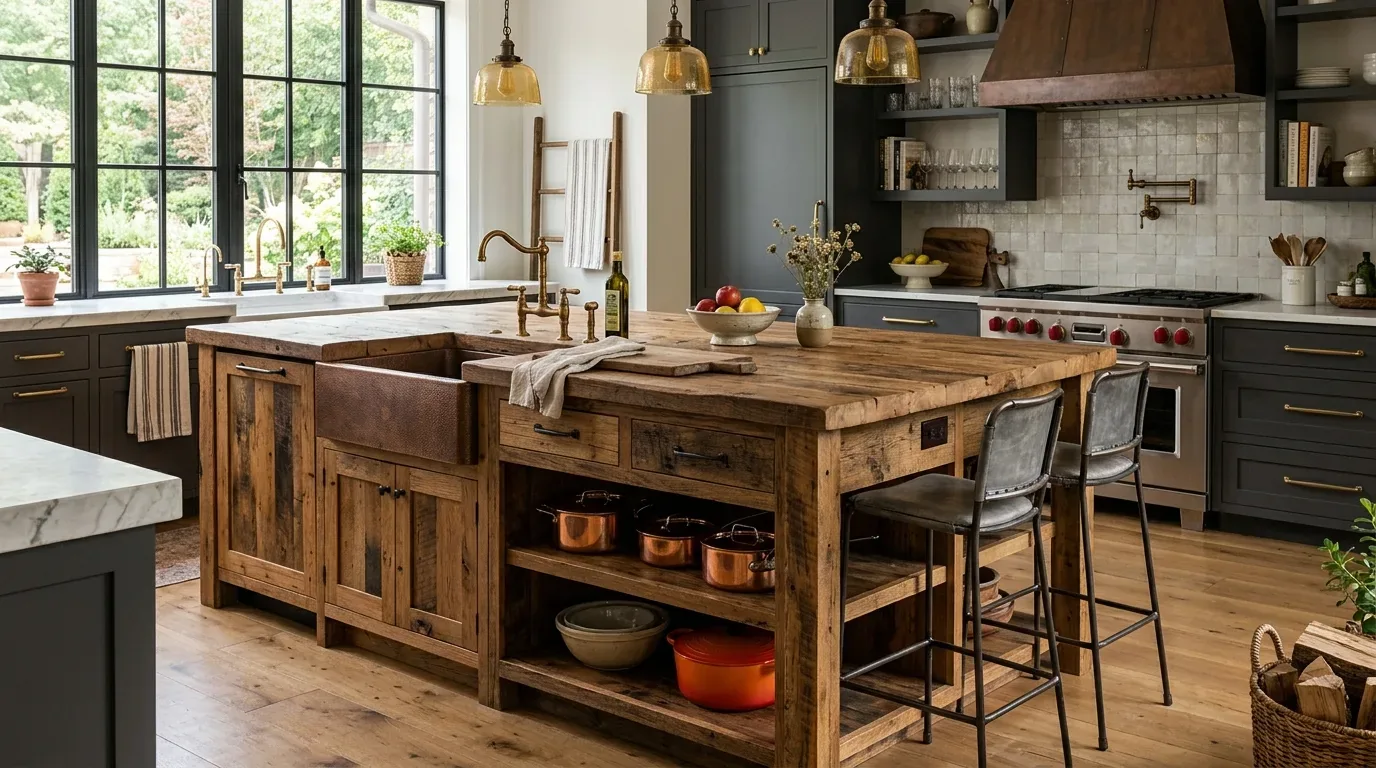
The kitchen already features quartz countertops and a modern backsplash. The existing freestanding range and oven, as listed in the appliance details, should remain close to their current location unless the electrical panel and service capacity (public utilities, electric on) can support an upgrade. The island should bridge cooking and conversation, but venting a new hood through the tile roof and two-story structure may require careful planning. The duct route and exhaust needs must be checked against the house’s construction.
The concrete foundation means moving the sink is not a simple swap. The kitchen’s plumbing ties into public utilities, but shifting the drain across the slab would involve opening the floor. Unless the foundation allows access from below, I recommend keeping the sink near its current location. The central heating and cooling system, with inside laundry and a gas fireplace, will need review to ensure supply and return registers are balanced for the new, larger kitchen-living area. The house’s quiet, layered lighting, recessed fixtures, pendants over the homework spot, and focused task lights, should be extended into the new opening.
Sound control is crucial. The bamboo flooring and soft-close cabinetry help keep noise down, and a quieter dishwasher will ensure homework and conversation are not drowned out. The television, if present, should be placed outside the cook’s main sightline. The kitchen’s dimensions and the mechanical layout, especially the supply of 220-volt circuits, will determine what equipment can be added.
Kitchen Details for Family Life
The kitchen’s existing quartz counters, bamboo floor, and dark wood cabinetry set a warm, modern tone. I recommend updating the bathroom cabinetry hardware to contemporary styles elsewhere in the house, but in the kitchen, restrained hardware and the existing finishes will keep the space cohesive. The homework counter should be positioned so a child can work while the cook keeps an eye on progress, and the island should allow snacks and conversation without crowding the prep area.
Construction here means protecting the bamboo floor, containing dust, and temporarily relocating cooking and dishwashing. The flat, well-drained Yokohl clay loam soil under the house (FEMA flood zone AH, minimal flood risk) supports a stable foundation for these changes. The mature landscaping and automatic sprinklers in front and rear yards will not be disturbed by work inside.
If your family needs a kitchen that supports homework, snacks, and a dog’s daily orbit, while keeping the cook connected but not overwhelmed, let’s talk through how this San Gregorio Court house can be shaped to fit. Reach out to discuss your layout and the conditions that matter most for your household.