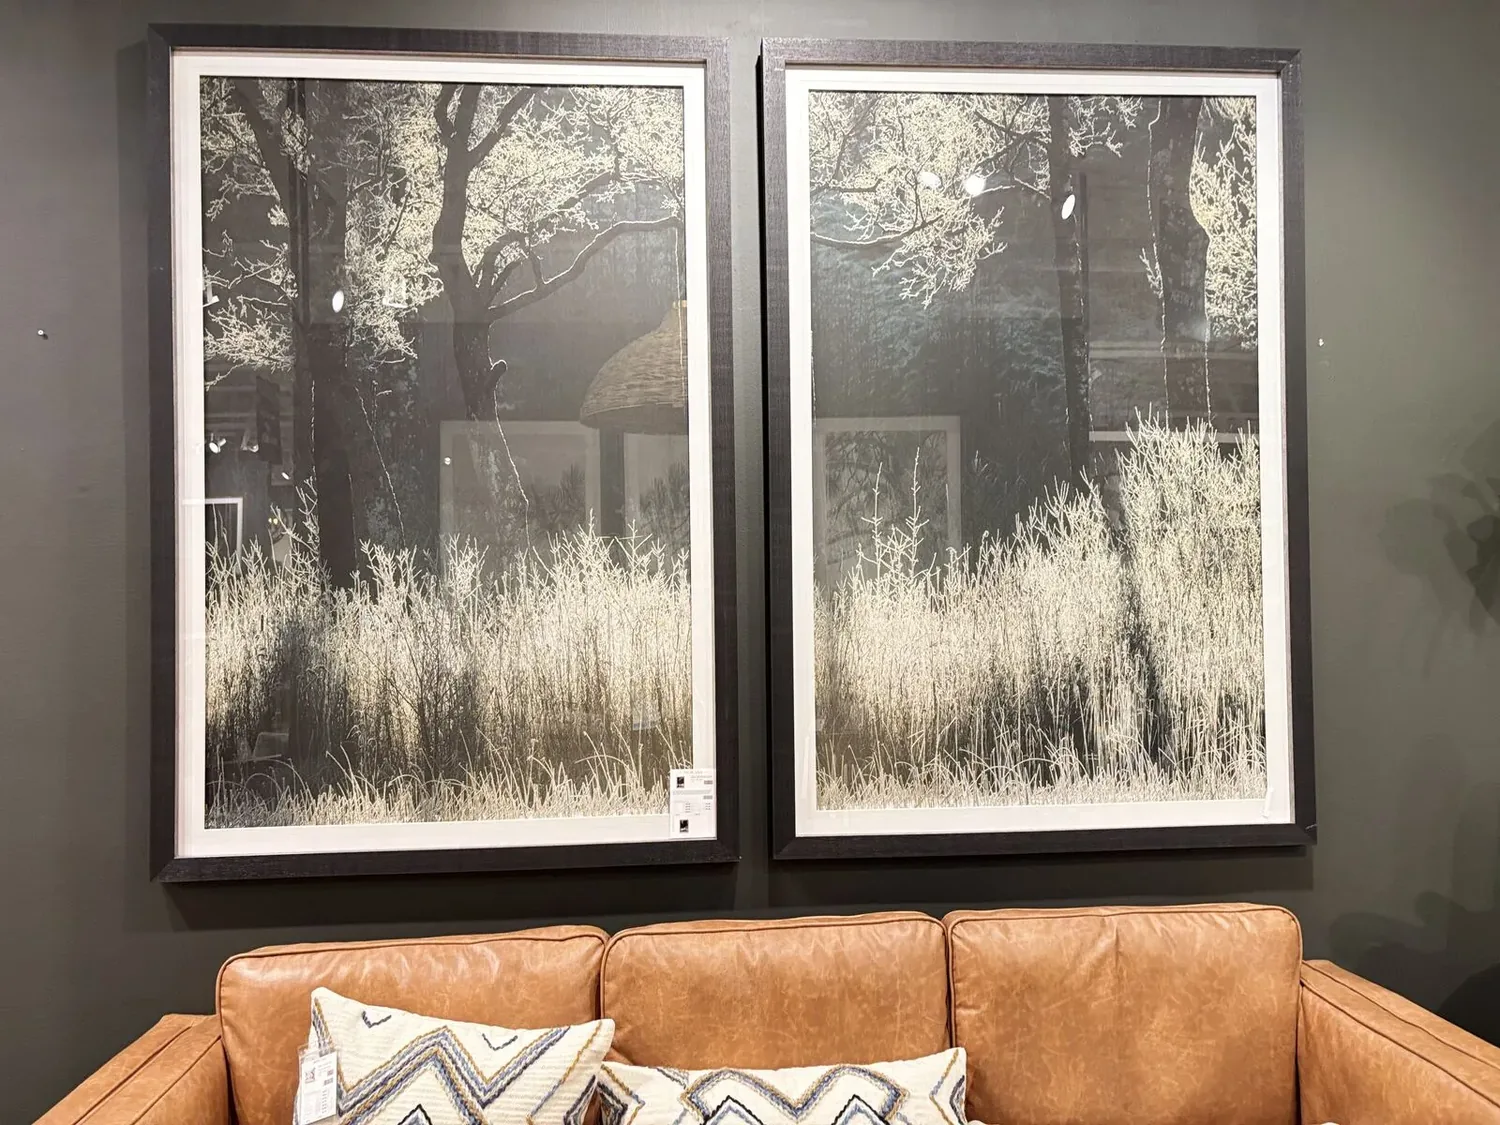
The two-car garage as anchor
The attached two-car garage on this San Joaquin Court house is not just a bonus space but a core part of the plan. The garage, built on a concrete foundation and finished in stucco to match the rest of the house, provides secure parking and storage for the household. With the main structure’s tile hip roof recently repaired and updated rain drainage, the garage’s envelope is in good condition and matches the rest of the 2002 construction. The garage’s location at the front of the house, with direct access to the driveway and potential RV parking, means it supports both daily routines and special needs for storage or larger vehicles.
Given the house already provides six bedrooms and three bathrooms within its 2,663 square feet, there is no pressure to convert the garage into living space. In McSwain, the median closed single-family home in the past year was 1,744 square feet, so this house already offers more room than most. Redfin’s McSwain sold-home data gives useful context, but the needs of this household and the structure of this lot come first. By keeping the garage as vehicle and storage space, the plan protects the daily function of the house and the flexibility of the driveway, especially on this flat, corner cul-de-sac lot with no side neighbors and direct access to the city-maintained greenbelt.
This remodel is my project for the family living here in 348, McSwain. The plan starts with the garage as a fixed point, then works through the rest of the house to create a more inviting and functional home without sacrificing this essential space.
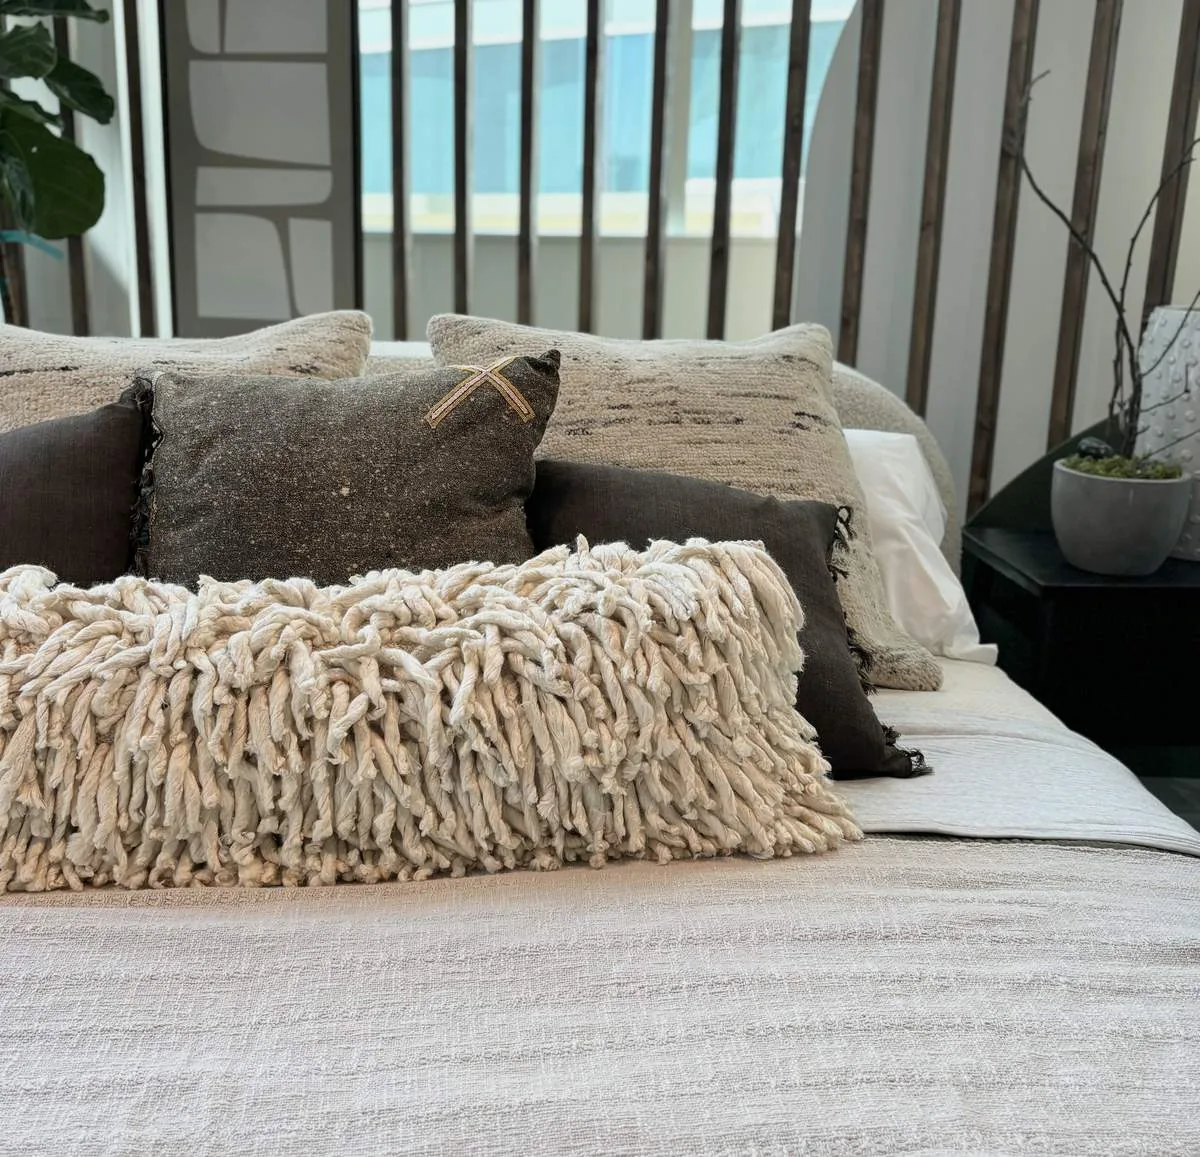
Downstairs bedroom: privacy and comfort
The downstairs bedroom, with its lavender-painted walls, medium wood laminate flooring, and sheer-curtained window, is already set up for privacy and flexibility. The attached full bathroom on the entry level is a real asset for guests or multigenerational living. Here, my focus is on refreshing the finishes to better serve the family. I would repaint the walls in a warmer, quieter neutral to soften the room’s feel, and install blackout window treatments to improve privacy and rest, especially given the room’s location near the main living areas. The white upholstered tufted bed and dresser can remain if the family prefers, but the goal is to move away from the current mix of accent color and sheer curtains toward a more restful, cohesive space.
The open kitchen and family area
The kitchen and family room form the heart of this house, with their open plan, white cabinetry, stainless steel appliances, and beige stone tile flooring. The dark green accent walls in the kitchen currently make the space feel heavier than it needs to. My plan is to repaint these walls in a lighter neutral, which will reflect more of the natural light from the adjacent dining area and large windows. The raised breakfast bar, chandelier-lit dining area, and the family room’s white sofa with dark blue cushions all work together to create a welcoming space for gatherings.
To further improve this area, I would update the overhead lighting fixtures, focusing on the kitchen and family room where multiple recessed lights and chandeliers are already present. The aim is to provide better task lighting and a more modern look without overwhelming the space. The existing cabinetry is functional, but reducing the height or bulk of some upper cabinets will allow more light to reach the countertops and make the kitchen feel more open. Any change to flooring here should coordinate with the beige stone tile already in place, respecting the house’s existing materials.
Upstairs hallway and overall layout
Upstairs, the open hallway with its white balustrade railing and gallery wall art provides a visual connection to the entry below. This overlook is a hallmark of the two-story plan, and I would preserve it rather than fill it with storage that could block light or sightlines. However, built-in shelving or storage could be added along a solid hallway wall, provided it fits the actual clearances and does not intrude on the walkway. The wood laminate flooring upstairs ties the private areas together, but if the family wants a more unified look, refinishing or replacing it with hardwood or high-quality vinyl is an option, as long as it complements the stone tile below.
Working with the land and structure
This house sits on well-drained Yokohl clay loam soil, with a flat site and mature landscaping supported by sprinkler irrigation. The FEMA flood zone X map shows minimal flood risk, and the Title 24 climate zone 12 designation points to a warm Mediterranean climate, factors that support the choice of tile roofing and stucco exterior. The concrete foundation, public sewer, and public utilities all favor a remodel focused on interior updates rather than major structural changes. The backyard fencing could be improved for privacy, especially given the open greenbelt nearby, and the covered concrete patio with outdoor lighting is a strong asset for outdoor living.
Invitation
If your own home in McSwain has a garage you are considering for a new use, or if you want to maximize the function of your existing rooms without losing essential storage and parking, I invite you to reach out. Every house and lot is different, and the right plan for your family starts with understanding the spaces you already have.