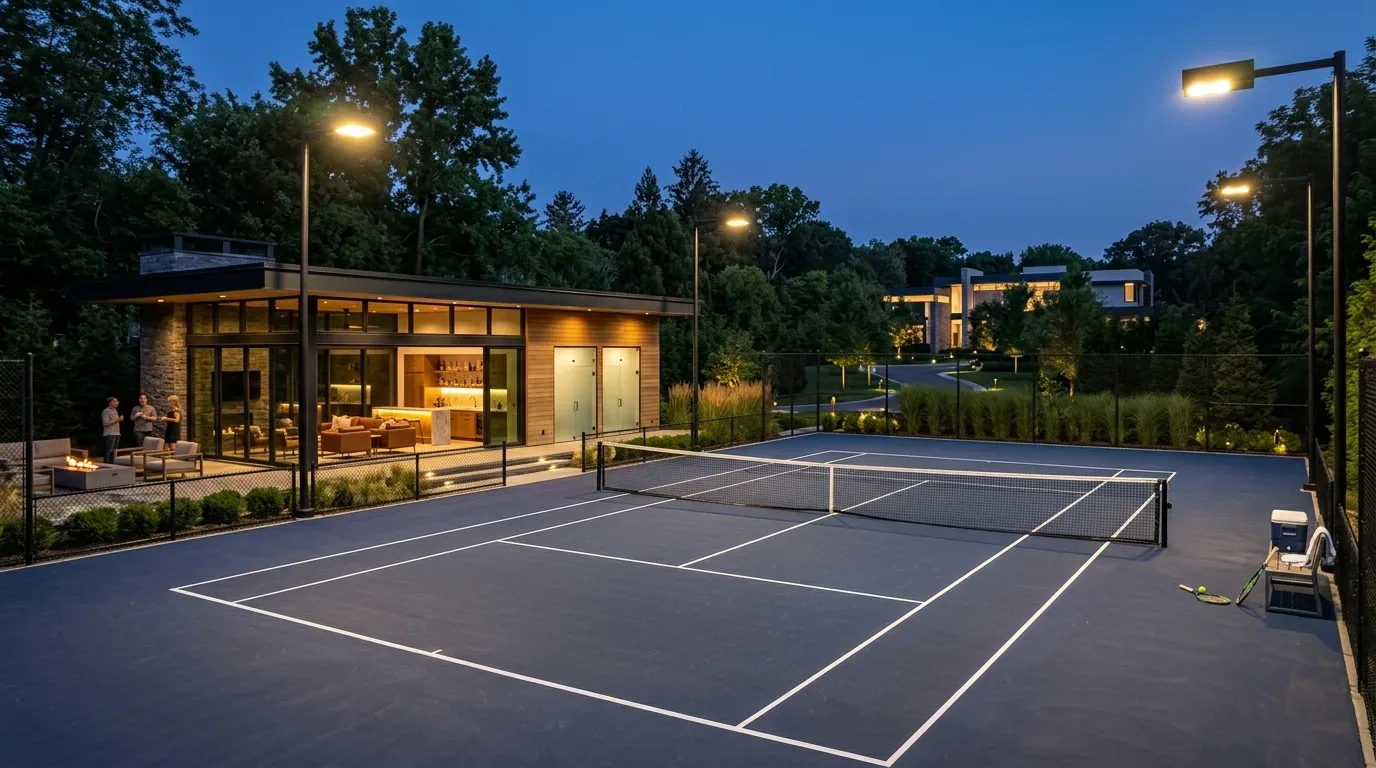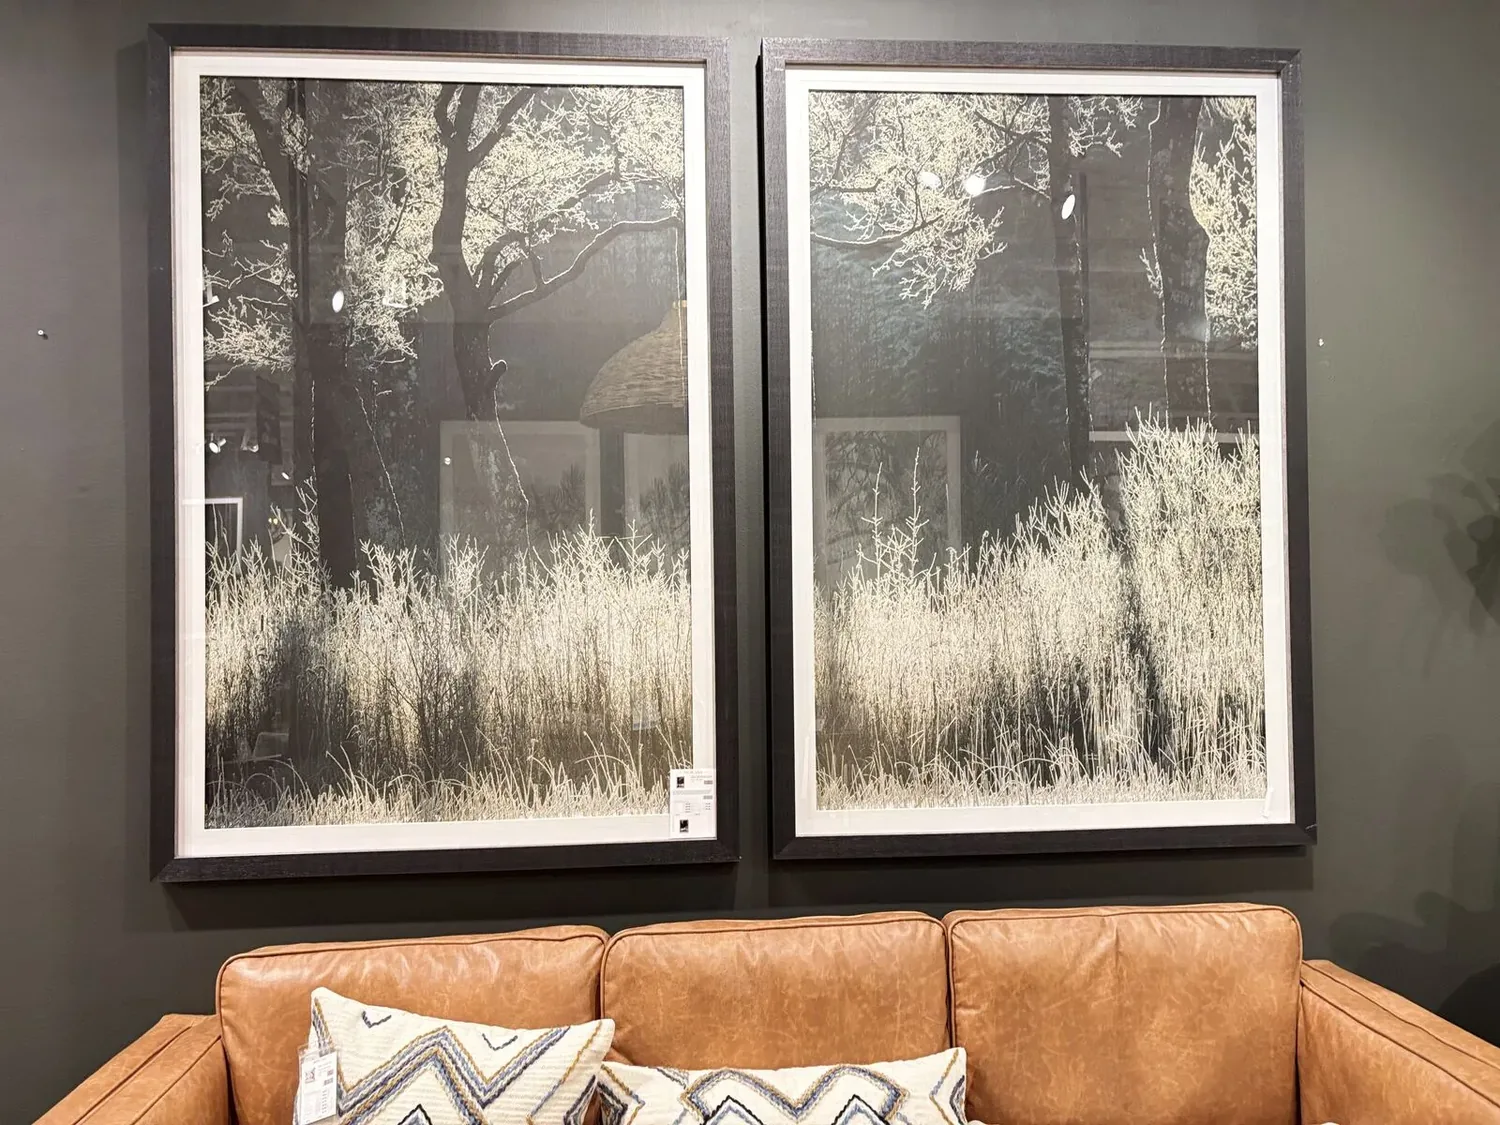
Completed client project. The family on San Joaquin Court in McSwain came to us wanting a whole-home refresh that made their two-story house feel lighter and more cohesive without giving up useful parking and storage. Built in 2002, the stucco house had about 2,663 square feet, six bedrooms and three bathrooms on a 9,273-square-foot lot. Its attached two-car garage, open kitchen and family room, downstairs bedroom and full bathroom, and upstairs walkway overlooking the entry gave us a clear starting point. The owners wanted the garage to remain useful, while the rooms inside felt more current and comfortable. The photographs on this page are from the Designed & Curated portfolio and show the finishes, not this house.
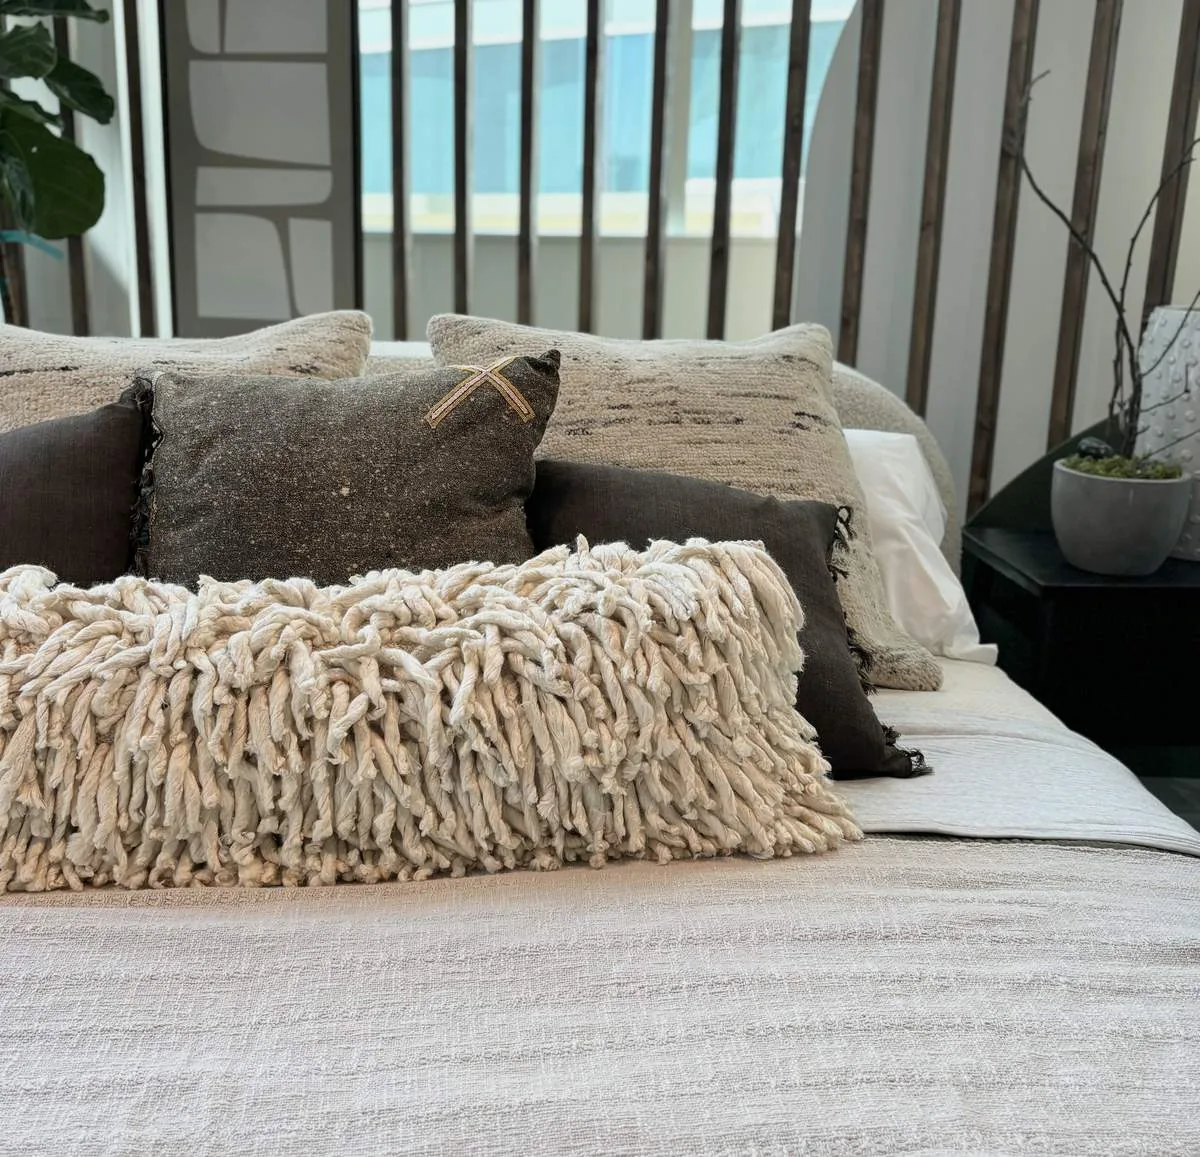
The photographs on this page are from the Designed & Curated portfolio and show finishes we have used on other projects. They are not photographs of this house.
My first question was whether the garage needed to become something else, or whether keeping it for vehicles and storage would serve the family better. The owners wanted the whole house improved, but did not need another living space at the expense of the garage. On site, we found the two-story stucco construction, concrete foundation and tile roof recorded for the house, along with the attached garage and front driveway. We also found the central heat and cooling system, public sewer and public utilities in the house record. Those facts supported a renovation focused on the rooms and finishes, not a garage conversion or a major change to the house’s structure. We kept the garage for parking and storage, with its potential RV parking and direct relationship to the driveway still intact.
The garage and the front approach
Keeping the garage as a garage shaped the rest of the work. We left its vehicle and storage function in place, and kept the driveway route clear rather than treating the garage as spare interior square footage. The house sat on a flat corner cul-de-sac lot beside a city-maintained greenbelt path, with mature trees and a covered concrete patio. We refreshed the front landscaping so the approach felt more connected to the two-tone stucco exterior and tile roof, and improved the small backyard fence for visual privacy. We kept the patio and its outdoor lighting as part of the home’s usable outdoor space.
The house already had room to serve different needs without borrowing from the garage. The downstairs bedroom and full bathroom gave guests or family members a private place on the entry level, while the other bedrooms and open hallway sat upstairs. We kept that division. It preserved the flexibility of the downstairs suite and let the upstairs remain the quieter bedroom area.
The downstairs bedroom and open living area
In the downstairs bedroom, we replaced the lavender wall color with a warmer neutral and changed the sheer window treatment to a blackout option. The medium-tone laminate floor stayed, as did the white upholstered bed and dresser. Those choices made the bedroom feel calmer without replacing sound furnishings or changing its relationship to the nearby living spaces. The full bathroom remained in its existing location, so the room continued to work as a private guest or multigenerational space.
The kitchen and family room were already connected, with white cabinetry, stainless steel appliances, beige stone tile and a raised breakfast bar. We kept that open arrangement and repainted the dark green kitchen accent walls in a lighter neutral. We adjusted the upper-cabinet treatment to reduce its visual bulk and help the kitchen feel brighter, without shifting the sink or changing the central layout. In the family and kitchen areas, we updated the lighting fixtures while keeping the existing recessed lighting and dining chandelier part of the layered lighting scheme. The stone tile stayed in the kitchen and family area, where it continued to distinguish those rooms from the laminate flooring elsewhere.
The upstairs walkway and the finished scope
Upstairs, we kept the white balustrade and the open view down to the entry. The wood laminate floor and gallery wall art remained, and we added built-in shelving along a solid hallway wall where it did not block the walkway or the overlook. That gave the family useful storage without closing in the two-story plan. We also kept the tile roof and concrete foundation outside the finish scope, and made no change to the central heating and cooling system, public sewer or public utilities.
For local context, we checked the home against Redfin’s McSwain closed-home data, where the median single-family home was 1,744 square feet. That comparison reinforced our decision to keep the garage and make better use of the rooms the house already had. The project information supplied no local permit rule, so we did not claim that the finish work was either permitted or exempt.
Get in touch to talk about your home.