Completed client project. The owners came to us with a two-story home in McSwain, built in 2007, with about 3,291 square feet on a 7,562-square-foot lot. Its stucco walls, tile roof and concrete foundation framed four bedrooms, formal living and dining rooms, a kitchen, and an upstairs loft. They wanted the whole house to feel more connected, but they also needed one thing it did not have: a quiet room with a door for focused work. The formal dining room’s high ceilings, chandelier and mixed wood and tile flooring already gave it a distinct character. We wanted the shared rooms to flow better without making that dining space feel like an extension of the kitchen.
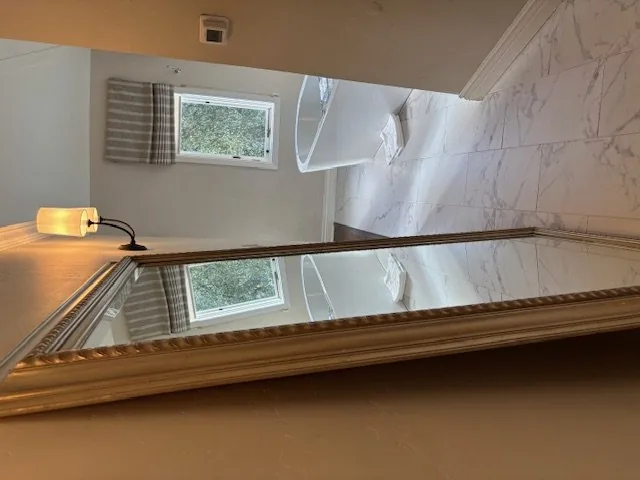
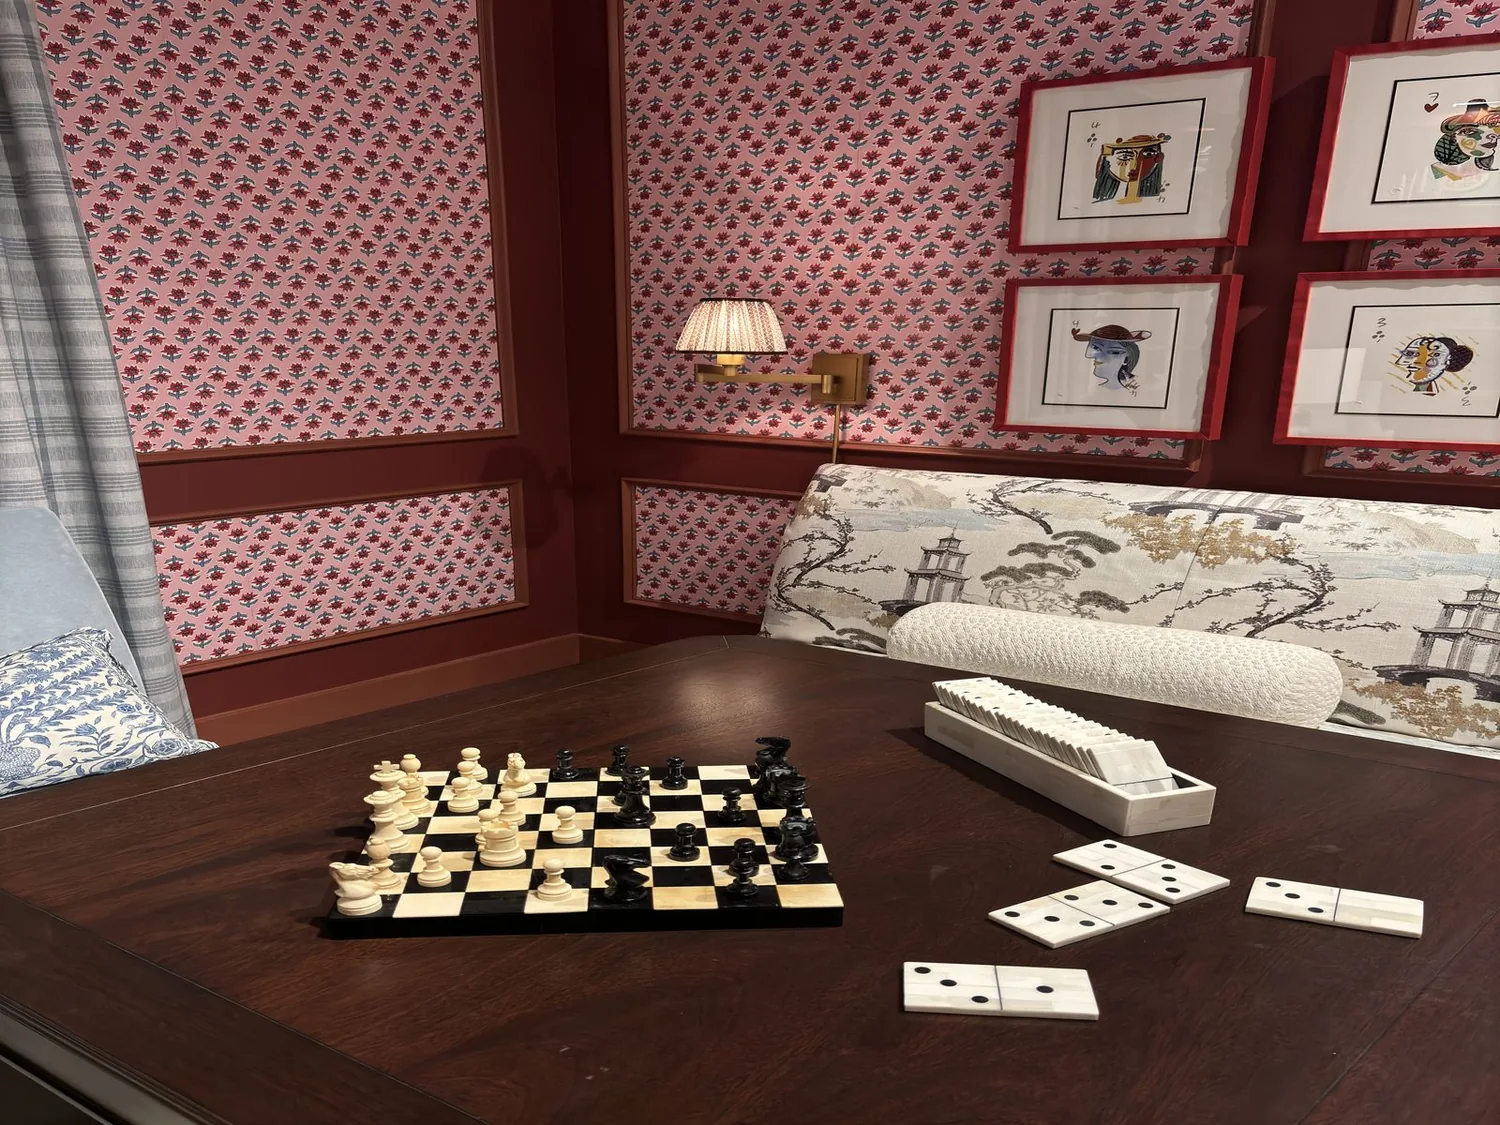
The photographs on this page are from the Designed & Curated portfolio and show finishes we have used on other projects. They are not photographs of this house.
My first question was: what needed to happen in the quiet room, and how much separation did the owners need from the rest of the house? They wanted a place for work that could close off visual activity and household noise, rather than another open area. On site, we measured the upstairs loft and found an open, adaptable space rather than an enclosed room. Because the house had two stories and the loft sat upstairs, we focused on enclosing part of that existing footprint instead of taking space from a bedroom or changing the exterior. The photographs on this page are from the Designed & Curated portfolio and show the finishes, not this house.
The upstairs loft, enclosed as a quiet room
We set the new room within the loft and installed a partition and door, keeping the remaining loft available as a shared upstairs area. That gave the owners a room they could close when they needed concentration, while preserving the loft’s flexibility for other household use. We kept the new enclosure visually quiet so it sat comfortably beside the home’s formal entry and did not make the upper level feel crowded.
The two-story construction shaped how we treated the ceiling and the room’s boundary. We kept the existing ceiling line and the tile roof, rather than introducing a roof opening or altering the exterior stucco. We also worked within the loft’s existing footprint, so the new room came from space the house already had. The concrete foundation and public sewer mattered to our scope in a different way: we kept the project away from new below-floor plumbing and did not add fixtures. Merced County’s onsite wastewater rules addressed capacity questions for septic properties, but this home was served by public sewer, so those septic capacity provisions did not govern our decisions (Merced County onsite wastewater regulations).

The kitchen and dining room, connected without losing their roles
At the main level, we improved the relationship between the kitchen and formal dining room without erasing the dining room’s separate identity. The owners had granite countertops and a mix of wood and tile floors already in place, so we coordinated the updated cabinet finish and hardware with those existing surfaces instead of replacing every material. We kept the dining room’s high ceiling and chandelier as its defining features, while making the route and sightline between the kitchen and dining table feel more natural.
The kitchen’s cabinetry and hardware received a quieter, more current finish, and we kept the existing work area rather than moving plumbing. That choice avoided turning a whole-home project into a drain relocation. We mapped the floor transitions across the shared rooms and used the existing wood and tile as the starting point for a more deliberate connection. In the bedrooms, carpet remained underfoot, while the room finishes and window coverings were selected to make the rooms feel settled and private. The primary suite’s French doors, separate shower, sunken tub and dual vanities stayed within their existing arrangement.
The house as a whole, from entry to backyard
We treated the entry, living room and dining room as a sequence rather than isolated formal spaces. The two-story entry remained open and spacious, and the living room stayed distinct from the dining area while connecting more easily to the kitchen. The central heating and cooling system continued to serve the two-story house; we kept the room boundaries and ceiling intact so the project did not depend on a new mechanical layout. We also kept the attached three-car garage and the existing yard arrangement outside the scope of the interior work. The owners’ everyday route through the house became clearer, with a work room upstairs that closed when needed and shared rooms downstairs that felt related without becoming one undifferentiated space.
For the permit, Merced County required permits for structural, electrical, plumbing or mechanical changes, while cosmetic work such as flooring, countertops and cabinet resurfacing did not require one. Structural work required plan review and a structural plan check under the county’s process. We checked the applicable requirements for the partition and the interior work through the Merced County Building and Safety Division.
Get in touch with Amy to talk about making your home work better.