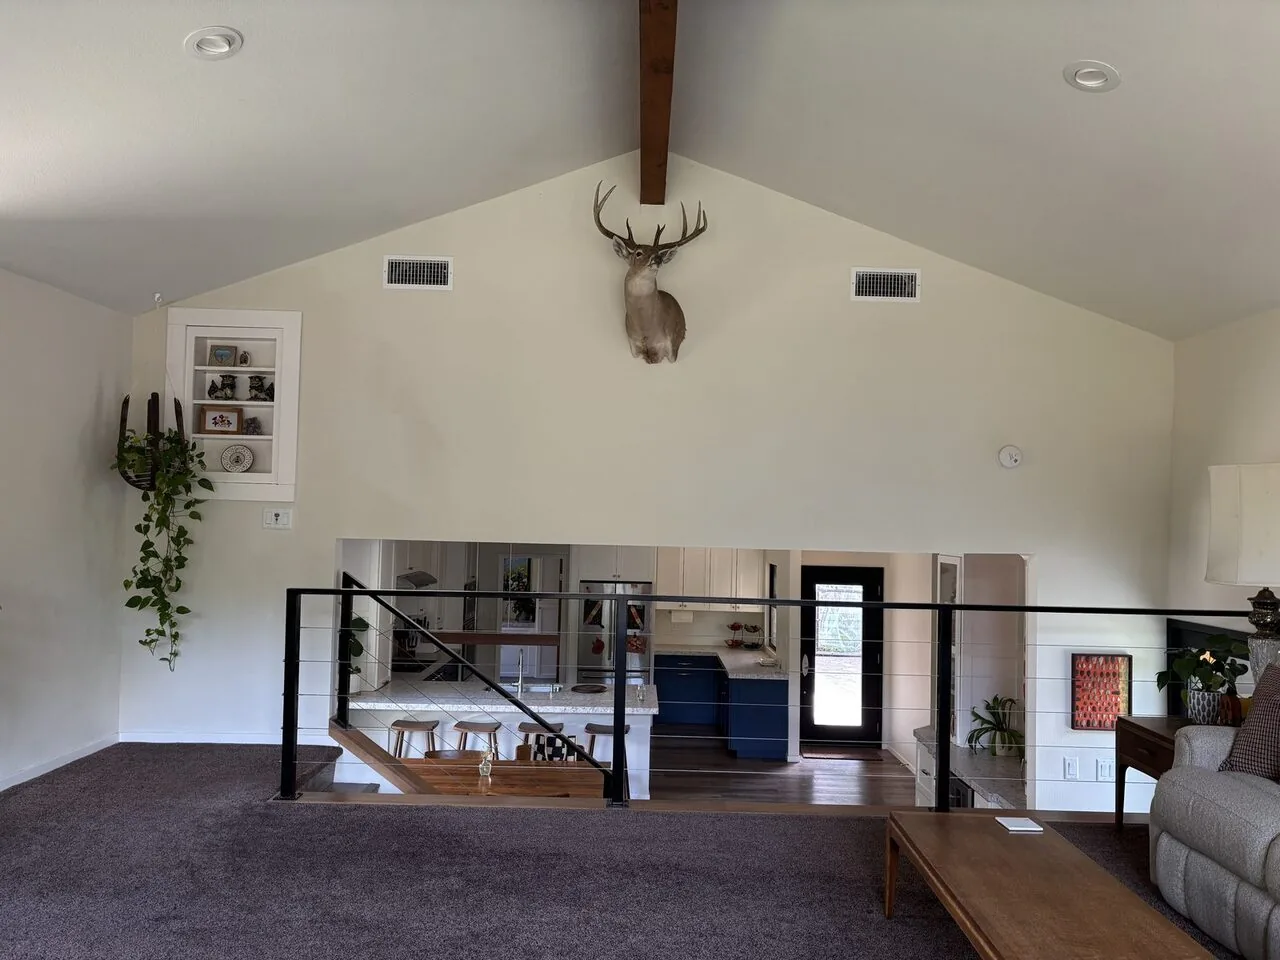
The tempting first fix in a house with a great room this large is to buy more furniture and hope it creates a sense of separation. Here, that would leave the harder problems in place: south-facing windows can bring glare, and sound can travel across the open kitchen, dining area, and living room. I’d shape the room first, with partial visual breaks and planned acoustic treatment, before choosing furniture to fill it. This is my project for the family who owns the house on Pinnacle View Drive in Winchester, Meadow Vista.
The great room needs zones, not walls
This 2021 home already has an open plan, raked cedar ceilings, wide-plank European Oak floors, and large wood-clad windows. Those are worth keeping visible. A full-height wall would interrupt the expansive views and the connection between the living, dining, and kitchen areas; leaving everything undivided, though, can make a large room feel exposed and noisy. I’d use a low cabinet or a carefully placed, partial-height screen to give the dining area a clearer edge without cutting off light or sightlines. The existing custom cabinetry and oak flooring give us useful finishes to sample against before choosing anything new.
The Redfin record of 70 single-family closings in the twelve months to November 2026 puts the local median at 2,344 square feet, compared with about 4,192 square feet here (Redfin sold data). That scale difference is a reason not to borrow a standard small-room remodeling formula: the goal is to make distinct places within this home’s existing volume, not shrink it into a sequence of closed rooms. I’d have the family decide which activities need visual separation and which should remain connected, then set the screen and cabinet locations around those choices.
Cedar ceilings, oak floors, and the sound they carry
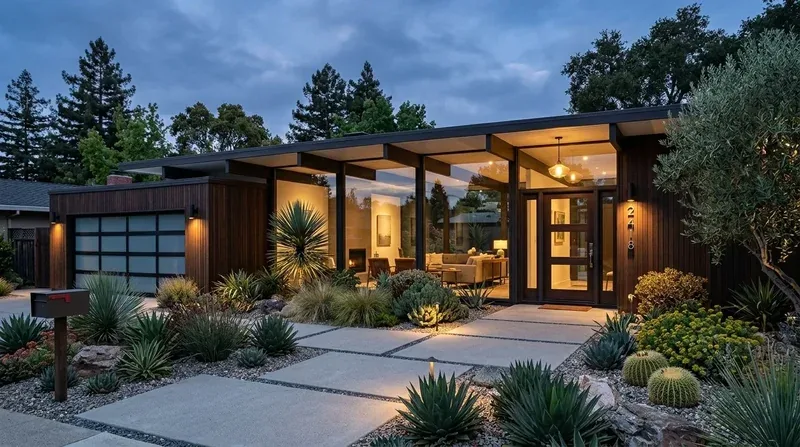
The raked cedar ceiling and hard wood floors are part of what makes the great room feel open, but they also leave few soft surfaces to absorb sound. I’d keep those materials and add acoustic help where it can do its work without disguising the architecture: a large area rug, upholstered seating, and discreet fabric-covered panels in selected wall locations. The raised media and game room upstairs, with its wet bar and attached bath, can take the louder entertainment away from the main gathering space. Built-in storage there would also make the room easier to use for more than one purpose.
This is a two-story, multi-level home, so the upper rooms and the main living floor should not be treated as one continuous sound zone. Its heating and cooling are central, multi-unit, and multi-zone, with a whole-house fan; before placing partial screens or acoustic panels, I’d ask the mechanical contractor to check how air moves through the main room and whether the proposed locations interfere with it. That check informs placement, not a reason to abandon the zoning plan.
South light, entry, and the covered deck
Large south-facing windows make the view and natural light part of the room, but glare can make that same light difficult to live with. I’d specify adjustable shades that soften direct sun while preserving the view, and test their color and opacity beside the cedar ceiling, stone details, and oak floor. The window treatments should solve glare without turning the expansive windows into blank walls.
The house’s entry, main-level suite, and open living spaces are on the main level; the other bedrooms and media room sit up a half flight and additional stairs. A small seat and an art niche at the entry would give arrival a more welcoming pause without adding another wall. For outdoor use, I’d improve the existing covered patio or deck before extending hardscape farther across this sloped lot, where rock retaining walls already shape the landscaping. That keeps the project tied to the house’s existing outdoor spaces and avoids treating a hillside as an empty, level building pad.
What the family could gain
The kitchen already has a large island, seating, and a working pantry, so I would not make it the center of a new layout project. The useful work is to make the rooms around it feel more intentional: less glare at the windows, a quieter place to gather, and a separate upstairs setting for media and games. On an ordinary evening, the family could share the open main floor without every activity occupying the same acoustic and visual space.
If your home has a generous open room that feels harder to use than it looks, get in touch and we can talk through whether this approach fits your house.