The formal living room in this Winchester Club Drive home stands out for its two-story windows and detailed architectural millwork, while the family room draws everyone in with its soaring ceiling, expansive picture windows, and a dramatic floor-to-ceiling stone fireplace. In its current layout, the partition between these two spaces creates a division that limits how the household can gather and use the main living areas. My plan for this house is to open or significantly widen the wall between the formal living room and the family room, creating a broad, connected living area that respects the home’s custom character and the craftsmanship present throughout.
The Structural Wall Between the Living Rooms
In this 2003 custom estate, the wall separating the formal living room from the family room likely carries floor or roof loads, given the two-story construction and the complex hip roof with concrete tiles. The existing wall sits between two rooms with distinct ceiling heights and window patterns: the formal living room’s cathedral ceiling and the family room’s vaulted volume. If the wall is bearing, a structural beam or flush header would need to be installed to transfer those loads across the new opening. A visible beam below the ceiling would introduce a change in the ceiling line, while a flush header could maintain a continuous ceiling plane, provided there is enough space within the framing above. The decision between these options depends on the actual structure of this house, not just aesthetic preference.
Opening up this wall will allow the natural light from the formal living room’s two-story windows to reach deeper into the family room, while preserving the stone fireplace as the visual anchor of daily life. I recommend retaining the strongest millwork details that define the formal living room, but simplifying some of the heavier elements around the new opening to create a smoother transition. The existing hardwood floors, which run throughout much of the home, can be carried through the new opening if the floor levels and available material allow for a seamless connection. If not, a deliberate transition should mark where the flooring changes, since the house also features stone and carpet in other areas.
Kitchen and Service Integration
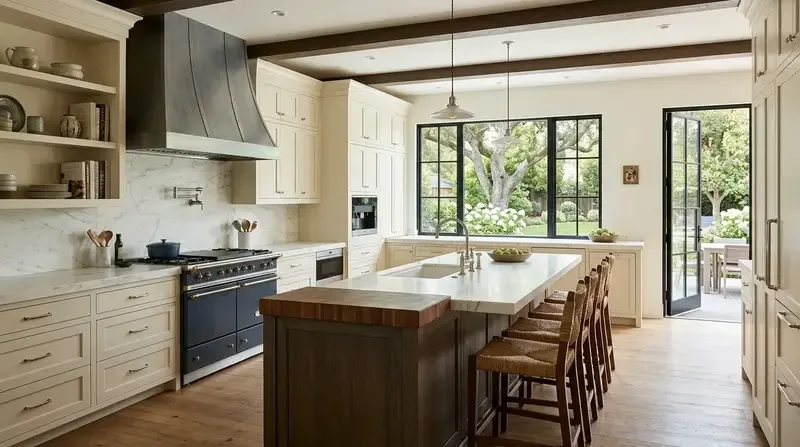
The kitchen in this house already opens to the family room, featuring handcrafted cabinetry, granite counters, and a substantial island. I would update the island to a more contemporary style, with cleaner lines and comfortable seating oriented toward the family room. The current kitchen/family combo layout, as described in the builder facts, makes it practical to keep the sink and appliances in their existing locations. This avoids the need to reroute plumbing through the foundation, which, according to the USDA soil survey, sits on Boomer-Rock outcrop complex with well-drained soils and moderate shrink-swell potential, conditions that support stable construction but still require careful planning for any new penetrations.
The house’s central heating and cooling are served by multiple natural gas units and zones, and the electrical service is 220 volts with solar panels supplementing power. If the household wants to upgrade to an induction range or add a second oven, the electrician should confirm that the existing service and panel capacity can support these additions. The kitchen’s hood should remain on the wall, where a properly sized duct can be routed directly outside, rather than introducing an island hood that would disrupt the openness of the new living area. The kitchen’s granite counters and handcrafted cabinetry are worth preserving, but lighter finishes on the new island would better relate to the existing wood floors and help unify the expanded space.
Living Area Flow and Everyday Life
With the wall opened, the main living area will become a flexible space that serves multiple functions for the household. The family room’s fireplace remains the focal point for seating and television, while the formal living room, now visually and physically connected, can be a quieter place for reading or conversation. The lighting plan should take advantage of the home’s large picture and two-story windows during the day, while providing layered lighting, recessed fixtures for general illumination, pendants over the kitchen island, and wall lights or lamps in the formal living room, for evenings.
The property’s one-acre lot, surrounded by mature pines and featuring natural stone patios, supports generous indoor-outdoor living. The west-facing terrace and private hot tub are easily accessed from the main living areas, and the auto-sprinklered, low-maintenance landscaping keeps outdoor transitions practical. The four-car garage, main-level full bath, and laundry with both gas and electric hook-ups further support a large, active household.
This remodel would make the most of the house’s strengths: the abundant natural light, the quality of the original materials, and the flexibility of a mostly one-story living plan. The soils beneath the house are well-drained and stable, and the FEMA flood map places the lot in zone X, with minimal flood risk. The Title 24 climate zone 11 rating means the house is designed for a temperate foothill climate, with evergreen cover and only a moderate fire risk according to the listing’s climate risk lines.
If your home, like this one on Winchester Club Drive, has two rooms that each offer something special, one filled with light, the other with the warmth of daily life, I invite you to get in touch to discuss how we can bring them together for your household.