The house has 220-volt circuits in the kitchen and laundry, plus central heating and cooling described as multiunit and multizone. Those are useful starting points, not proof that the current electrical service can support every new fixture or appliance. Placer County Building Services guidance says structural changes and plumbing or electrical alterations require permits, plans where applicable, and inspections (Placer County guidance). This is Amy's project for the house on Winchester Club Drive, where the work needs to connect the rooms without asking the systems to do more than they can support.
Keep the open rooms working together
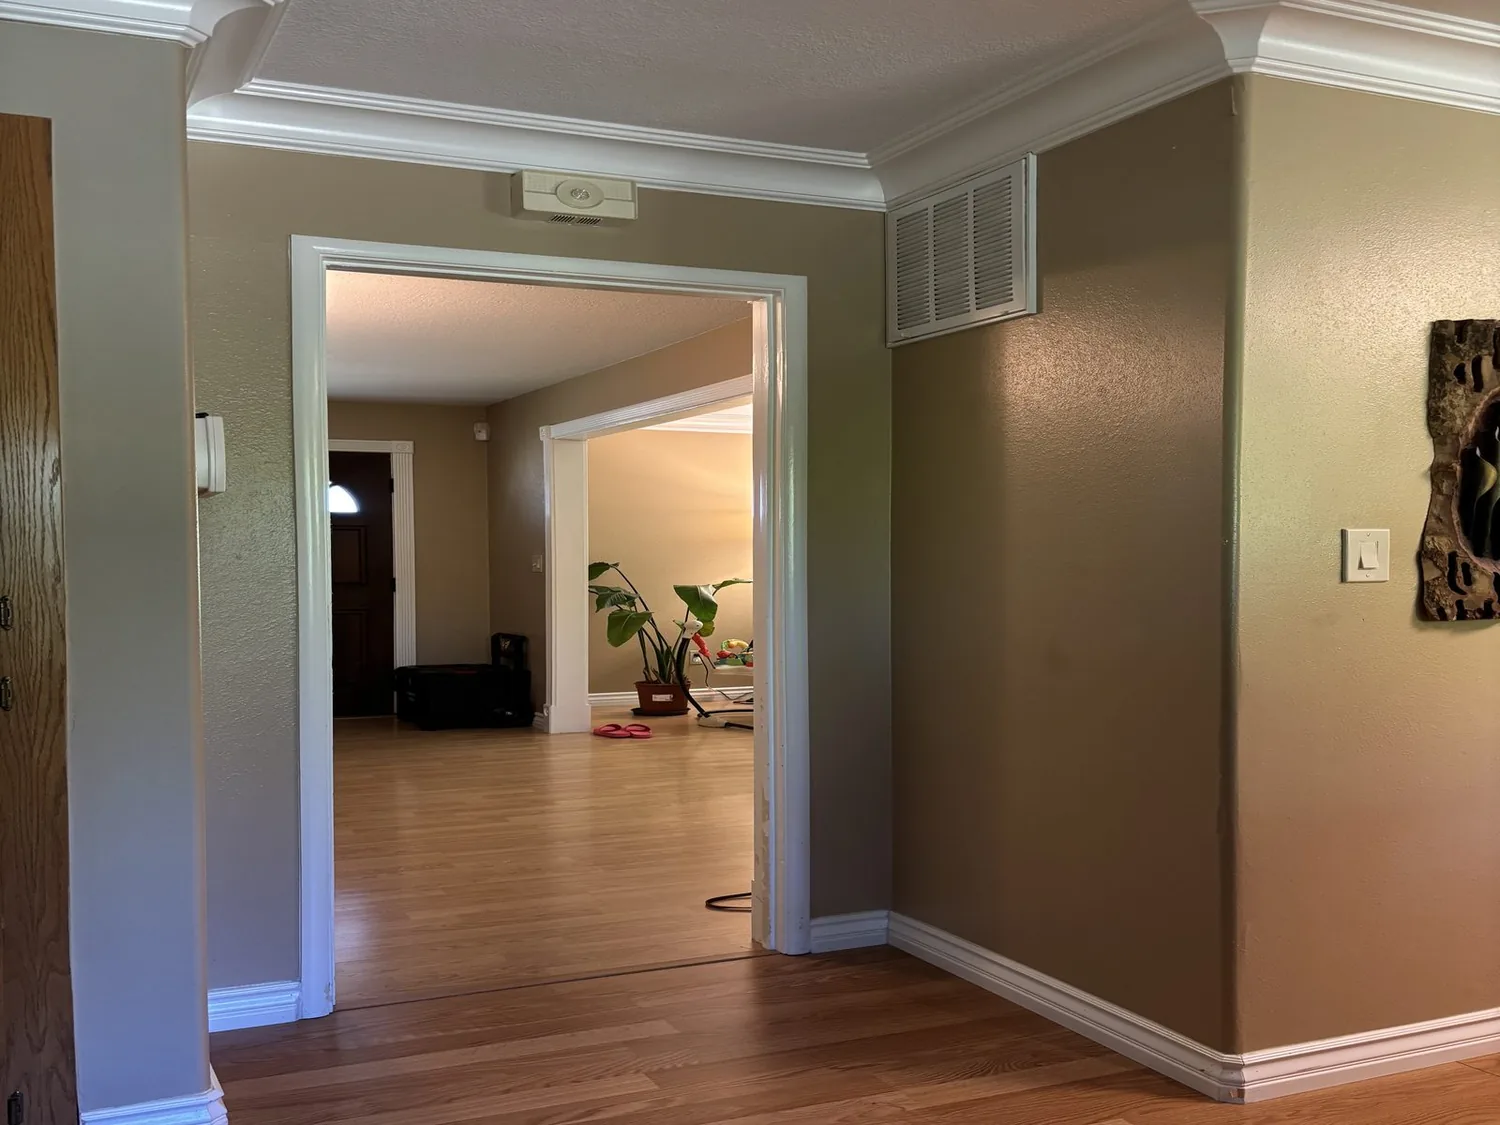
The kitchen already has a breakfast area, butler's pantry, island and a kitchen/family-room connection. The living room is recorded as a vaulted great room with an open-beam ceiling and a view. That matters: this is not a plan to remove a wall just to make a closed kitchen feel open. The design opportunity is to make the connected rooms read as one considered whole, while keeping their different uses and the view intact.
We would begin with the electrical layout, not a new fixture schedule. The existing 220-volt circuits in the kitchen and laundry could shape appliance choices, but the record does not give the service amperage or the capacity available for added lighting and equipment. We would have an electrician map the circuits and service before setting those loads. The finished lighting plan could then distinguish the kitchen work surface, the family-room seating and the vaulted living room, rather than relying on one bright layer across a large connected interior.
The house's central, multizone heating and cooling also argues against treating the open rooms as a single undivided volume. We would keep the existing zones in view as the layout and lighting are developed, then have the heating and cooling plan checked against the rooms that connect and the way they will be used. The record does not establish whether a wall carries load, so no opening belongs in the design until that wall and the structure are assessed. If a structural change is part of the final plan, the county's permit process applies.
Let the lower level stay useful
This is a single-story house with an elevated main entry and front steps; the attached lower-level garage has a 14-foot ceiling, a 12-foot door, boat and RV storage, and more than 1,000 square feet of finished storage. The game room is also over 1,000 square feet, with a bar, fireplace and pool table. Those are substantial parts of the home's function, not leftover space to fold into a generic open-plan scheme. We would keep the garage's oversized storage role and give the game room a clear, flexible identity, so the family could use it as recreation space or, if their needs changed, consider the recorded guest-quarter or ADU potential without assuming that conversion is already approved.
The house has a tile roof and four fireplaces, including gas-log fireplaces in the family and living rooms. We would preserve the tile roof and the character of the existing stone, stucco, timber and iron, while using more contemporary interior lighting to bring clarity to the rooms. The lower garage and raised entry also make the foundation and the transitions between levels important to any whole-home scope. The supplied house details do not identify the foundation or water heater, so we would not design plumbing or floor-level changes around assumptions about either.
Resolve the waste route before moving plumbing
The sewer fields for this house name several possibilities: sewer in the street, holding tank, special system, public sewer and septic pump. That is not enough to decide where new drains can go. Meadow Vista properties are often served by onsite wastewater systems, but that general pattern does not establish this parcel's connection or approved capacity (area overview). The county's parcel search provides access to Environmental Health documents that can clarify the system (Placer County document search). Before changing a bathroom or kitchen drain, the owners should confirm the parcel's wastewater record with Placer County Environmental Health and the required building, plumbing and electrical permits with Placer County Building Services.
A local sales comparison should not dictate this family's room plan: among 70 Meadow Vista single-family closings in the twelve months to November 2026, the median home measured 2,344 square feet, while this house is about 6,293 square feet (Redfin sold data). That difference is a reason to design for the rooms and systems actually here, not to shrink the house toward an area median. With the circuits mapped, the zones coordinated and the wastewater route established, the family could have connected rooms that feel intentional, a distinct place for recreation and storage that still works hard. If your home has a similar mix of scale, levels and system questions, get in touch with Amy to talk through a plan for it.