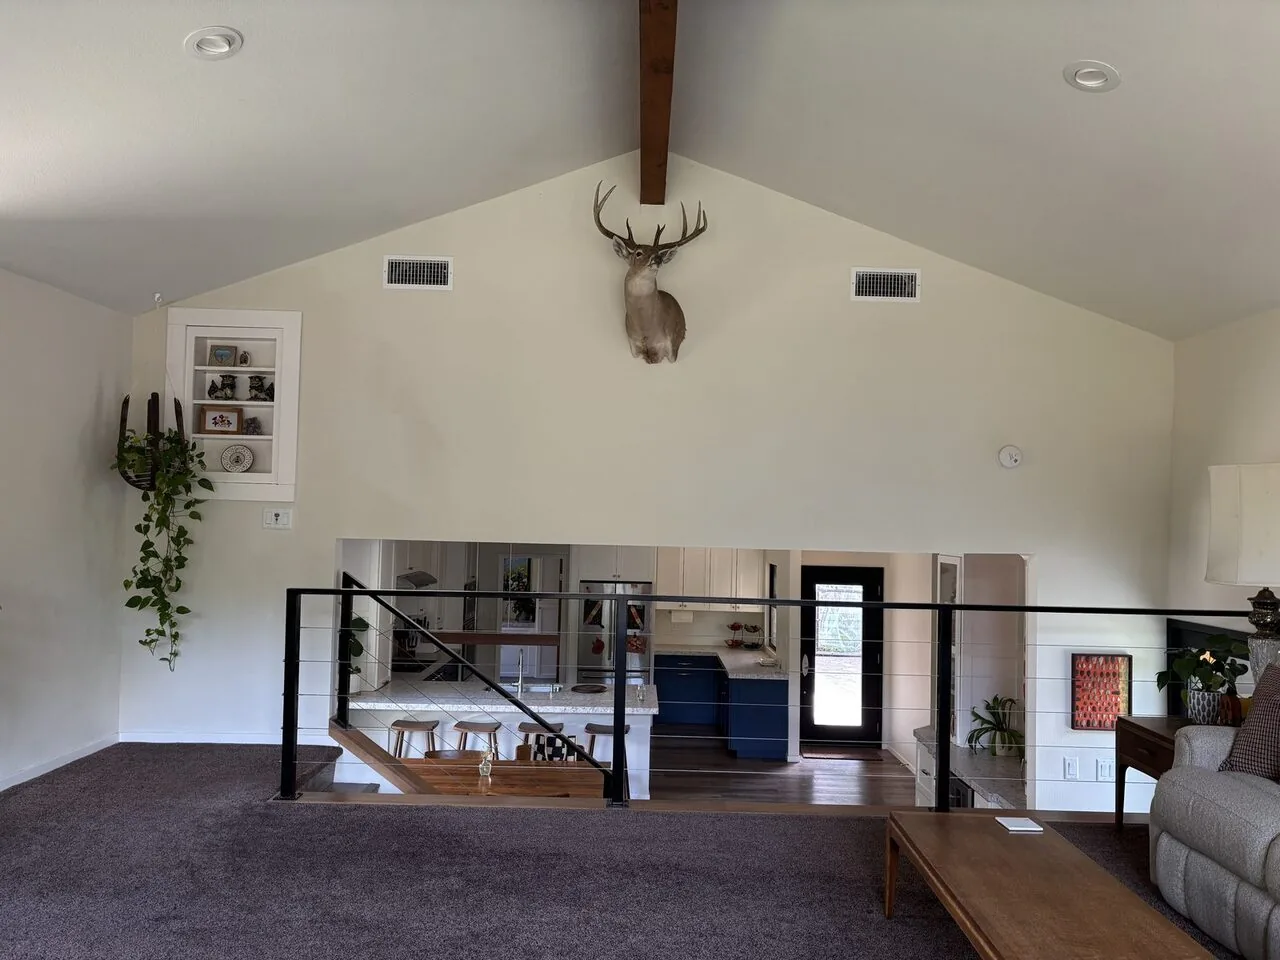
Completed client project. The owners came to us with a 2021 contemporary home on Pinnacle View Drive in Winchester, Meadow Vista, and wanted its large, open rooms to feel more comfortable without losing the views or the connection between spaces. The house measured about 4,192 square feet on a 52,272-square-foot lot, with four bedrooms and four and a half baths. It had a two-story, multi-level layout, metal and stone veneer walls, a mix of flat and sloped roof planes, and a main floor that held the great room, kitchen, dining area and primary suite. The upper level included bedrooms and a raised media and game room. The owners’ main concerns were glare from the large south-facing windows and sound carrying through the open living area.
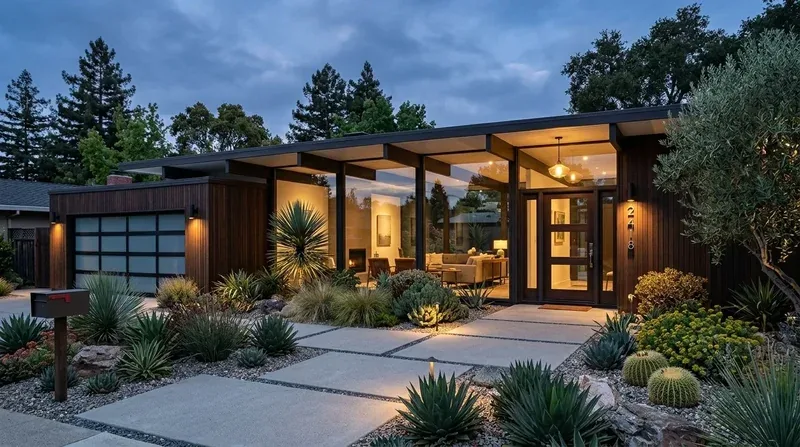
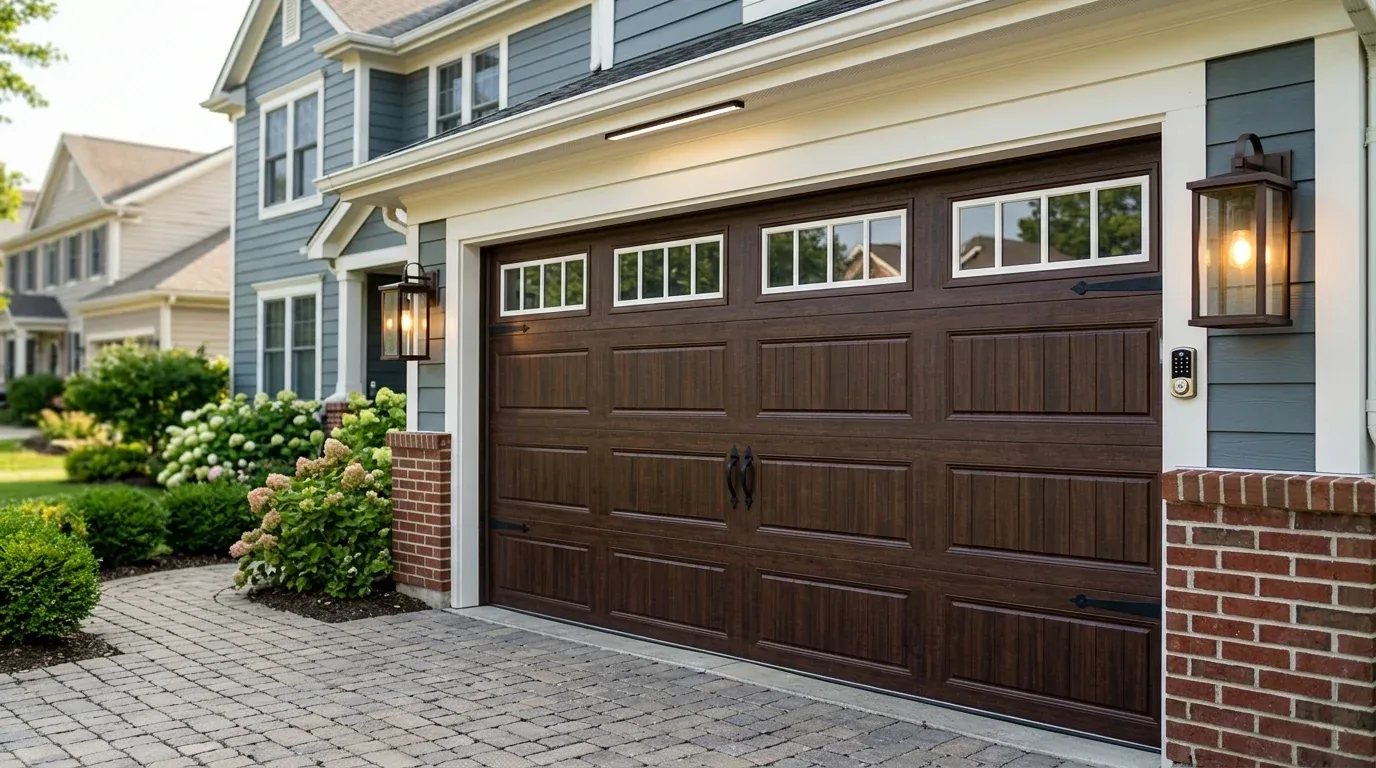
The photographs on this page are from the Designed & Curated portfolio and show finishes we have used on other projects. They are not photographs of this house.
My first question was: what needed to happen in the great room at the same time, and which activities needed a little separation? Their answer shaped the work. We focused on clear zones and sound control, rather than closing off the room or adding furniture without first addressing how the space felt.
The great room’s open edge
On site, we found the great room, kitchen and dining area sharing one large volume beneath raked cedar plank ceilings. Wide-plank European Oak floors and expansive windows helped the space feel bright and connected, but the hard surfaces also let sound travel. The tall, open room and the views made a full-height partition the wrong move. We kept the sightlines and used a low cabinet and a partial-height screen to give the dining area a clearer edge while leaving light moving across the room.
We sampled the new pieces against the home’s existing custom cabinetry, oak flooring and cedar, so the visual breaks belonged to the house rather than reading as separate additions. The local scale also mattered: Redfin’s record of 70 single-family home closings in Meadow Vista showed a median home size of 2,344 square feet, compared with about 4,192 square feet here (Redfin sold data). We treated this room as a large home’s shared space, not as a smaller room enlarged by removing walls. That meant creating places to gather without breaking up the open plan.
Cedar ceilings, oak floors and sound
We kept the raked cedar ceiling and European Oak floor as defining finishes, then added softer surfaces where they helped absorb sound. A large area rug and upholstered seating softened the main gathering area, and we installed discreet fabric-covered acoustic panels in selected wall locations. We kept the panels clear of the windows and away from the strongest view lines, so the room retained its open feeling.
The raised media and game room had a wet bar and an attached bath, and its position upstairs gave the owners a separate place for louder entertainment. We added built-in storage there to keep the room useful for more than one activity. The two-story, multi-level arrangement helped us distinguish the main living floor from the upper media space without adding a wall between the kitchen and great room.
We also considered the home’s central, multi-unit, multi-zone heating and cooling and whole-house fan when we placed the screen and panels. We kept those elements from obstructing the room’s air movement and left the existing system in place. The home’s combination of metal and tile roofing and its large wood-clad windows also made the interior scope the right fit: we kept the work focused on the rooms and window openings rather than changing the roof profile.
South-facing windows and the entry
The large south-facing windows framed the views, but direct sun brought glare into the open room. We installed adjustable window treatments that softened the light while preserving the view. We checked their color and opacity beside the cedar ceiling, stone details and oak floor, so they blended with the finishes instead of turning the windows into blank surfaces.
The main-level entry opened into the home’s living spaces, so we added a welcoming seat and an art niche without building another full-height partition. The home’s main-floor primary suite stayed distinct from the bedrooms reached by a half flight of stairs and the media room farther up. We kept that circulation pattern intact. Outside, the lot’s slope and rock retaining walls shaped the low-maintenance landscaping, so we improved the existing covered patio and deck connection instead of extending hardscape across the hillside.
The finished rooms and the checked standard
The kitchen already had a large island with seating and an adjacent working pantry, so we left its layout in place. With the dining area more clearly defined, softer finishes underfoot, and the upstairs media room better organized, the main floor supported conversation and cooking without every activity competing for attention. The owners kept the expansive windows and the open connection among kitchen, dining and great room, while gaining more control over glare, sound and how the rooms were used.
We checked the lighting decisions against the house’s recorded Title 24 building climate zone 11 and kept the work focused on the interior improvements described here. For the local context that informed our scale decision, we used the Meadow Vista sold-home record. Get in touch to talk about your home.