Completed client project. The owners of the 2003 custom home on Winchester Club Drive in Winchester, Meadow Vista, came to us with a 5,325-square-foot, four-bedroom, four-and-a-half-bath house on a one-acre lot. They wanted the whole home to feel lighter and easier to use, especially the main-floor primary suite, without losing the stone, hardwood, and custom craftsmanship that made the house theirs. It had stucco and stone outside, a concrete-tile hip roof, two stories, and large picture windows. The family room gathered around a floor-to-ceiling stone fireplace, while the primary bedroom had its own fireplace and opened to a bath with a soaking tub, oversized shower, and custom built-ins. I treated the recorded room and system details as a starting point, then measured the suite and checked how it related to the rest of the house. My first question was which part of the primary suite felt least like a place to rest: the bedroom, the bath, or the transition between them. The owners wanted the bedroom and bath to feel calmer and more connected, while keeping the main-floor suite private.
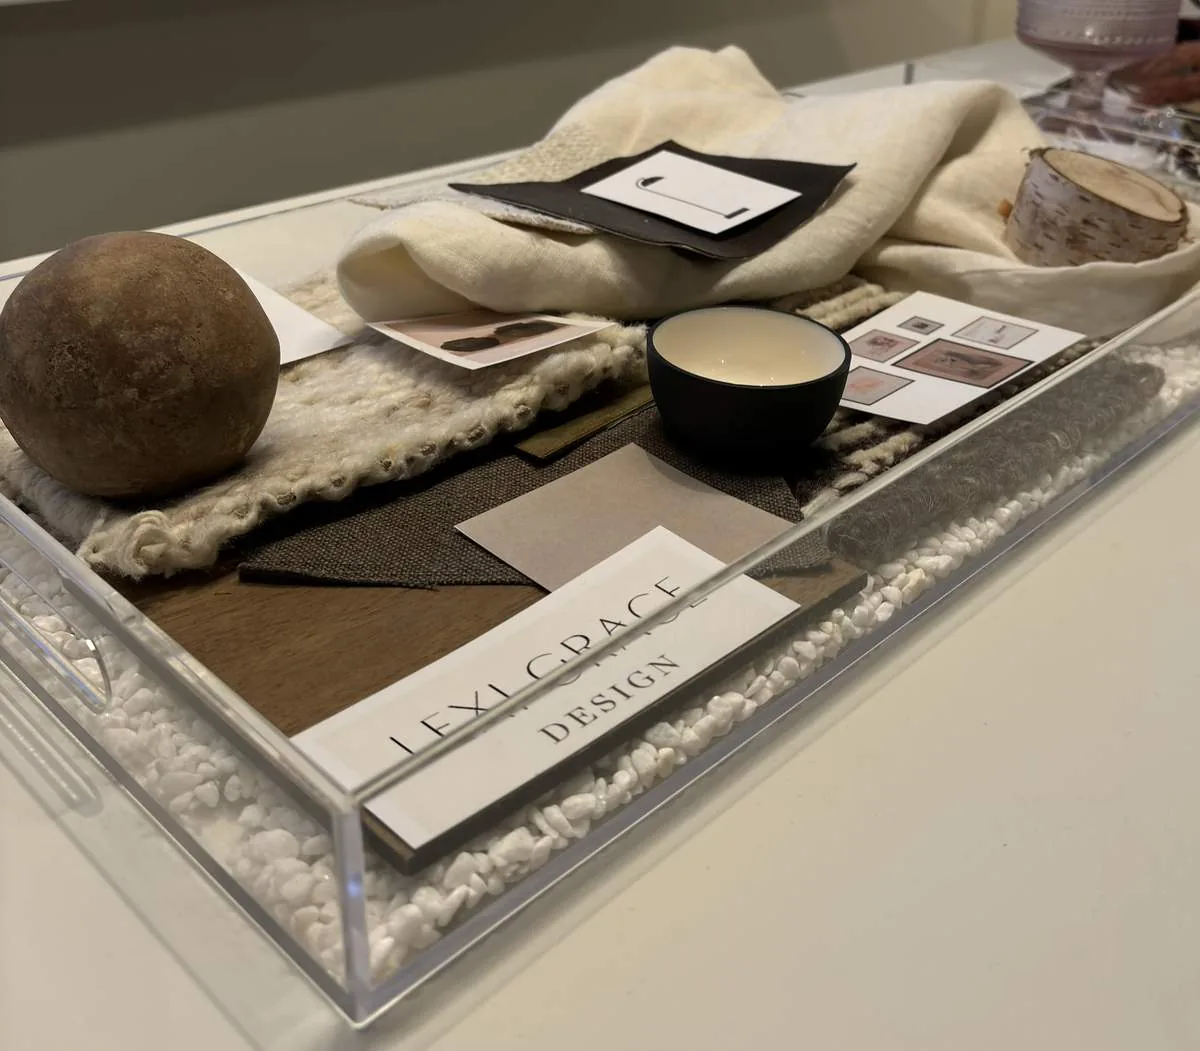
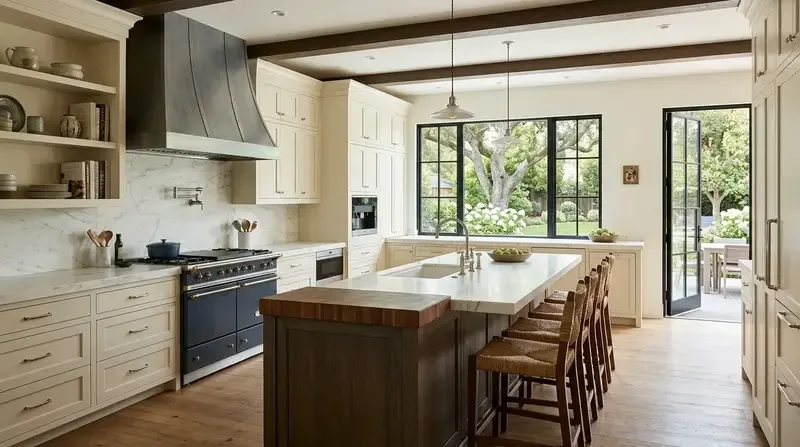
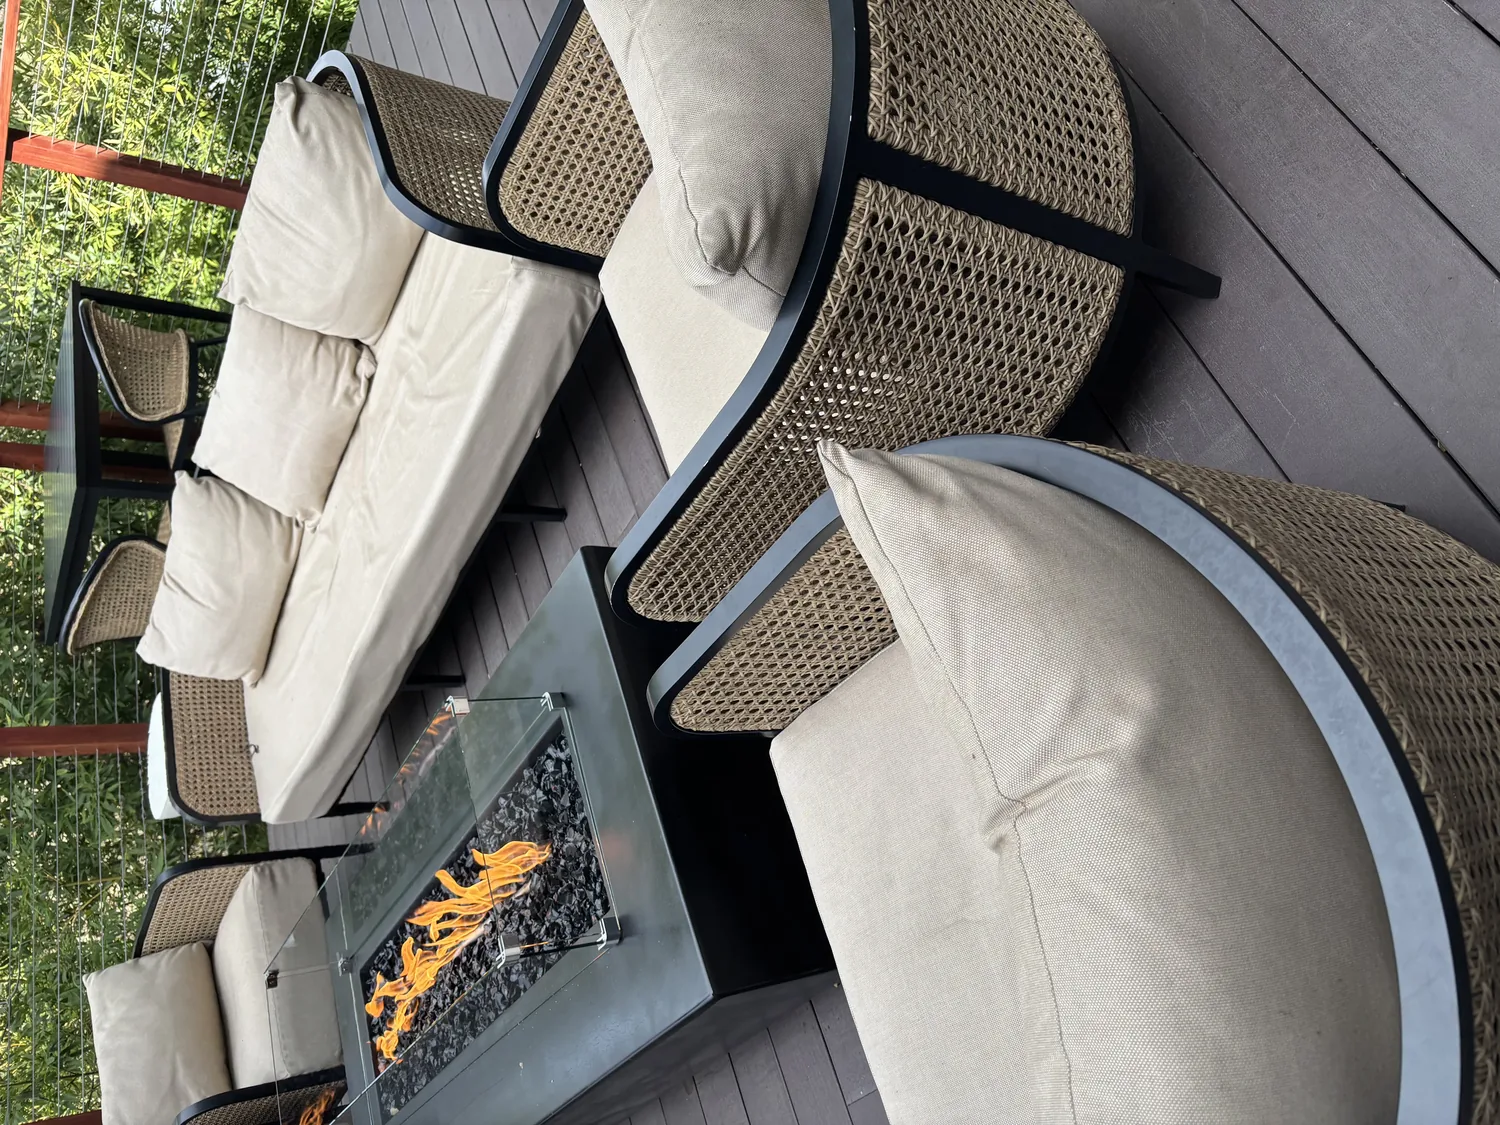
The photographs on this page are from the Designed & Curated portfolio and show finishes we have used on other projects. They are not photographs of this house.
The primary bedroom and its heavy millwork
On site, we confirmed that the primary bedroom was on the main floor, with the guest suite also located there. That mattered because the house had two stories: we kept the primary-suite work within its existing level instead of extending it into the upper floor. We also found that the bedroom’s fireplace and built-ins gave the room a strong visual center, but the weight of the surrounding woodwork competed with the view of the mature landscaping. We kept the fireplace and the useful built-ins, then specified a simpler, lighter treatment for the millwork around them. That let the room retain its custom character without repeating every heavy detail.
The owners’ request was not to make the bedroom look like a different house. We preserved the rich hardwood and used a quieter finish palette to make the existing wood, fireplace, and window views read together. We adjusted the furniture arrangement so the fireplace remained part of the room without blocking the path to the bath. The result was a bedroom that felt less formal and more settled, while still belonging to the rest of the estate.
The bath’s existing plumbing and the suite connection
The bath was the decision point for the project. Its soaking tub, oversized shower, double sinks, and custom storage already covered the owners’ practical needs, so we focused on making the room feel clearer and less crowded rather than enlarging it. We traced the existing water and waste connections on site and kept the tub, shower, and sink locations within their existing service area. The house had public water, but its sewer record included several system descriptions, so keeping the fixtures in place avoided turning a finish remodel into a change to the waste route. The ground map identified Boomer-Rock outcrop complex, well-drained soil, and shrink-swell potential; those details made us especially careful to avoid unnecessary disturbance around the existing service connections.
We replaced the visually busy finishes with a more restrained selection and retained storage where it served the daily routine. We coordinated the bath finishes with the bedroom rather than making the suite feel like two unrelated rooms. The main-floor location made that connection especially useful: the owners could move from bedroom to bath without passing through the formal living room or the family gathering space. The finished suite gave them a quieter retreat while leaving the home’s larger entertaining layout intact.
The family room, kitchen, and paths through the house
We kept the open connection between the handcrafted kitchen and expansive family room. The kitchen already had granite counters and a kitchen-family layout, so we updated the island with a cleaner profile that sat more comfortably beside the existing cabinetry and hardwood. We did not move the sink or appliances. The family room’s vaulted ceiling, picture windows, and stone fireplace remained its anchors, while the separate formal living room retained its two-story windows and architectural millwork. We lightened selected interior details across the connected rooms instead of removing the character that distinguished each one.
We also considered how the house’s systems shaped the work. It had central, multi-unit, multi-zone natural-gas heating and cooling, 220-volt electrical service, solar panels, and a tile roof. We kept the remodel focused on the rooms and finishes rather than changing those systems. The house’s one-acre lot, mature trees, natural-stone paths, curved terrace, and private hot tub already supported outdoor use, so we kept the route from the main living areas to the terrace clear. The attached and detached deep garages remained useful for parking and storage; we improved the way the interior paths met the everyday entries rather than adding a new route across the lot.
The local market context helped us keep the design specific to these owners. Among 70 single-family homes closed in Meadow Vista, the median home was built in 1980 and measured 2,344 square feet on a 65,340-square-foot lot; 12% were built before 1960, 49% before 1980, and the common build decades included the 2000s, 1960s, and 1970s. Thirty-six percent had an HOA fee. Those figures did not set the scope for this custom 2003 home; they reinforced that its one-acre setting, large scale, and existing materials called for decisions based on this household and these rooms, not a standard remodel formula (Meadow Vista closed-home data).
Before construction, we checked the interior work against the applicable permit requirements and kept the scope within the existing primary-suite footprint and service locations. California Title 24 climate zone 11 was part of the energy context we considered for the lighting choices; the supplied project record did not include a permit-office link, so I have not attached a source that was not provided.
Get in touch to talk about your home.