Completed client project. The owners came to us for a whole-home remodel of their single-story, custom house in Winchester, Meadow Vista. Built in 2003, the house measured about 6,293 square feet, with four bedrooms and five and a half baths. Its stucco exterior, stone veneer accents and clay tile roof set a Mediterranean and Sierra Foothill tone. Inside, the kitchen connected to the family room, while the vaulted living room, formal dining room, game room, lower-level garage and finished storage each had their own role. The owners wanted the rooms to feel more considered and current without losing the house’s character or the useful spaces that made it work for them.
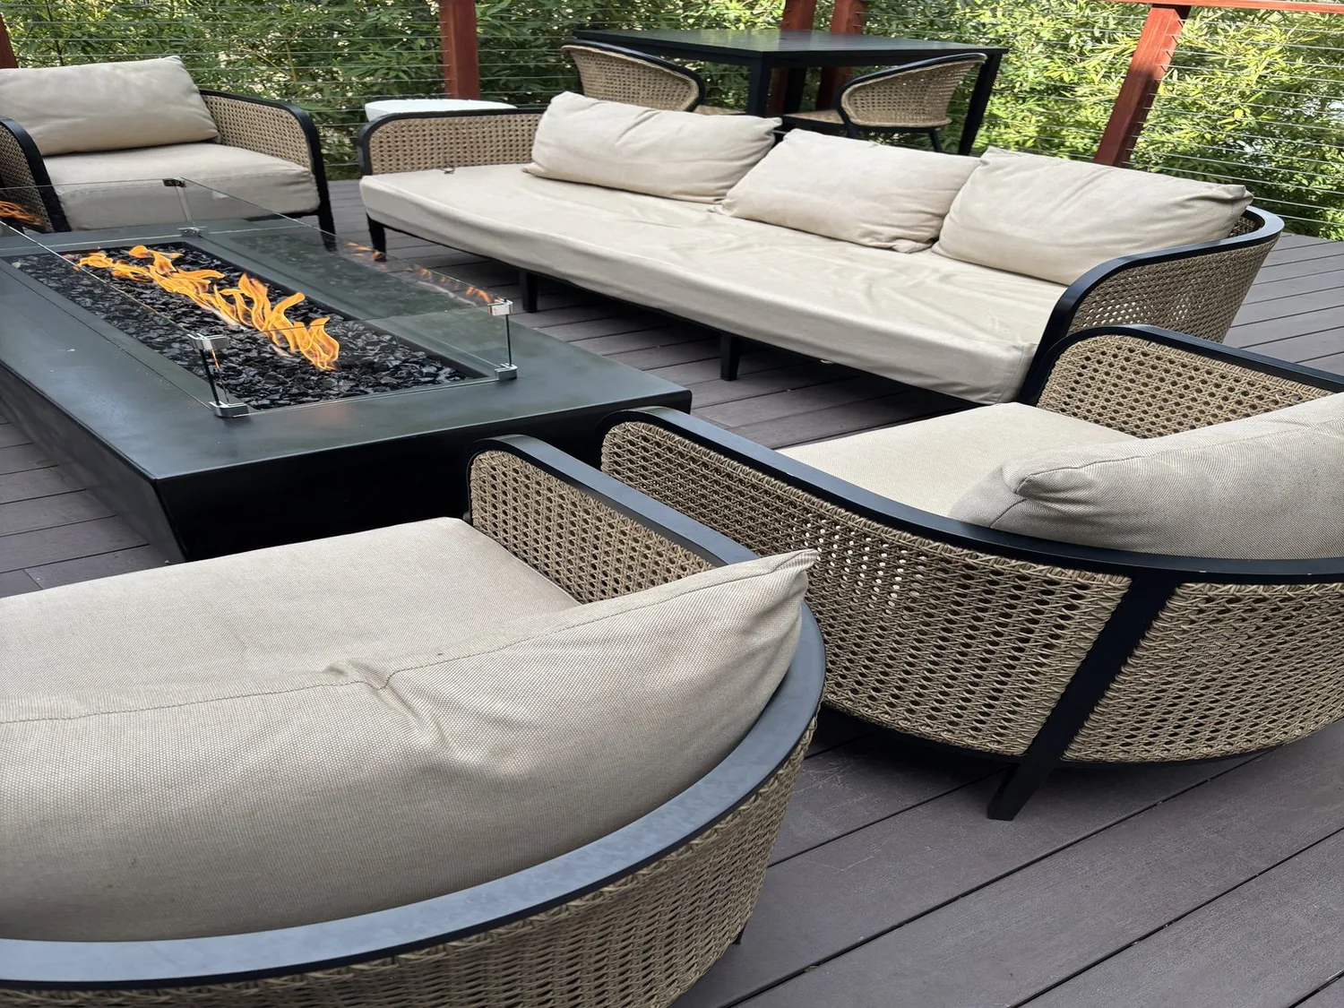
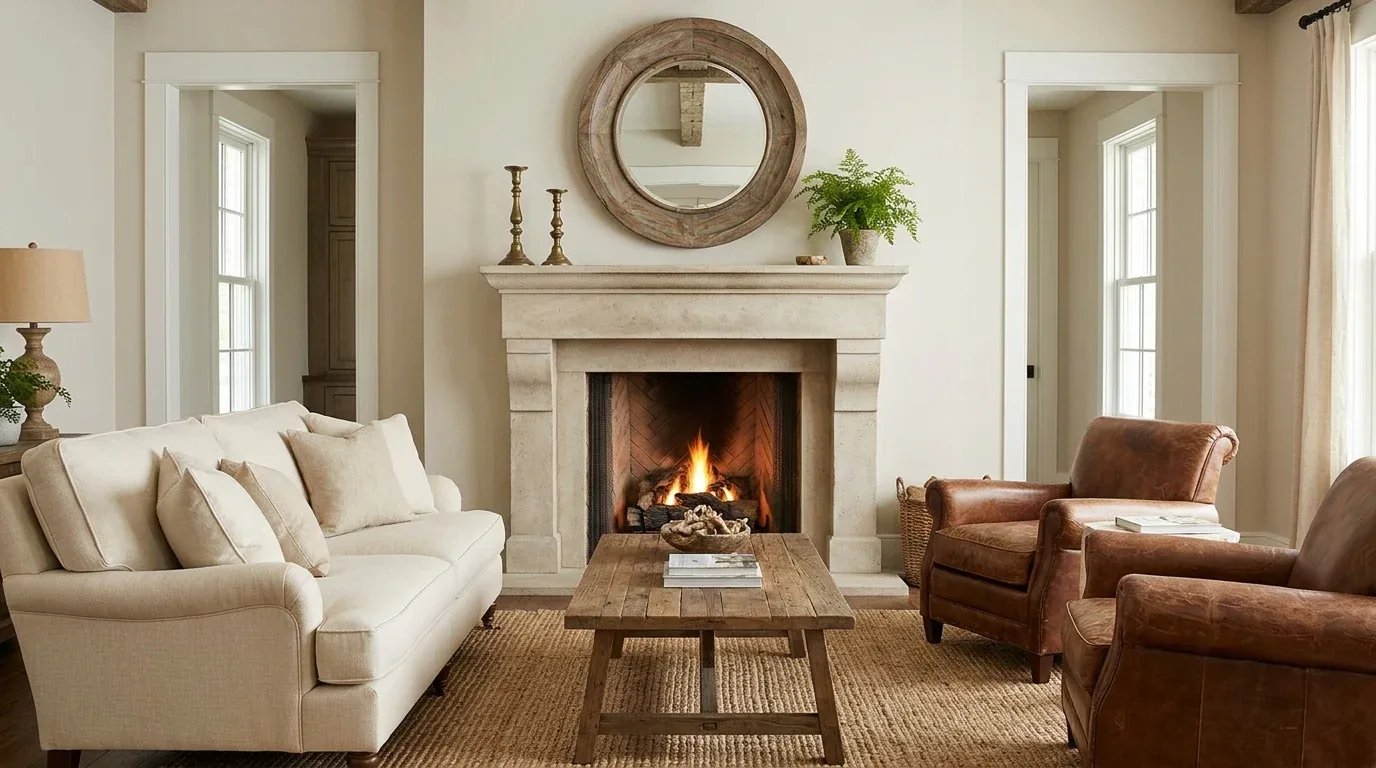
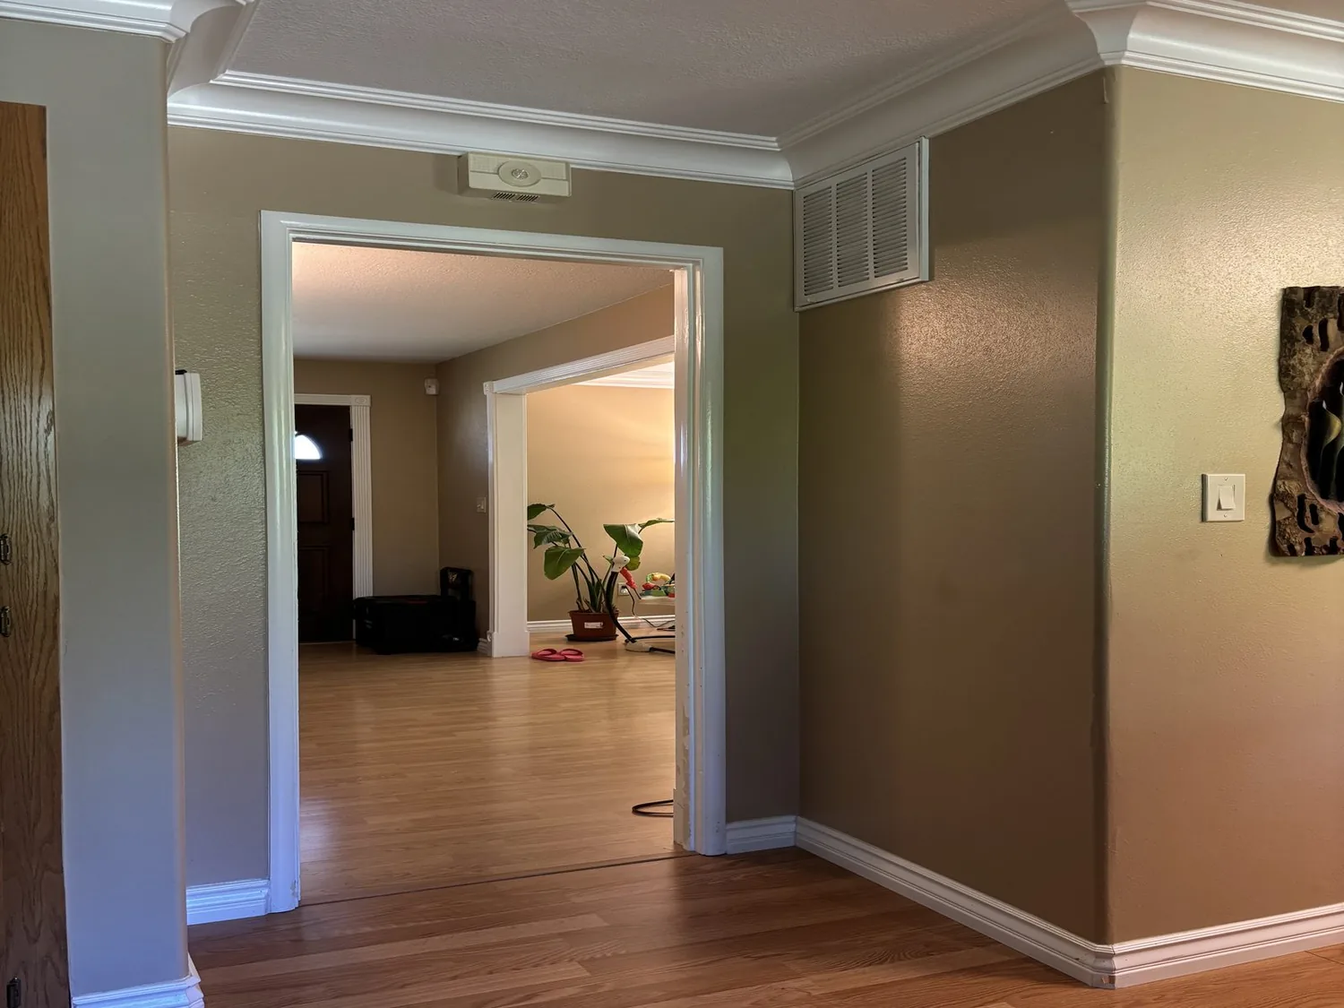
The photographs on this page are from the Designed & Curated portfolio and show finishes we have used on other projects. They are not photographs of this house.
My first question was how they wanted the connected rooms to work differently, given the house’s existing electrical and mechanical systems. The record listed 220-volt circuits in the kitchen and laundry, central heating and cooling with multiple units and zones, and natural gas, but it did not give the electrical service amperage. It also did not identify the foundation type or water heater. The sewer fields named several possible arrangements, including public sewer and septic-related systems. Those details shaped our decisions: we traced the circuits before specifying added lighting, kept the existing heating and cooling zones in mind, and kept plumbing fixtures on their existing routes rather than assuming a new drain path.
The entry, garage and sloped approach
On site, we found the main entry elevated above the lower-level garage, with the front steps meeting the sloped approach from the driveway. That vertical separation mattered to the whole-home work. We kept the existing floor transitions and stair route rather than changing elevations, since the house record did not identify its foundation and the entry already connected the levels clearly. We simplified the front landscaping to make the approach easier to read and maintain, then added lighting at the entry and along the architectural details so the stone, stucco and arched wood-and-iron door had a clearer presence after dark.
The garage had a 14-foot ceiling, a 12-foot door, room for boats and RVs, and more than 1,000 square feet of finished storage. We kept that oversized storage function intact and replaced the wooden garage doors with insulated, modern paneled doors. The game room, also over 1,000 square feet, already held a full bar, fireplace and pool table. We refreshed its finishes and lighting while preserving its separate identity, so it continued to work as recreation space without folding into the main living rooms. The single-story plan, lower garage and elevated entry made circulation between these spaces more important than creating a new opening for its own sake.
The kitchen, great room and whole-home systems
The kitchen already had an island, breakfast area, butler’s pantry and connection to the family room. We kept that arrangement and refreshed the cabinetry and finishes around the existing granite, pantry storage and work areas. The living room’s vaulted ceiling, open beams and view remained visible from the connected rooms. We specified contemporary fixtures in place of the heavier existing lighting, then layered light for kitchen work, family-room seating and the vaulted living area. After tracing the kitchen and laundry circuits, we coordinated the electrical work with the electrician and kept new lighting within the available circuits rather than adding appliance loads on an assumed service capacity.
The central, multizone heating and cooling stayed in place. We coordinated fixture locations with the existing zones and kept the connected rooms’ uses distinct, rather than treating the large interior as one undifferentiated space. Four fireplaces, including gas-log fireplaces in the family and living rooms, remained part of the rooms’ character. We preserved the tile roof and the existing combination of stone, stucco, timber and iron, while using the updated lighting and finishes to make the house feel less heavy. Because the record did not specify the water heater, we kept the plumbing scope focused on existing fixture locations and did not add new hot-water demand through relocated fixtures.
The sewer record for the house included conflicting labels, so we did not treat any one of them as proof of the parcel’s actual wastewater connection. Meadow Vista properties were often served by onsite wastewater systems, but that area-wide pattern did not establish this house’s system or its approved capacity (area wastewater overview). We used Placer County Environmental Health’s online document search to look for parcel records by APN (Placer County document search), and kept the kitchen and bathroom drains on their existing routes. A comparison with 70 Meadow Vista single-family closings showed a median home of 2,344 square feet on a 65,340-square-foot lot, with 36% carrying an HOA fee; I treated that as local context, not a template for a house of this scale (Redfin sold data).
Placer County’s guidance required permits for structural changes and separate plumbing or electrical work, with engineered plans for structural changes and inspections as applicable; we checked those requirements against the scope before the work proceeded (Placer County permit guidance).
Get in touch with Amy to talk about your home.