Completed client project. The owners came to us with a 1951, single-level home on Bay Laurel Drive in Central Menlo, Menlo Park, with about 3,196 square feet, four bedrooms and three bathrooms. It had wood siding, a pitched composition roof, and both concrete-perimeter and slab foundation construction. Inside, the open kitchen and vaulted, wood-beamed great room shared a view through large sliders to the patio; the primary suite, office and craft room, and entertainment room with a wet bar completed the layout. They wanted the connected rooms to feel calmer and more useful, with clearer kitchen counters, places to sit near the windows, and warmer, adjustable light in the primary bath, without losing the house’s character.
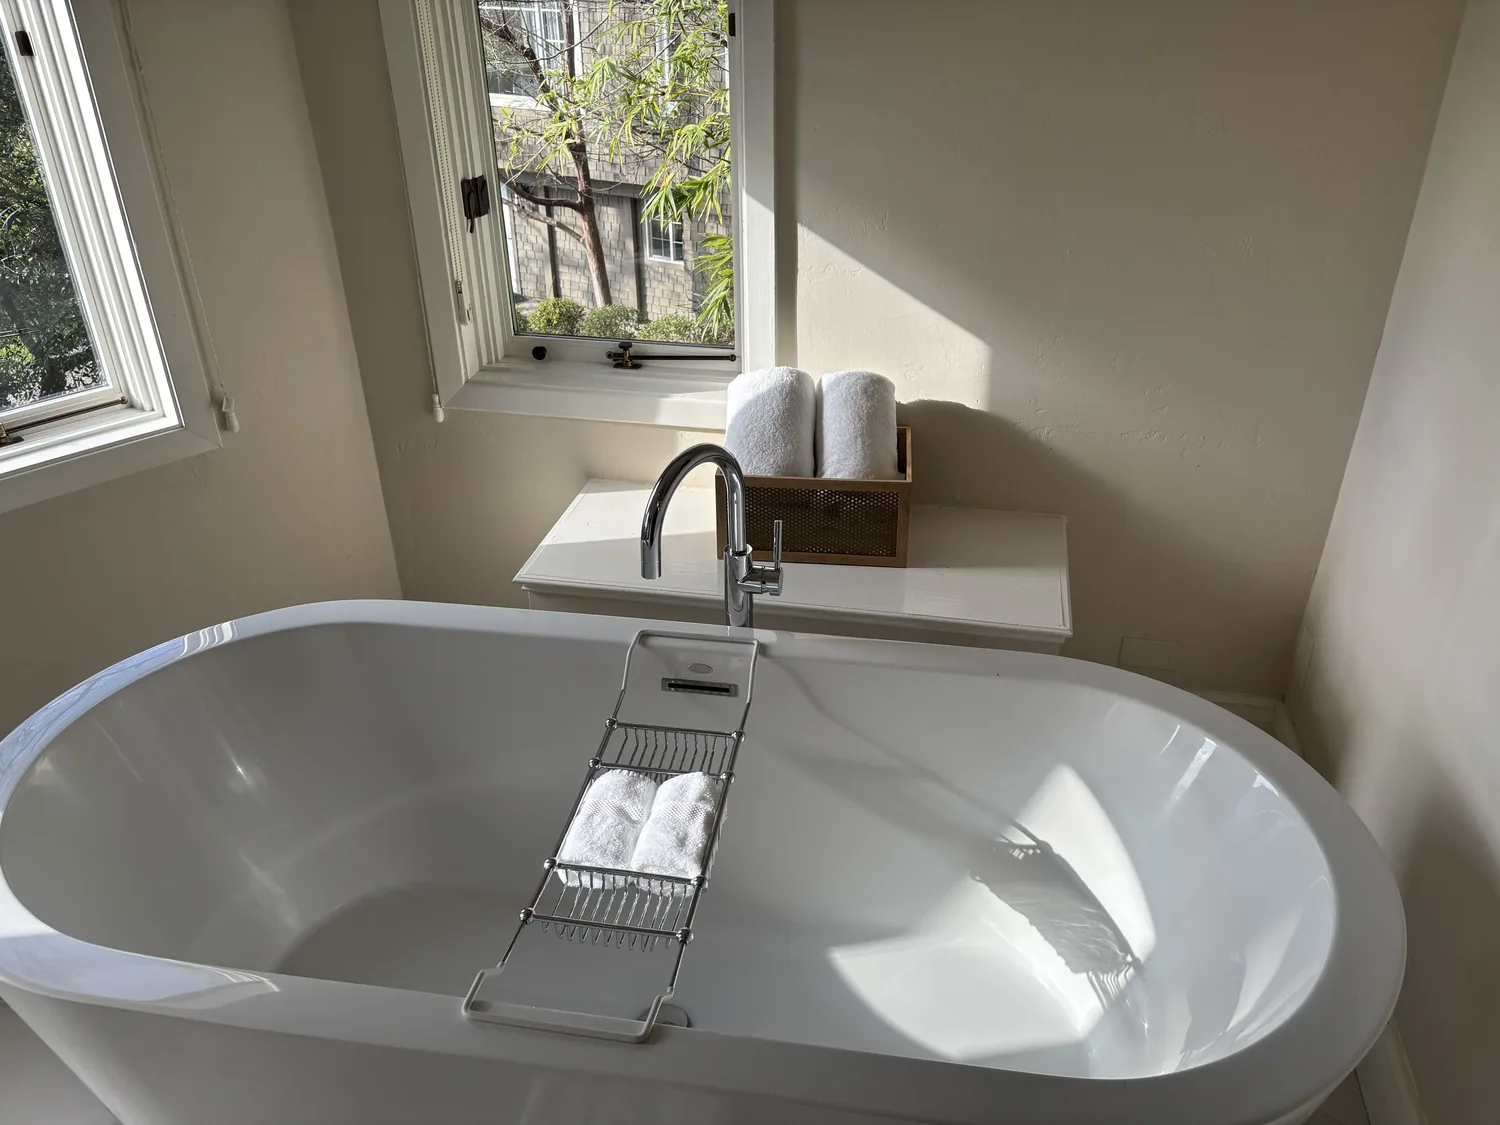
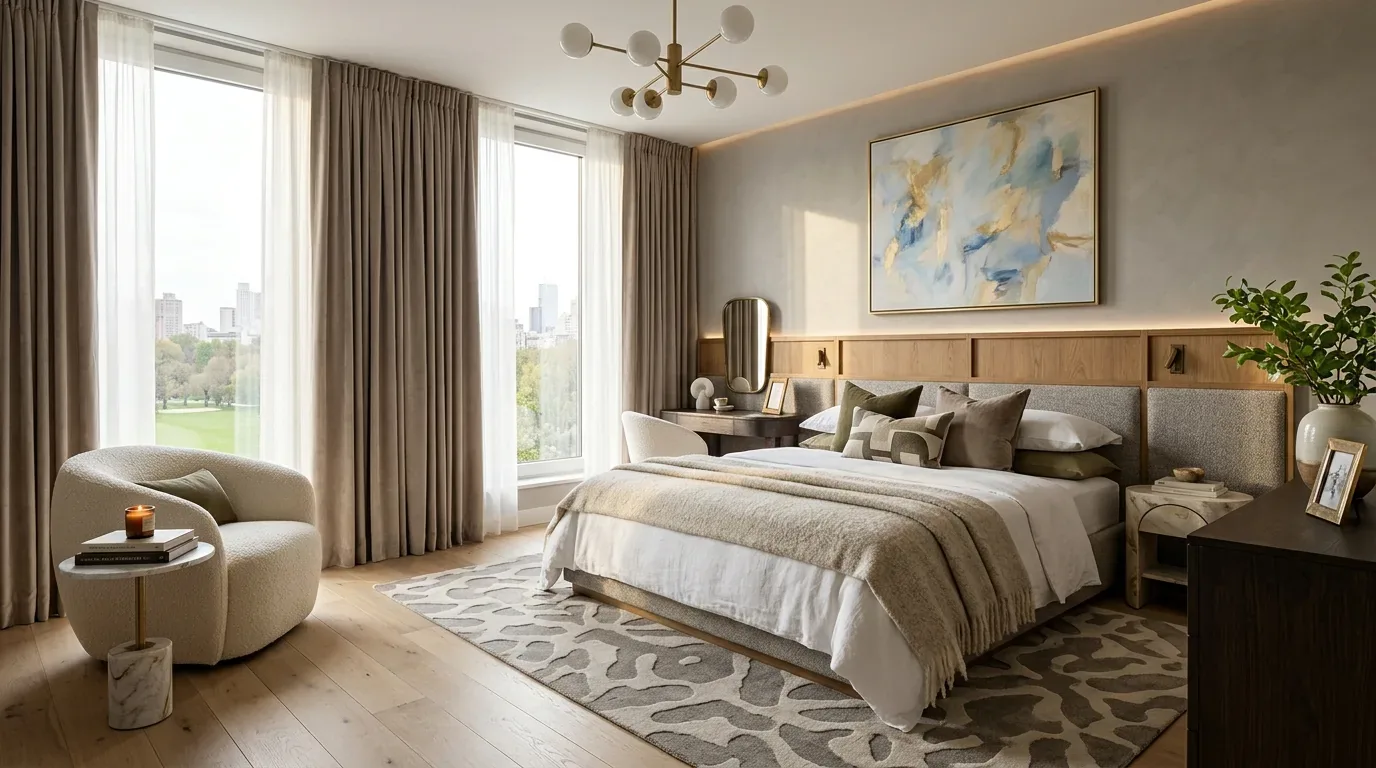
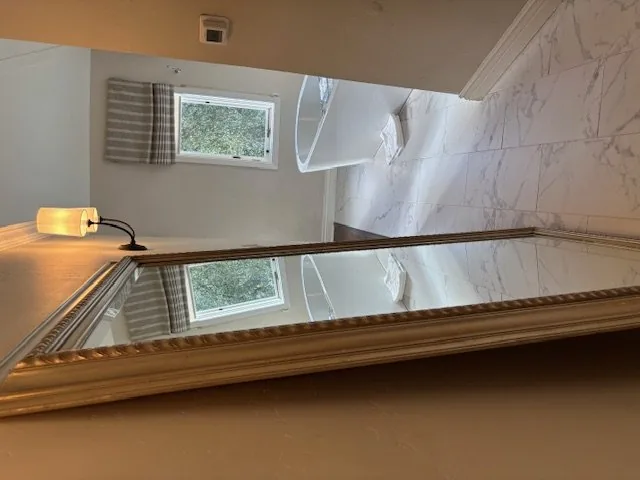
The photographs on this page are from the Designed & Curated portfolio and show finishes we have used on other projects. They are not photographs of this house.
My first question was which everyday moments in the open rooms felt least settled, and what the owners wanted to keep exactly as it was. They pointed to the white cabinets and walnut bar as a contrast they liked but wanted to feel more cohesive, and to the edges of the great room as underused space. Redfin’s Menlo Park closing data showed that 54% of the homes counted had been built before 1960, which made the 1951 date a reason to check historic status, not to assume it applied here (Redfin). On site, we found a one-level house with no stair to reorganize, and confirmed the recorded combination of slab and concrete-perimeter foundation construction alongside radiant floors. That informed our approach to the existing oak floors: we kept the connected rooms’ floor and heating conditions in view rather than treating the surface as a blank layer.
The open kitchen and the walnut bar
The kitchen already connected to the great room through its bar seating area, so we kept that relationship and the existing cooking location. White custom cabinetry, glass-front uppers, Neolith counters, a walk-in pantry, skylights, and the stainless range and hood already gave the kitchen its working character. We added integrated storage where it reduced counter clutter, then adjusted the cabinet and bar finish relationship so the walnut read as a warm continuation of the white cabinetry rather than a separate accent. The pantry remained the home for bulk storage, and the counter runs stayed available for preparation.
The kitchen’s exhaust fan and the great room’s open-beam ceiling made the cooking zone part of the larger shared room. We kept the range and hood in place and finished the storage changes around them, rather than shifting the kitchen into the living area. The sliders continued to connect the great room to the Connecticut bluestone patio. We also refined the outdoor kitchen’s arrangement so its preparation and seating areas worked together more naturally, while leaving the established indoor-outdoor route clear.
The great room, its floor, and its edges
The composition roof, vaulted ceiling, and exposed beams gave the single-level house its height without needing a new opening or an added level. We retained the French oak floors and the brick fireplace, then fitted integrated window seating into the living areas where it suited the room edges. The seating gave the owners somewhere to pause without interrupting the path between the kitchen, great room, and patio. The concrete-perimeter and slab foundation conditions, combined with radiant floors, made it important to preserve the existing floor system as we worked through those details.
The house also had forced-air heating, radiant floors, and central forced-air cooling. We kept those systems in place and coordinated the finished room layout with their existing coverage, rather than adding partitions that divided the connected space. Public water and public sewer remained the house’s service connections. The attached two-car garage, with its epoxy floor, barn-wood ceiling, and organized storage, stayed a useful working part of the home, while the interior laundry remained in its existing location. The family moved between the kitchen, great room, and patio with the same simple flow, but gained more comfortable places to sit and less visual clutter.
The primary bath and the garden edge
The primary bath already had a vaulted ceiling, Carrera marble counters and floor, subway-tile half walls, a glass-enclosed steam shower, and a clawfoot tub. We kept those defining surfaces and brought in wood accents to soften the marble’s coolness. We installed layered, dimmable lighting so the room could shift from clear task light to a gentler evening setting. The kitchen skylights and glass-front cabinets continued to bring daylight into the shared rooms, while the bath lighting gave the enclosed space its own softer atmosphere.
Outside, the relatively flat lot, mature deciduous trees, drought-resistant planting, and bluestone hardscape already supported the patio’s use. We added more varied planting and greenery along the front walkway to soften its hard edges, while keeping the established patio and outdoor kitchen central to the home’s indoor-outdoor life. Menlo Park’s provisions for historic site districts meant that age alone did not establish protection; we checked the property’s designation before changing features that might contribute to historic significance. The City’s framework required appropriate review and approval before alteration of protected features (Menlo Park historic site district provisions).
We also checked the local floodplain rule against the FEMA map, which placed the property in Zone X, an area of minimal flood hazard. Menlo Park’s guidance defined a substantial improvement as work costing at least 50% of the structure’s pre-improvement market value; its worksheet provided a preliminary determination, and the Engineering Division made the final determination (City of Menlo Park floodplain guidance).
If you are considering a whole-home remodel, get in touch with Amy.