Completed client project. The owners came to us for a whole-home remodel of their 2026 house in Central Menlo, Menlo Park. The 5,913-square-foot, two-story wood-frame home sat on an 11,187-square-foot lot and had eight bedrooms and eight and a half bathrooms. Gray shingle siding, white trim, metal roofing accents, a covered front porch, and an attached two-car garage gave it a clear starting point. They wanted the house to feel more welcoming from the street and more connected to its yard, while making the family’s route through the home feel considered. Menlo Park’s recent single-family closings skewed older, so we based our decisions on this house’s construction and site rather than older-home assumptions (Redfin’s Menlo Park sold data).
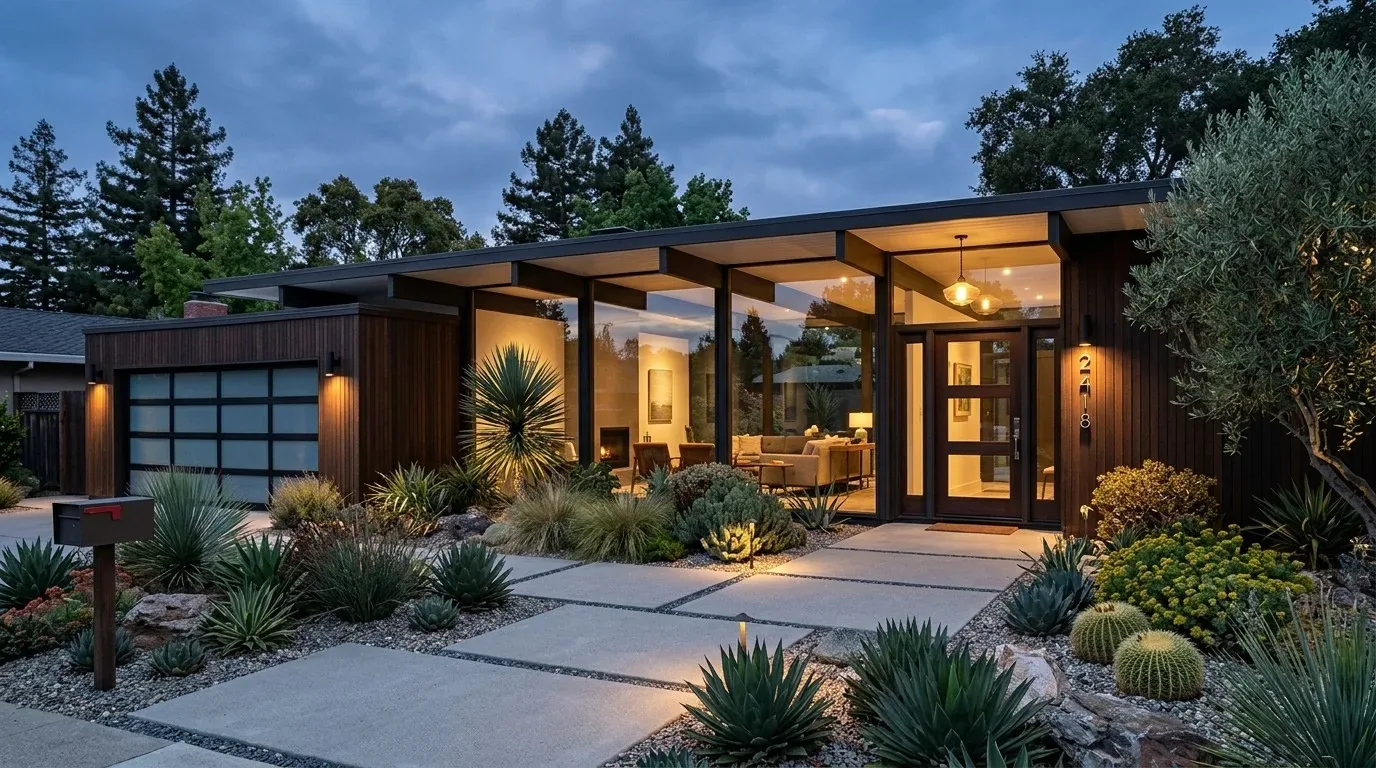
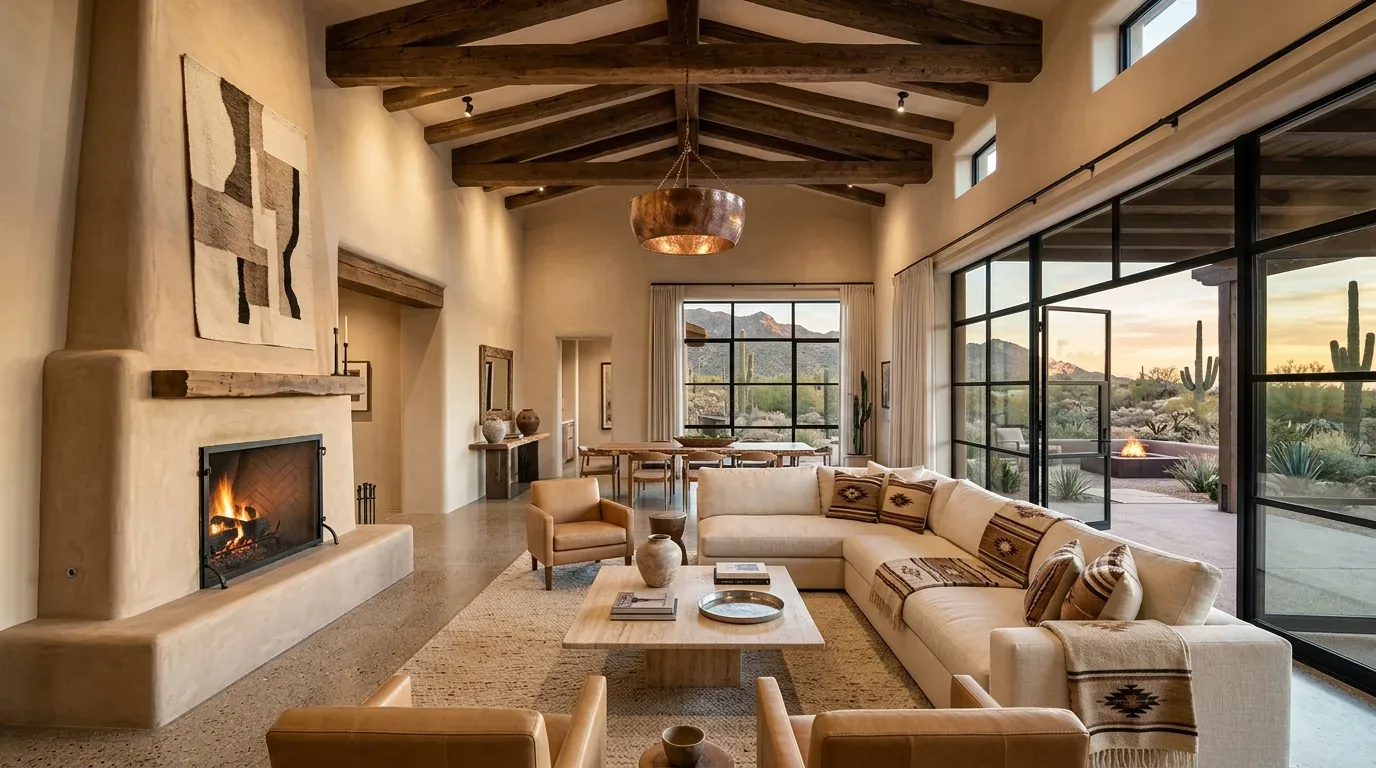
The photographs on this page are from the Designed & Curated portfolio and show finishes we have used on other projects. They are not photographs of this house.
My first question was what the owners wanted to feel different from the moment they arrived through the way the shared rooms related to the yard. On site, we found a flat lot, a paved driveway and walkway, mature trees, and a wooden fence that gave the back yard privacy. The inset porch sat between the garage and the main entry, with a tiled floor, square columns, and a lantern-style light. We also found that the house had both concrete-perimeter and slab foundation construction. That mattered as we considered the interior work: we kept plumbing changes contained and did not make a new drain route the hinge of the kitchen design.
The porch, driveway, and fenced yard
We kept the gray shingles, white trim, and metal roof accents as the exterior’s main vocabulary. Rather than layering on decoration, we gave the entry a clearer welcome. We added a contrasting front-door color, integrated seating and a planter at the porch, and chose exterior lighting that suited the simple gabled form. The tiled porch floor remained in place, and the seating made it a usable pause between the paved walk and the front door.
The driveway served the attached two-car garage, while the side gate connected the arrival route to the fenced back yard. We measured the approach and widened its entry so vehicles could reach the garage more easily, while keeping the planted edge and lawn legible from the walk. The mature evergreen and deciduous trees stayed as the lot’s shade and privacy structure. We also clarified the transition from porch to lawn with a defined path and planted edges, so the entry no longer felt detached from the yard. The project’s exterior work followed the existing flat ground and well-drained conditions shown on the soil survey map, rather than reshaping the lot.

The foundation and the kitchen connection
The foundation record included concrete perimeter and slab construction, and we found both types on site. We kept the kitchen’s plumbing fixtures close to their existing service area instead of relocating the sink across the slab. That choice let us focus the remodel on how the rooms connected and how the kitchen related to the yard. We made a broad opening between the kitchen and the adjoining shared space after checking the wood framing, then finished the transition so it read as part of the room rather than as an interruption.
We specified warm wood cabinetry, a quiet stone counter, and a simple backsplash to soften the gray-and-white palette carried in from outside. The kitchen arrangement faced the dining and living areas, while the main work surfaces stayed close to the existing plumbing and cooking services. We added layered, dimmable lighting over the work areas and dining space, with softer light in the living area. The metal roof remained unchanged, and the house’s central forced-air heating and cooling stayed in service. We coordinated the room opening and the air distribution so the connected spaces remained comfortable together, rather than treating the kitchen and living area as separate zones.
The garage route and the whole-home flow
The attached garage and side gate gave the family two practical ways into the house, so we made the garage entrance more useful without turning it into the focus of the front elevation. We added closed storage and a bench near the interior arrival point, and kept the route from that door toward the shared rooms clear. The public water and public sewer connections remained in use, and the solar utility connection informed how we coordinated the electrical work. The house’s gas-log fireplaces stayed in their rooms, including the living room and primary bedroom, instead of competing with the new kitchen connection.
The result was a house where the front door, garage, and back yard each had a clear relationship to the rooms inside. The porch offered a place to pause; the side gate led directly into the private yard; and the shared interior spaces opened toward one another without requiring a change to the home’s plumbing layout. The family could move between the kitchen, dining area, living room, and yard along straightforward routes, while the bedrooms and bathrooms remained part of the whole-home scope rather than being treated as an afterthought.
For the work that changed the structure and building systems, we checked the permit scope with Menlo Park and obtained approval for the permitted interior opening and associated electrical work before construction. We also checked the applicable energy requirements for the house’s mapped Title 24 building climate zone, zone 3, as we specified lighting and coordinated the heating and cooling work.
Get in touch to talk about your home.