Completed client project. The owners came to us wanting a second kitchen for the meals their main kitchen could not comfortably support when cooking and serving happened at the same time. Their house on North Lemon Avenue in Central Menlo, Menlo Park, was built in 2019, with about 5,520 square feet, five bedrooms and six bathrooms. It was a modern two-story residence with a lower entertainment level, a slab foundation, composition shingle roof, and an open main floor where the kitchen flowed into the family and dining rooms. The hardwood floors, large glass openings, and two floor-to-ceiling fireplace mantels already gave the shared rooms a strong visual connection. I based the decisions on the public record and property description for this specific house, while checking the rooms and routes on site.
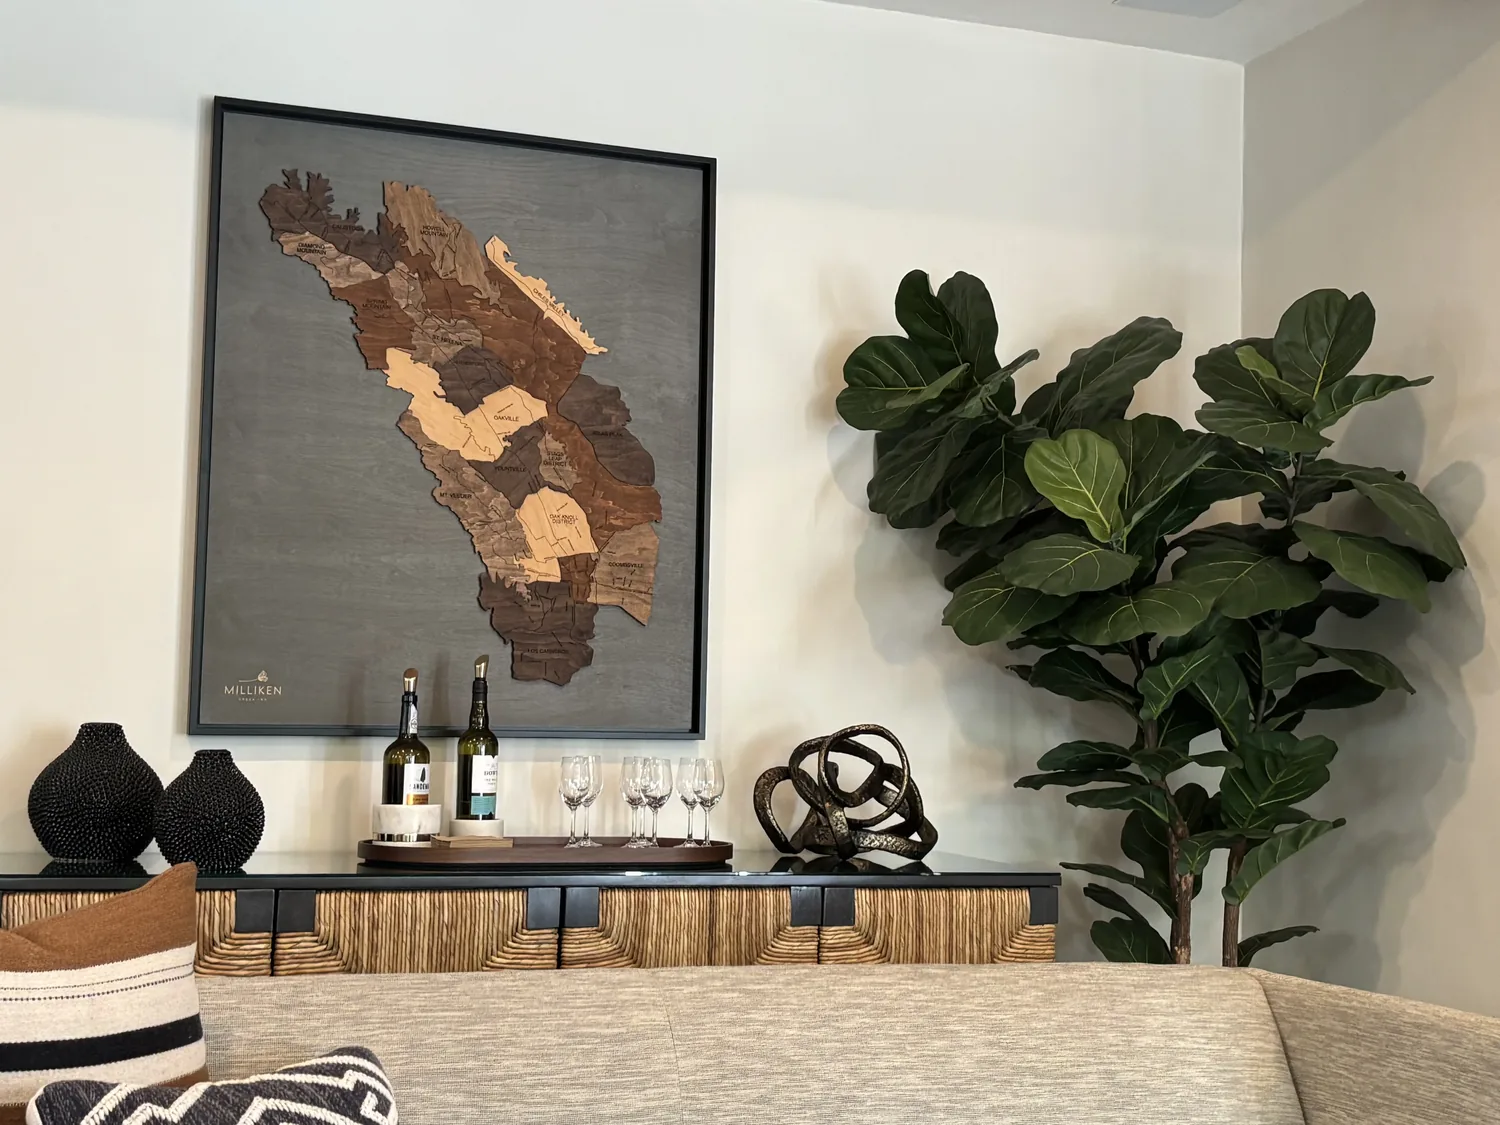
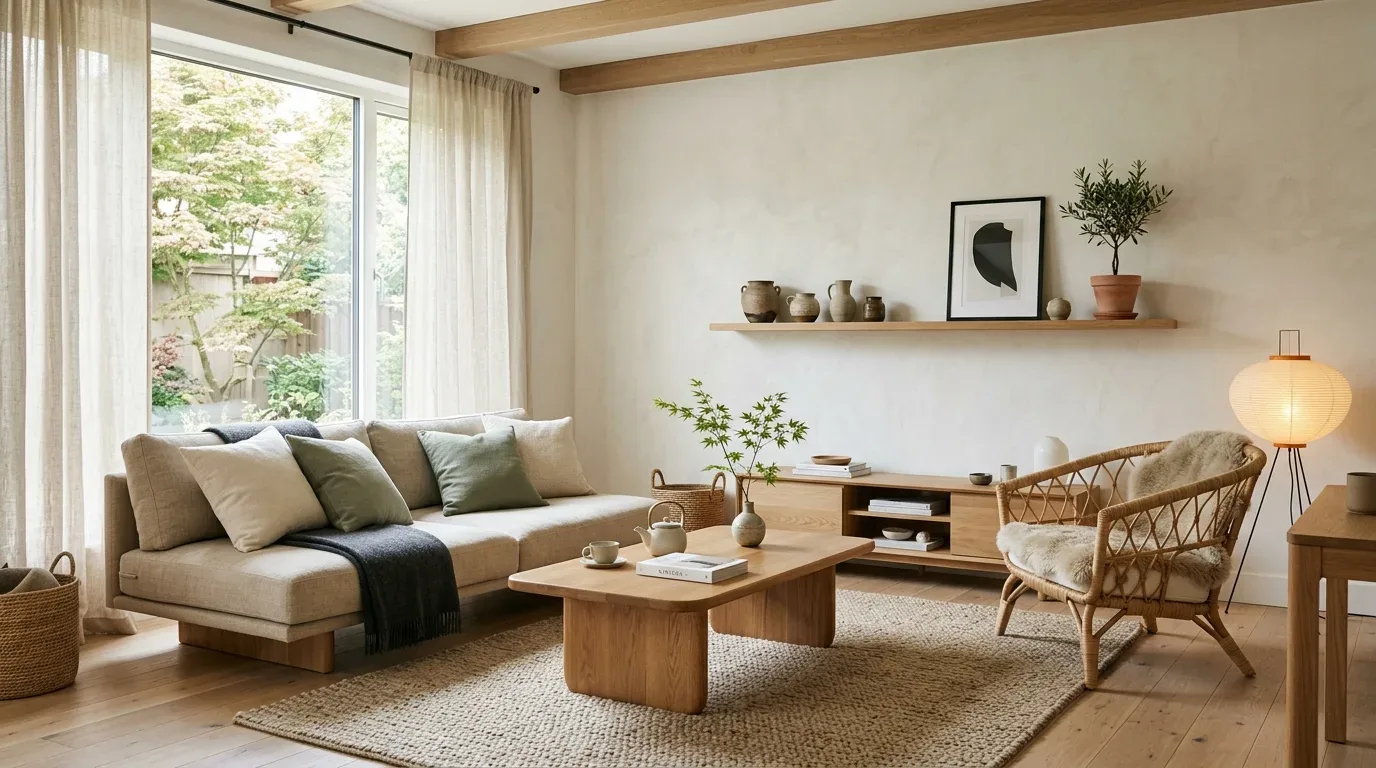
The photographs on this page are from the Designed & Curated portfolio and show finishes we have used on other projects. They are not photographs of this house.
My first question was what needed to happen in the main kitchen during the meal that made the owners want a second one. They wanted the main kitchen to remain the everyday cooking space, while guests could gather near the media room and patio without everyone needing to pass through the same work area. We decided the lower level should handle preparation, drinks, and serving, leaving the kitchen, family room, and dining area above connected and clear. The house already separated its entertainment spaces from its main living zones, so the second kitchen followed the way the house was arranged rather than creating a new division.
The lower-level slab and kitchen location
On site, we found the lower level beside the media room and wine cellar, with direct access to the patio. We also confirmed the house had a slab foundation, so there was no crawlspace beneath the main floor for an easy underfloor plumbing route between levels. That construction detail shaped the decision: we traced the available service route before we settled the lower kitchen location, then kept the sink and other water-using functions close to that route. The house connected to public water and public sewer, so we coordinated the new kitchen with those existing services rather than treating the lower level as an independent utility zone.
We installed the second kitchen as a supporting workspace, with cabinetry, a sink, food-preparation surface, and storage for serving. We chose warmer wood tones for the new cabinetry to sit comfortably alongside the hardwood floors and temper the modern white exterior palette without pretending we knew the original kitchen finishes. The main kitchen’s finish details had not been documented, so we kept its existing role and relationship to the family and dining rooms central to the design instead of imposing a match based on guesswork. The lower kitchen remained compact in character, and the wine cellar and media room kept their own purpose.
The main rooms, glass, and patio
We kept the main-floor sightlines open between the kitchen, family room, and dining room. The two gas-starter fireplaces and their tall mantels stayed as the visual anchors, and we retained the hardwood floors through the connected living areas. The central forced-air heating and cooling already served the house, so we planned the kitchen work around the existing system rather than changing the room arrangement or adding exterior openings. We installed window shading for the west-facing glass to reduce solar heat gain while preserving the broad views and daylight that made the main floor feel connected.
The lower-level kitchen gave the covered patio a more direct relationship to food and drinks, while the existing space heaters continued to support use on cooler evenings. We added built-in outdoor seating to make the patio more useful for gathering and used natural planting to soften the synthetic lawn. The flat, sunlit lot and privacy fencing supported that landscape approach. We reviewed the mapped ground conditions, including the Botella-Urban land complex, well-drained soil, and FEMA flood zone X, along with the CAL FIRE NonWildland designation; those layers informed our decision to keep the project within the existing house and patio footprint rather than expand outdoors.
The existing footprint and Menlo Park rules
The house’s composition roof, slab foundation, public services, and established room arrangement all supported an interior-focused remodel. We kept the work within the existing envelope and used the lower entertainment level for the second kitchen, rather than adding new floor area. The project therefore improved how the house handled cooking and gathering without changing the two-story form or disrupting the open main floor.
Before finalizing that scope, we checked Menlo Park’s rules for nonconforming structures. The City’s guidance required new construction, including additions, to meet current setback requirements, and it did not allow an existing nonconforming wall within a required setback to be extended without a variance (Menlo Park nonconforming-structure guidance). Chapter 16.80 also set a use-permit threshold for specified two-story single-family development when maintenance, repair, alteration, or expansion exceeded 50 percent of replacement cost within a 12-month period (Menlo Park Zoning Ordinance, Chapter 16.80); we checked those limits and kept this project inside the existing footprint.
If you are considering a second kitchen or a whole-home remodel, get in touch.