Completed client project. The owners came to us in Menlo Park with a newly built, one-story modern home from 2026, about 5,885 square feet on a 10,009-square-foot lot, with six bedrooms and six and a half baths. They wanted a quiet room with a door, a place to work without retreating from the house altogether. The home’s white stone veneer, smooth white stucco, black-framed windows and flat roof gave us a clear architectural language to carry through the whole-home work. The room count offered a way to meet their need within the existing footprint. The property record supplied the house details, and our decisions came from the rooms and conditions we saw and measured on site.
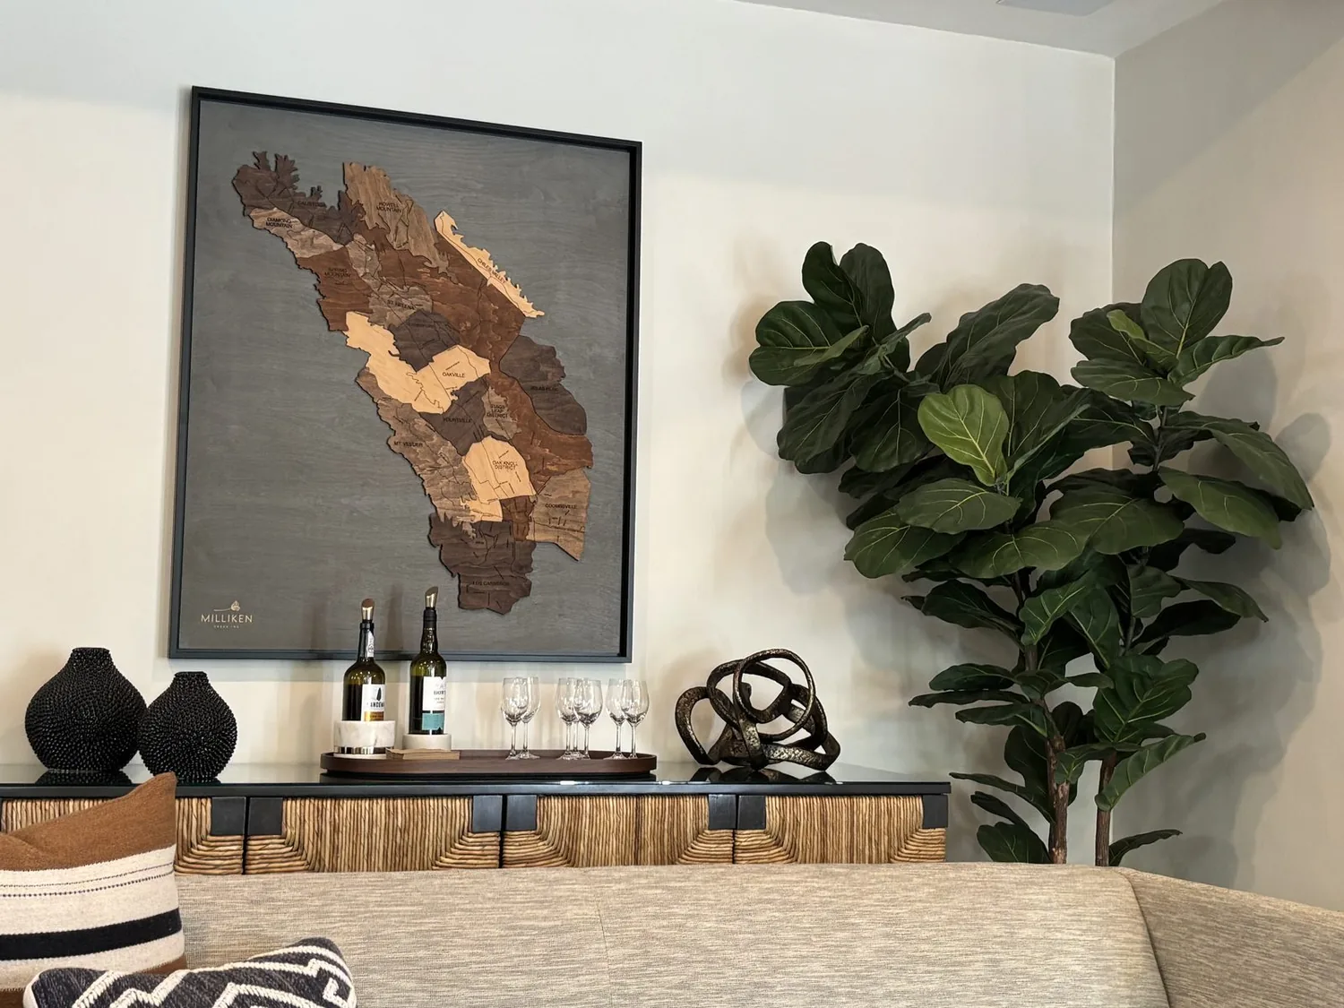
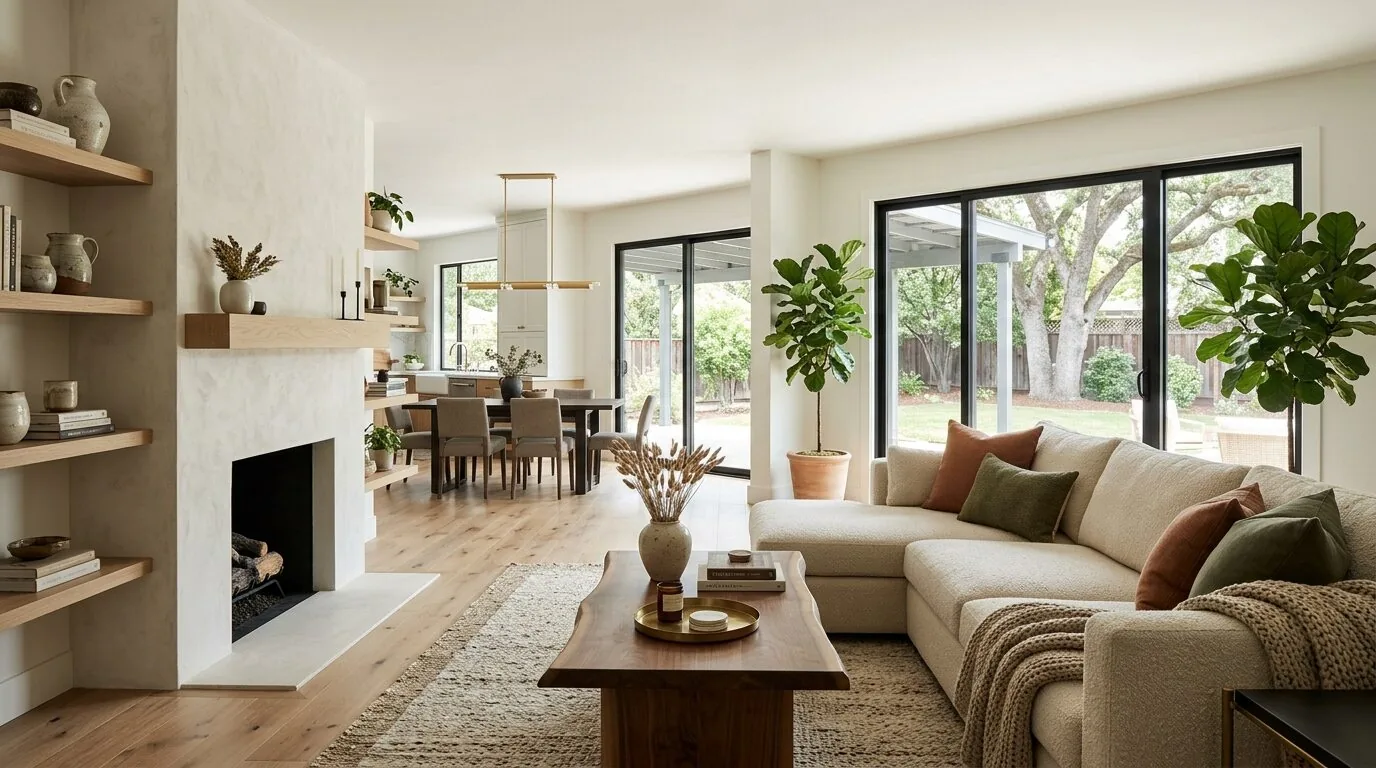
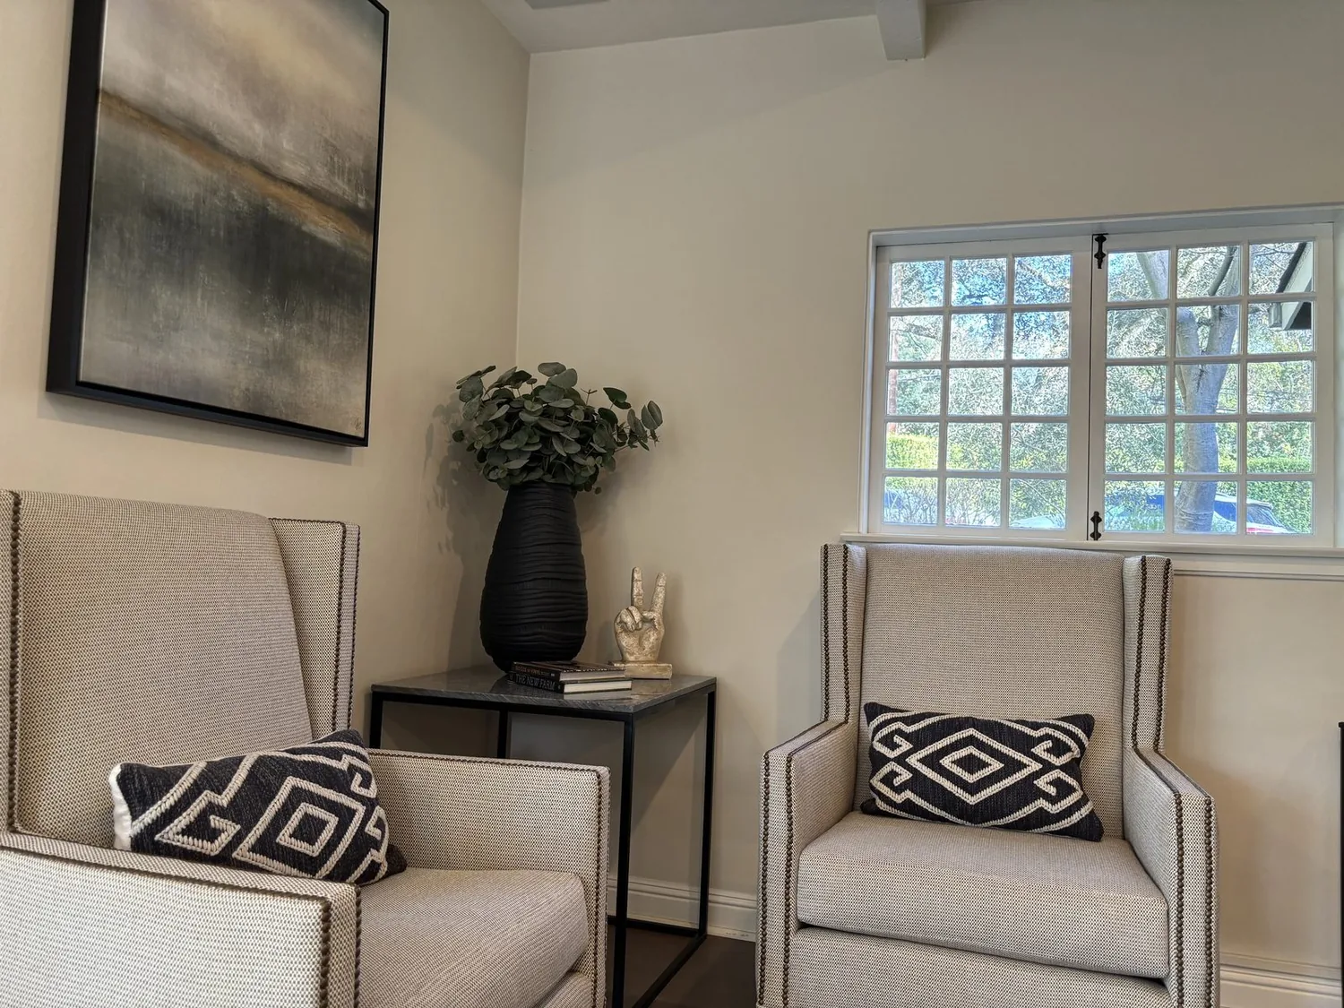
The photographs on this page are from the Designed & Curated portfolio and show finishes we have used on other projects. They are not photographs of this house.
My first question was what kind of quiet the owners needed: a room for focused work, or a room that also separated sound from the shared spaces? They needed both, so we chose an existing bedroom for the quiet room rather than carving a desk area out of the kitchen or adding an exterior extension. That choice kept the work within the home’s one-story footprint and gave the owners a room that could close off when they needed concentration. The City’s adopted safety materials mapped liquefaction susceptibility and soft-soil areas across Menlo Park, but did not establish this parcel’s status, so we used the maps as a reason to keep the scope deliberate, not as a parcel-specific finding (City safety element and map materials).
The bedroom that became a quiet room
On site, we found a single-story house with no basement, large window banks and high, vaulted ceilings. The room we selected already had a door and an exterior window, so we could create separation without changing the building envelope. Daylight reached the room through the black-framed glazing, while the flat metal roof and the house’s modern lines made a new exterior addition feel unnecessary. The public record listed both pillar/post/pier and slab foundation details. We kept the room conversion inside the existing walls and did not add a foundation or new footprint.
We fitted the room for quiet work with built-in storage, a closed work surface and layered lighting. The door became the threshold between focused time and the rest of the house; storage kept papers and equipment from spilling into the shared rooms. We coordinated the room’s finishes with the smooth, restrained palette elsewhere, but used warmer surfaces and softer textiles so it felt calm rather than like another gallery-white space. The room could now serve as an office with its door closed, then return to the household’s shared rhythm when work ended.
The kitchen, fireplaces and everyday route
The kitchen had tile countertops and connected to the family room, while a separate living room had its own fireplace. We preserved those two gathering places instead of opening them into one large room. The family room fireplace had a gas starter, as did the living room fireplace, and both stayed in place. We kept the kitchen’s work area and its existing service locations, then updated the surrounding finishes and lighting so the kitchen related more comfortably to both living spaces.
The attached two-car garage held the laundry, which made the garage door an important everyday entrance. We organized the transition with closed storage and a clear place for coats and bags, keeping the route from the garage to the kitchen usable without turning the island into a drop zone. The house had public water, public sewer and public utilities, and central forced-air gas heating. We worked with those existing systems rather than treating a whole-home remodel as a reason to replace equipment that was already serving the house. The record did not specify cooling capacity or electrical service size, so we kept the changes to the systems tied to the selected work.
The front approach and window shade
The recessed entry sat beneath an extended flat-roof canopy, with black metal sconces flanking the door and a paver path across the flat lot. On site, bright daylight through the broad windows made solar control part of the comfort work, not just an exterior detail. We added subtle shading at the most exposed glazing and softened the facade with layered, drought-tolerant planting. A more defined path and a stronger door color made the sheltered entry easier to read from the yard. We also added low-level exterior lighting to pick out the stone and stucco after dark, while keeping the existing clean-lined character.
The soil survey identified Botella-Urban land complex with well-drained conditions, up to 32.5 percent clay and shrink-swell potential up to 4.5 percent. FEMA mapped the parcel in Flood Zone X, CAL FIRE classified it as NonWildland, and Title 24 placed it in climate zone 3. Those conditions informed our choice to keep water direction visible at the landscape edge and address window sun exposure without changing the house’s footprint. Menlo Park closing data we reviewed covered 270 single-family homes, with a median size of 2,139 square feet on 6,398-square-foot lots and HOA dues recorded for 7 percent; that context reinforced how much this 5,885-square-foot home could accommodate without adding space (Redfin Menlo Park sold-home data).
For this scope, Menlo Park’s Building Division required a site-specific geotechnical report with a building permit application for new foundations or substantial additions on parcels mapped for liquefaction or Bay Mud, with the report submitted alongside the application and approved before permit issuance. We kept the work within the existing footprint, and checked the City’s requirements against the scope rather than treating the mixed foundation record as permission to extend the house (Building Division submittal information).
Get in touch with Amy to talk about making your home work better.