Completed client project. The owners came to us in Central Menlo, Menlo Park, with a clear wish for the ADU: at a holiday meal, two cooks needed to work without one being pushed out, and a child needed a place at the counter within the conversation. Their house, built in 2026, measured about 5,932 square feet on a 10,206 square foot lot, with seven bedrooms and seven and a half baths. It was a modern, three story home with smooth stucco walls, black framed windows, stone at the entrance, and a flat roof. The L-shaped plan wrapped around a covered entry, and the attached two car garage sat to the right. The owners wanted the second kitchen to feel connected to the house, but to work as its own comfortable gathering room.
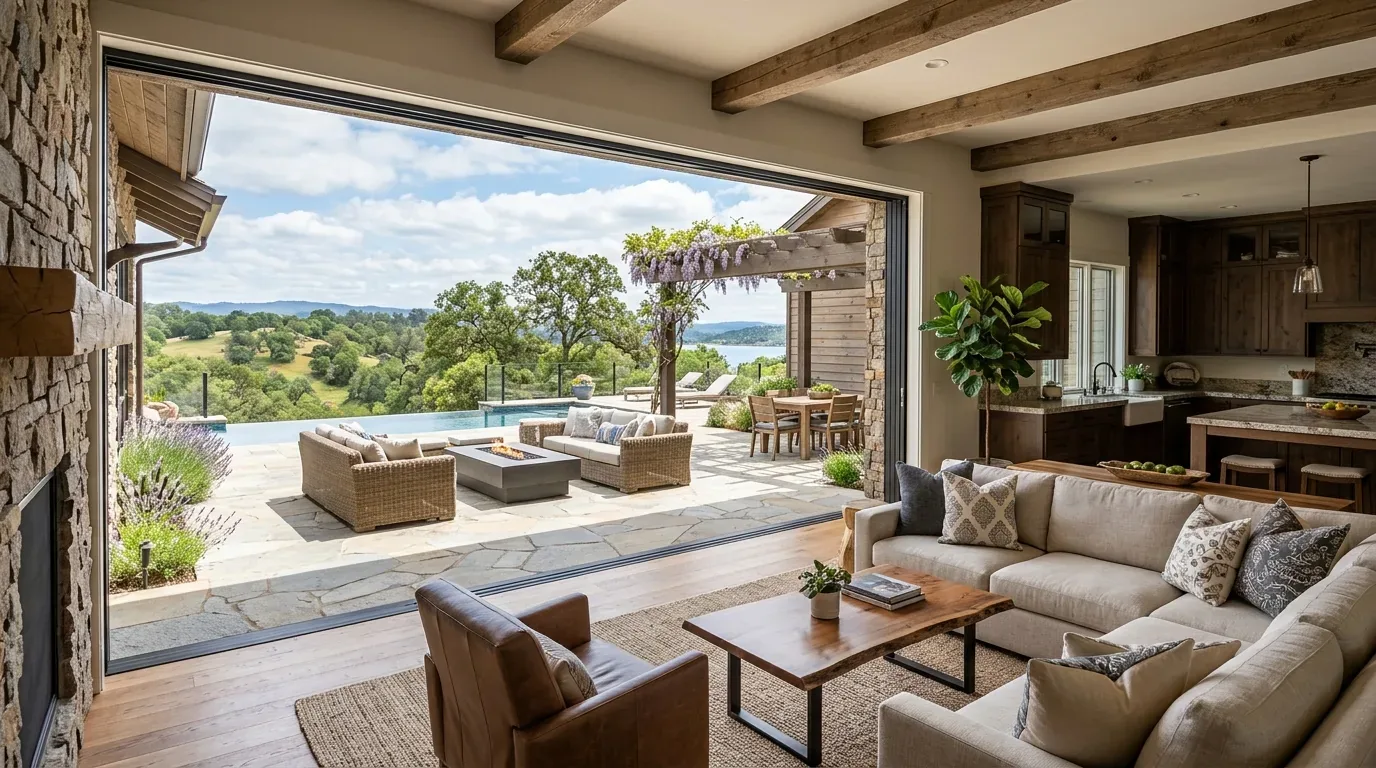
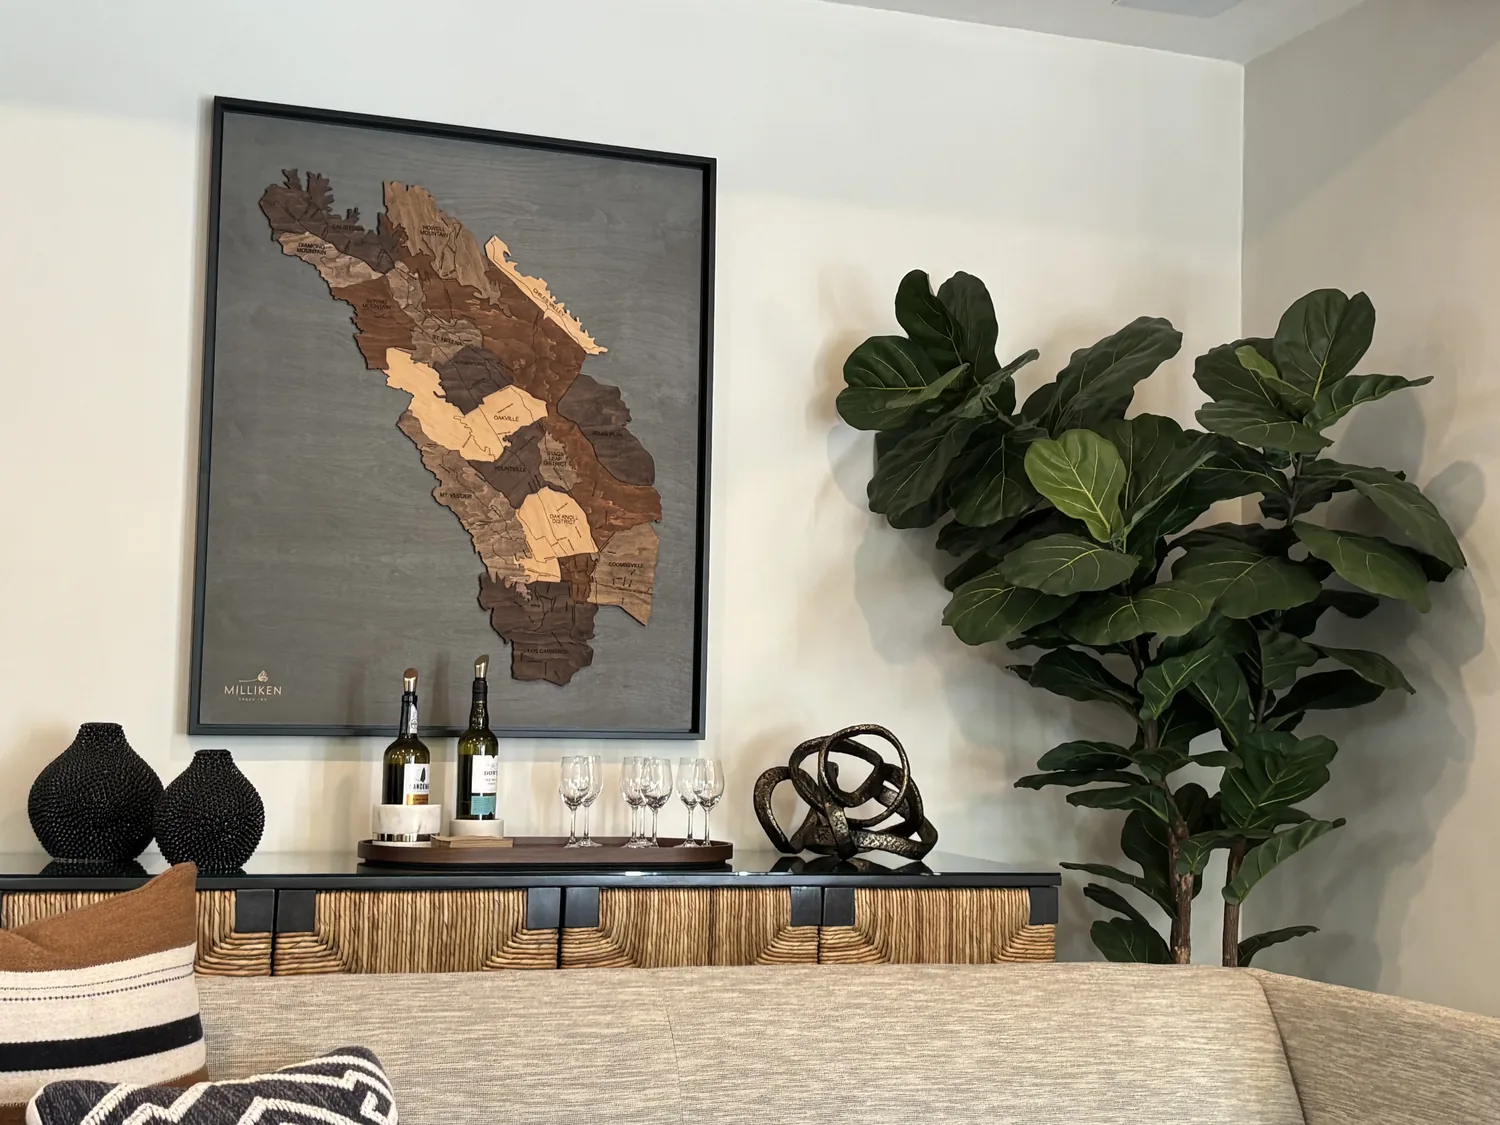
The photographs on this page are from the Designed & Curated portfolio and show finishes we have used on other projects. They are not photographs of this house.
My first question was what needed to happen around that meal, beyond adding another place to cook. We talked through the competing paths through the kitchen, how the cooks would share prep space, and how the child could sit nearby without blocking anyone carrying food. The answer shaped the room from the meal backwards: a peninsula, not an island, and a clear route between the cooking area and the sitting area. The house’s restrained exterior gave us a useful cue for the ADU interior, but I kept the finishes warmer so the second kitchen did not feel like a smaller copy of the main house.
The peninsula and the cooking route
We installed the peninsula as the center of the second kitchen’s work area, with prep space on the kitchen side and seating facing the room. That let the child stay part of the conversation while keeping the main path open for the cooks. We kept the sink and dishwasher close to the existing wet wall rather than sending a drain across the room to an island. That decision kept the working parts of the kitchen together and left the peninsula available for food preparation and seating.
The main house had a concrete perimeter foundation, public water, and public sewer. On site, we found the concrete perimeter at the main house and used that construction information as a boundary: it described the house, not the ADU’s foundation or service route. We did not assume that the ADU shared the house’s plumbing connections just because both were on the same lot. We kept the kitchen layout compact around its service wall, and coordinated the ADU’s sink and dishwasher connections within that existing zone. The lot was level, and the southern exposure gave the room good daylight, so we chose a pale oak floor and warm white cabinets rather than relying on dark finishes or extra daytime lighting.
The range wall beneath the flat roof
The main house’s kitchen record included a 220 volt outlet, stone and marble counters, and an exhaust fan. Those details informed our questions, but they did not establish the ADU’s electrical capacity or hood route. We kept the cooking equipment on the ADU range wall and specified an induction range after the electrical work was coordinated for that kitchen. We installed a hood vented outdoors, and kept the cooking area distinct from the seating wall so conversation and meals did not gather around the range.
We also found that the main home’s heating and cooling record described central forced air, electric heat pump heating with two or more zones, solar, and central cooling. We did not treat those systems as proof that the ADU was served by them. We arranged the open kitchen and sitting area around the ADU’s own conditioning, rather than assuming that a large house system would distribute air evenly into a separate room. The flat roof and three story construction of the main home were also not evidence of how the ADU partition was framed. We kept the opening work within the ADU’s existing structure and made the kitchen and living area feel connected through the layout, lighting, and finishes rather than by making an unsupported structural change.
We finished the room with pale oak flooring, warm white cabinetry, and restrained green tile at the range. The materials softened the smooth stucco and black framed windows of the main house without competing with its stone entrance accent. Dimmable ceiling light filled the room, under cabinet lighting made the counters usable during cooking, and a pendant marked the peninsula without closing off the view across the room. Once the work was complete, one cook could prep while the other used the range, and the child could sit at the counter without turning the kitchen route into a bottleneck.
The detached building and its permit route
We treated the ADU as a detached accessory building conversion, not as a junior unit within the primary home. Menlo Park allowed a detached ADU in a single family residential zone to be created by converting an existing detached accessory building. The City also allowed detached ADUs on qualifying multifamily and mixed use lots, but did not allow JADUs on lots with multifamily buildings. We checked the applicable path against the City’s single family ADU guidance and multifamily and mixed use ADU guidance, and the work proceeded as a detached ADU conversion under the applicable local rules.
Get in touch with Amy to talk about your ADU project.