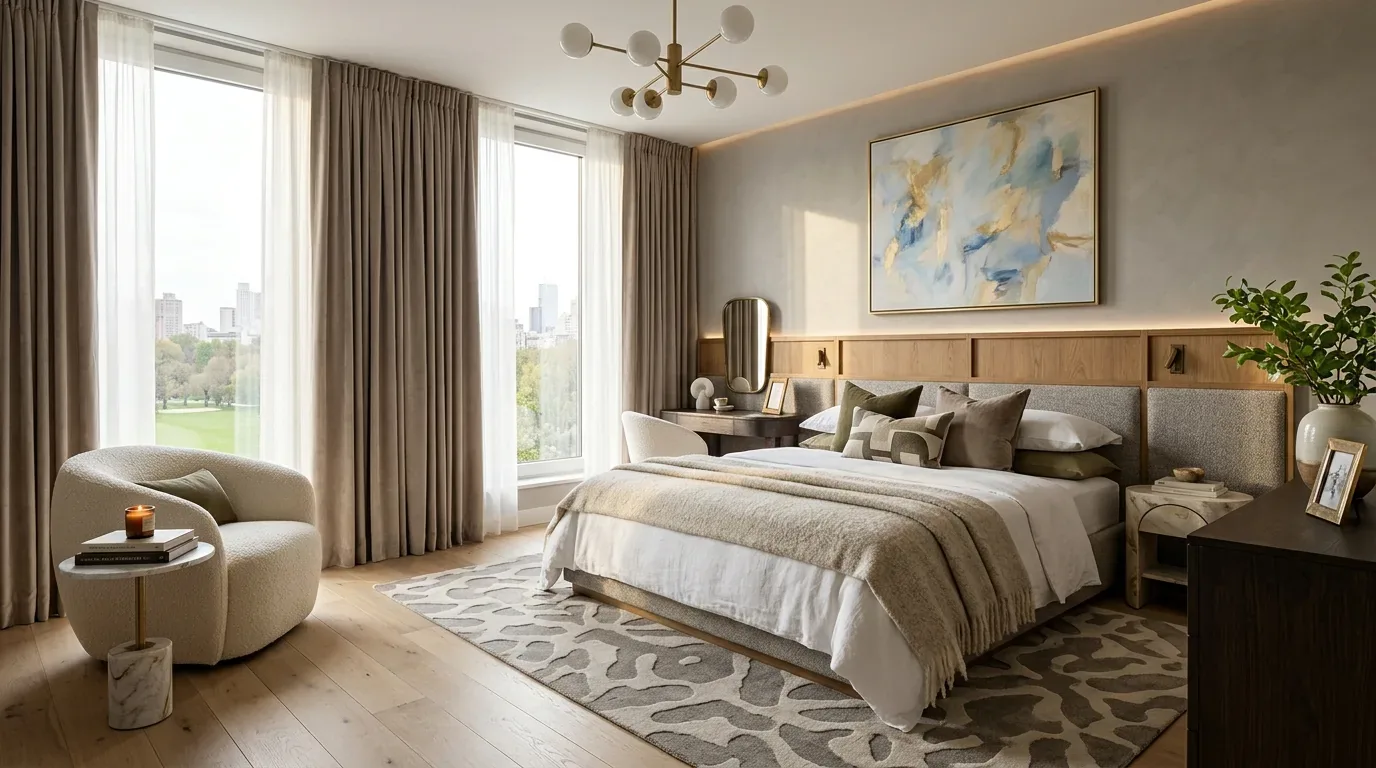
Redfin reports that 54% of single-family homes that closed in Menlo Park in the twelve months to November 2026 were built before 1960; for this 1951, single-level house, age is a reason to check historic status, not to assume it. (Redfin) The house already has an open kitchen, a vaulted, wood-beamed great room, and large sliders to the patio. This is Amy’s project for the house on Bay Laurel Drive in Central Menlo, Menlo Park. The work is not about making the plan more open for its own sake. It is about making the open rooms work more calmly for the family who lives here: clearer kitchen counters, places to sit near the living areas, and warmer, more adjustable light in the primary bath.
The kitchen is open; the storage still needs to work
White custom cabinets, a walnut bar, Neolith counters, a walk-in pantry, skylights, and a Wolf range with a hood already make the kitchen part of the great room. Amy would keep that connection and the French oak floors, rather than divide the rooms again. The design problem is the counter clutter the current amount of built-in storage can allow, and the sharp contrast between the white cabinets and walnut bar. More integrated storage would give everyday items a place to go; a quieter transition between those two wood and cabinet tones would let the bar feel connected instead of added on.
The kitchen’s exhaust fan matters because the cooking area opens directly to the great room. Amy’s plan keeps the cooking zone and hood in place while refining storage around them, rather than relocating the range or making a new opening. Before cabinetry is finalized, the existing exhaust route and hood capacity should be checked against the intended kitchen layout. That is a practical question for this connected room, not a reason to presume that the house needs a larger structural intervention.
One level, with two kinds of heat
This is a one-story house on a concrete-perimeter and slab foundation, with forced-air heating, radiant floors, and central forced-air cooling. Those systems are part of why Amy’s plan favors measured changes within the existing footprint: a new dividing wall could interrupt an already open room, while changes to floors or major partitions would need to account for radiant heat below and the slab beneath it. The great room’s exposed beams and vaulted ceiling already give the space its height; the plan preserves that character and improves how the family can use the edges of the room, including adding integrated window seating where it fits.
The existing combination of radiant floors and forced air also makes the great room’s comfort a coordination issue, not just a furniture decision. Amy would retain the open relationship between kitchen and living room, then have the heating and cooling coverage assessed across the connected space before finalizing any changes that affect vents, flooring, or room boundaries. The composition roof, single-level construction, and attached two-car garage remain part of the house’s existing form, not an invitation to add complexity that the plan does not need.
A softer bath, without replacing what works
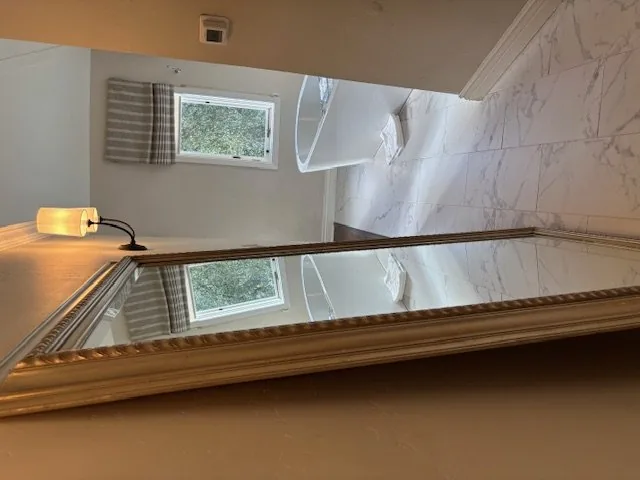
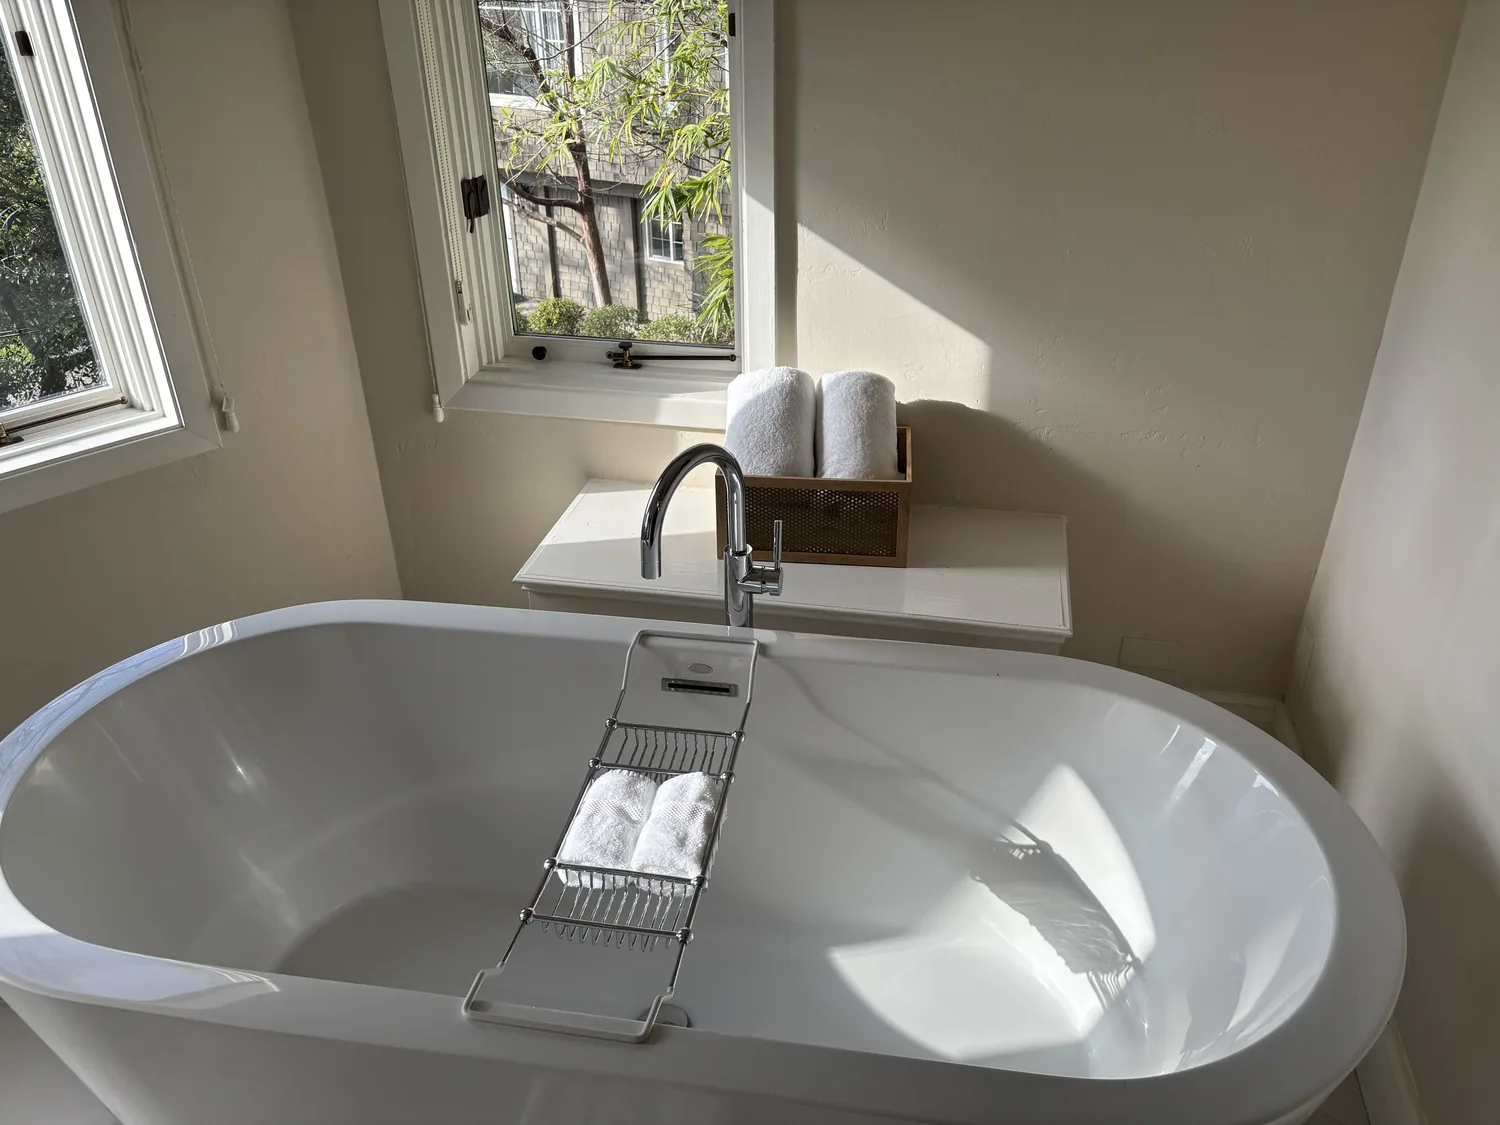
The primary bath already has a vaulted ceiling, Carrera marble, white subway tile, a glass-enclosed steam shower, and a clawfoot tub. Amy’s plan keeps those defining surfaces and adds wood accents to bring warmth to the marble. Dimmable, layered lighting would make the room more useful at different times of day than a single bright setting. In the kitchen, the skylights and glass-front cabinet uppers already bring daylight into the open plan; the bath needs a more deliberate adjustment of artificial light.
The house’s 1951 construction does not, by itself, establish historic protection. Menlo Park’s code provides for historic site districts, and the City says features that contribute to a property’s historic significance may require approval before alteration. (City of Menlo Park planning document) Before changing any feature that might be protected, the owners should confirm the property’s designation and applicable review with the City of Menlo Park. That check matters to the finish plan: preserve the existing details if they are protected, and make the new storage, seating, and lighting sit comfortably alongside them.
The map is a check, not a design brief
The FEMA map information supplied for this property places it in Zone X, an area of minimal flood hazard. The City’s floodplain guidance defines substantial improvement as work costing at least 50% of the structure’s pre-improvement market value, with the Engineering Division making the final determination. (City of Menlo Park floodplain guidance) Zone X is not, on its own, a reason to design this interior remodel as a floodplain project; if the City determines that floodplain requirements apply to the proposed scope, the cost threshold could affect what is built. The owners should confirm applicability with the City’s Engineering Division before relying on an assumption either way.
Done well, the house would still feel like a single-level California home: oak underfoot, beams overhead, and the patio visible from the great room. The difference would be more usable storage, a place to pause by the windows, and a bath that feels warmer and more comfortable to use. If your home has a similar open plan and you want to make its rooms work better without losing what gives them character, get in touch with Amy.