Redfin reports that 54% of single-family homes closing in Menlo Park in the twelve months to November 2026 were built before 1960, but this 2026 wood-frame house needs decisions based on its own structure, not assumptions drawn from older homes (Redfin’s Menlo Park sold data). The project starts outside: a broad paved approach, a two-car attached garage, a covered porch, and a fenced yard with mature trees set up the arrival and the family’s connection to the lot. This is Amy's project for the house on Hobart Street in Central Menlo.
The porch, driveway and fenced yard
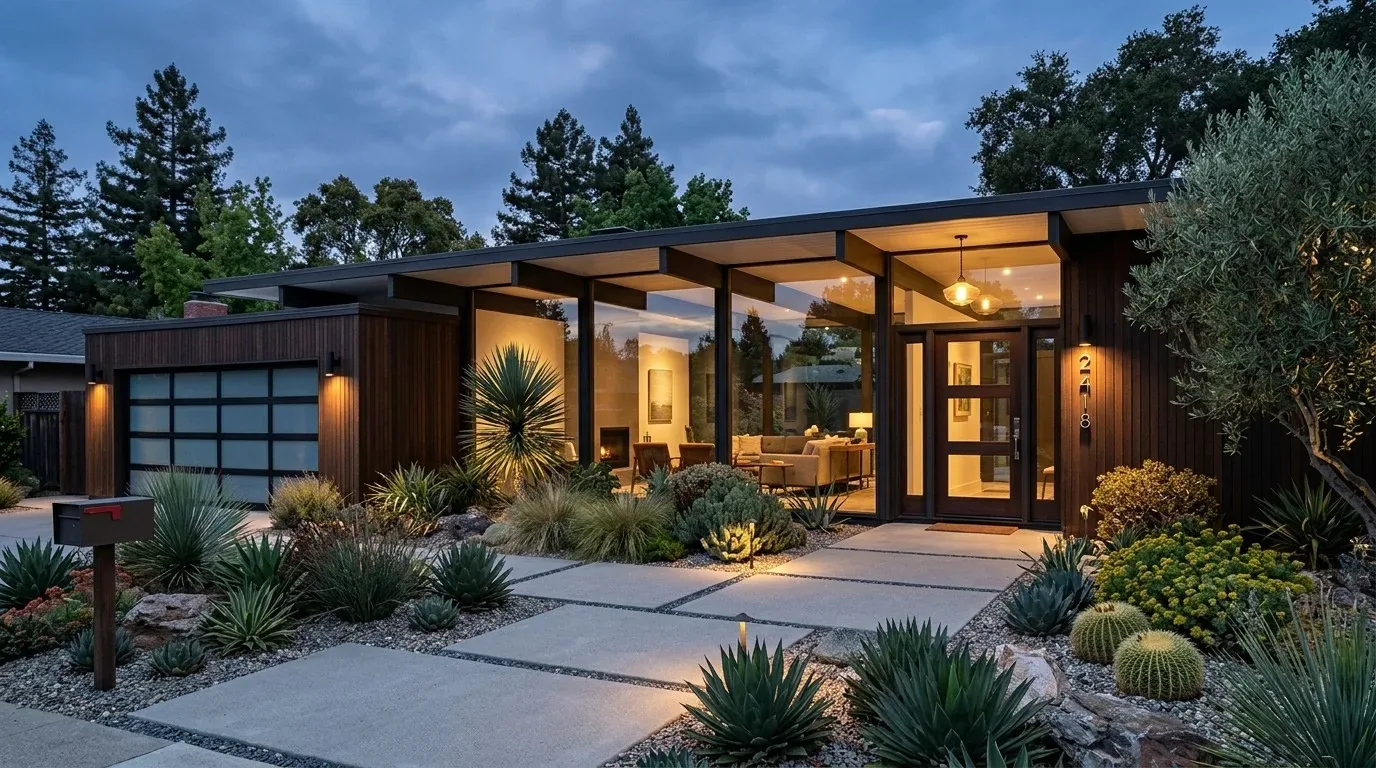
The gray shingle siding, white trim, metal roof accents and simple gabled form already give the exterior a clear vocabulary. The plan keeps that quiet shingle character, then gives the entry more presence: a deeper-feeling landing with built-in seating or a planter, a contrasting front door, and lighting sized to the porch rather than another generic lantern. A defined path from the porch into the lawn would make the transition feel intentional, while keeping the existing trees as the yard’s shade and privacy structure.
The paved drive serves the attached two-car garage, and the side gate is the direct route to the fenced back yard. The approach should be widened only after measuring vehicle clearance and confirming how much paved area the lot can accommodate; the aim is easier arrival without letting the garage dominate the front elevation. A small planted edge between drive and lawn could soften that transition. The garage can also become the practical arrival point for bags, shoes and a dog bed, with durable tile and a washable bench nearby, rather than sending every muddy trip through the main living area.

A kitchen opening that keeps its ceiling line
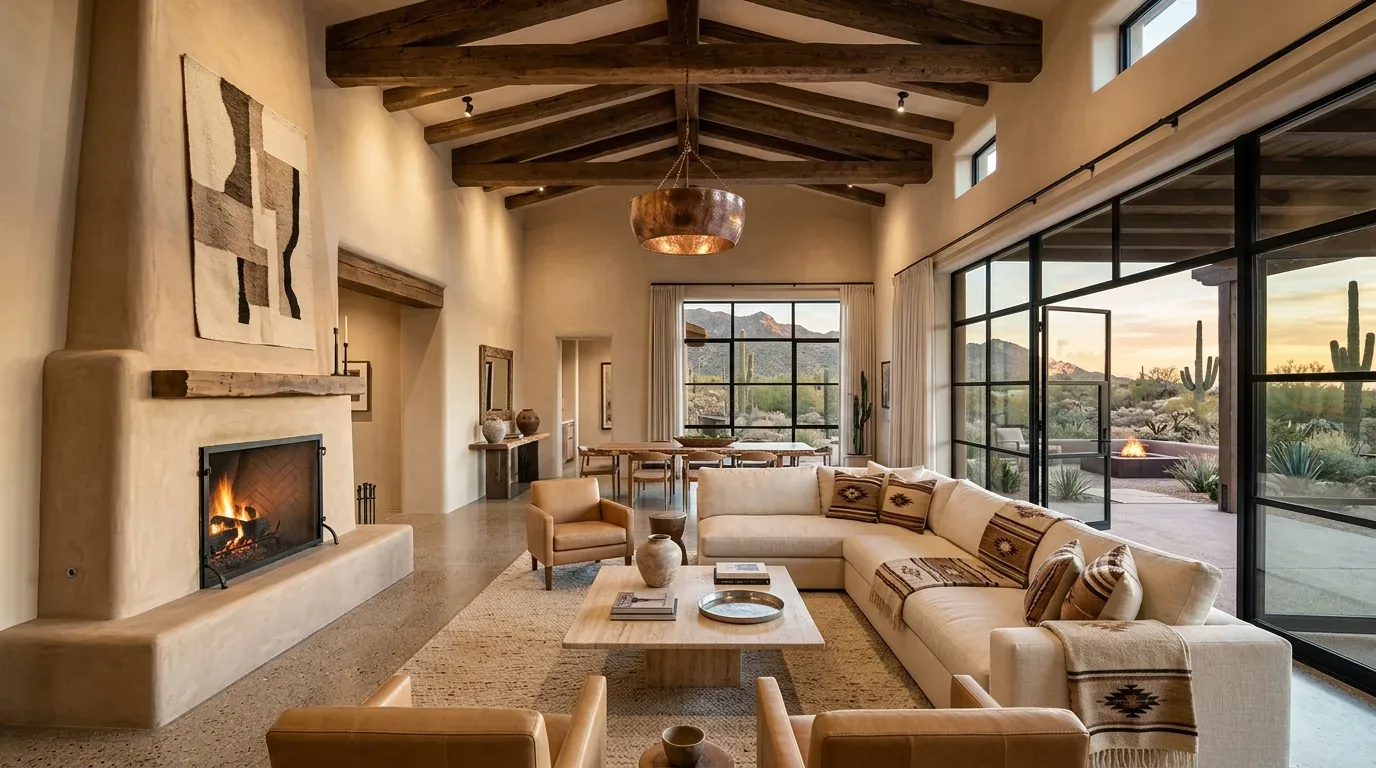
For a family living across the whole home, the design should connect kitchen, dining and living space so cooking, homework and conversation can happen together. The house is wood-frame construction, but the house does not show which interior partitions carry roof or floor loads. The plan is a broad, carefully placed opening, not wholesale removal: confirm framing before cutting, then use a flush header if the structure allows it. A flush header preserves a continuous ceiling; a dropped beam would create a visible step that should be treated as part of the room’s composition, not hidden with an arbitrary soffit.
Keep the sink and dishwasher close to the existing plumbing route, and place the island to face the dining and living areas, with prep space on the working side. The foundation record includes both concrete perimeter and slab, so moving a sink across a slab could mean cutting concrete and establishing a workable drain route. Avoid that cost and disruption unless the existing drain location makes the island materially less useful. A pale, honed stone counter, warm oak cabinetry and a simple tile backsplash would sit comfortably beside the gray-and-white exterior without making the kitchen feel cold. From the sink, the view should reach the yard, not a tall bank of cabinets.
An island range needs an exhaust path to the exterior, planned before cabinetry and ceiling work; the hood’s capacity also determines the makeup-air strategy. The electrical service rating is not provided, so an electrician should confirm panel capacity, solar interconnection and the circuits needed for an induction range and a second oven before the kitchen layout is fixed. Plan separate, dimmable light for the island, counters and dining table, with softer room lighting for evenings. Central forced-air heating and cooling will serve a more connected room differently than separate spaces, so supply and return locations and air balance should be checked after the opening is set. The living-room TV belongs on a solid wall outside the main view from the island, with the homework seat at the island’s quieter end and a rug or upholstered seating to absorb sound. That would let dinner conversation continue without making the kitchen the only place the family can settle.
The weekday flow through the whole home
The public water and sewer connections, central forced-air system and solar utilities are useful starting points, but they do not establish the panel’s spare capacity, the duct layout or the kitchen’s current plumbing route. Those details should shape the final plan, rather than be resolved after walls and finishes are selected. The attached garage and side gate give the family two clear arrival routes; the project can make each one legible, with storage at the garage entrance and an unobstructed path from the yard into the house.
On a Tuesday evening, the result would be a kitchen where one person could finish dinner while a child works nearby, and a living area close enough for conversation but not arranged around the cooking zone. The porch would offer a place to pause before coming in, and the yard would remain visible from the sink and dining area. If your house has a similar mix of a substantial family layout, garage arrival and a yard that should be part of daily life, get in touch to discuss what a plan for it could make possible.