A meal that needs two places to work
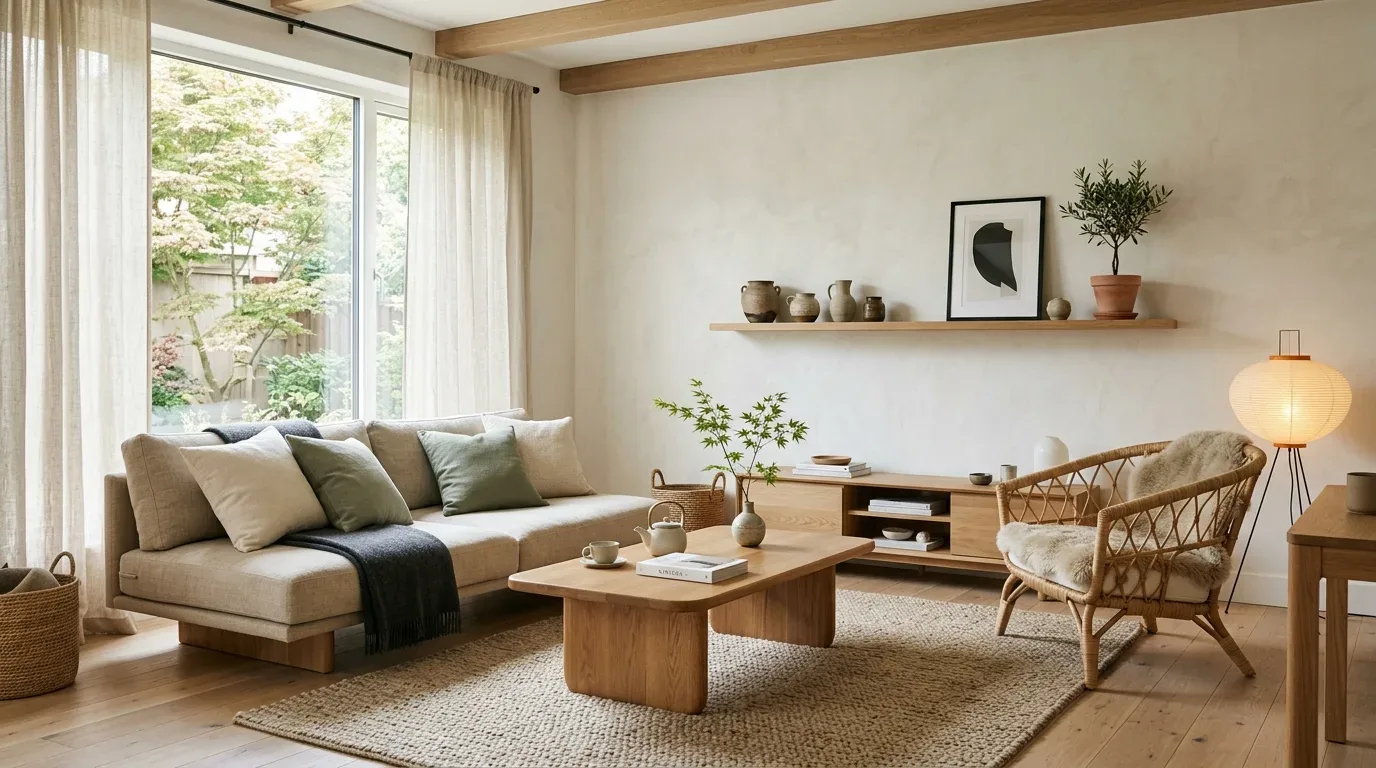
In this 2019-built home on North Lemon Avenue in Central Menlo, Menlo Park, the kitchen opens directly to the family and dining rooms, creating a continuous space across the main floor. The kitchen is described as a chef’s kitchen, but the listing does not detail its finishes or surface arrangement. With 5,520 square feet across two above-ground stories and a lower level, the house provides both scale and separation for a household that entertains or cooks in teams. The open main floor, with its hardwood floors, two floor-to-ceiling gas fireplaces, and large glass windows, already supports gatherings and everyday meals. My plan for this house starts with the way its rooms and systems are built: the kitchen, family room, and dining area stay visually and physically connected, and the open plan is not interrupted by new partitions or oversized islands.
This project is for the household living here, and every choice is shaped by the structure, finishes, and systems already in place. The provenance of this walkthrough is the public record and sale listing for this specific house, which defines the rooms, surfaces, and lot features I am working with.
The lower-level kitchen and the entertainment zone
The lower level of this house is dedicated to entertainment and leisure, with a media room, wine cellar, and direct patio access. I recommend placing a second kitchen in this lower-level zone, adjacent to the media room and patio, so that food and drinks can be prepared and served close to where guests gather. This arrangement keeps the main kitchen free for finishing and serving, while the lower-level kitchen supports larger gatherings or events that spill out onto the covered patio. The covered patio, equipped with space heaters, is usable year-round, even on cooler evenings typical of Central Menlo Park’s climate zone 3.
The foundation of this house is a slab, and it connects to public sewer and public water. Any new plumbing for a lower-level kitchen must follow practical routes within the slab and coordinate with these existing utilities. The house’s central forced-air heating and cooling, as well as its gas starter fireplaces, are already distributed across the three stories and basement. When planning the new kitchen’s ventilation and appliance layout, I will use the existing mechanical systems as a guide, rather than assuming new penetrations are possible anywhere in the slab or exterior walls.
Using the main floor’s light and flow
The main floor’s wide glass openings and hardwood floors create strong sightlines between the kitchen, family, and dining rooms. I will keep these sightlines open, avoiding any new upper cabinets or built-in elements that would break the visual flow. The main kitchen remains the bright, central space for everyday meals, while the lower-level kitchen is designed for utility and support. In the lower-level kitchen, I suggest using warm wood cabinetry and a durable, quiet work surface that relates to the home’s hardwood floors, rather than trying to match an undocumented kitchen finish. The color and material selection should be guided by samples from the existing floors and cabinetry in this house.
The lower level is a dedicated entertainment area, so the second kitchen’s design accounts for cooking noise, ventilation, and the proximity to the patio. Appliances and cabinetry are sized for supporting roles, not to duplicate the main kitchen’s scale. This approach keeps the lower-level kitchen functional without overwhelming the entertainment space, and ensures that the main kitchen retains its role as the everyday center of the home.
Working with the house’s structure and city rules
This house has a composition shingle roof, a slab foundation, and public utilities, all of which favor an interior remodel over exterior expansion. The lot is flat, sunlit, and well-drained, with privacy fencing and synthetic lawns. According to the City of Menlo Park’s nonconforming-structure guidance and Chapter 16.80, any new construction, such as additions, must comply with current setback requirements. There are no allowances for extending existing nonconforming walls within setbacks without a variance. The available records do not show that this house is nonconforming, so the design remains within the existing footprint and structure.
The soils under this house, mapped as Botella-Urban land complex with 0 to 5 percent slopes, are well-drained and stable, supporting the slab foundation and the home’s three-level configuration. The FEMA flood zone X and CAL FIRE NonWildland hazard severity both indicate minimal risk from flood or wildfire, so the lower-level kitchen and patio can be used year-round without special hazard mitigation.
If you are living in this North Lemon Avenue home and want a second kitchen that works with your open main floor, entertainment level, and the systems already built into your house, I invite you to get in touch with me, Amy.