Menlo Park’s Building Division requires a site-specific geotechnical report with any building permit application for new foundations or substantial additions on parcels mapped for liquefaction or Bay Mud (Building Division submittal information). For the Wallea Drive home in Central Menlo, Menlo Park, a one-story, 5,885-square-foot modern residence on a 10,009-square-foot lot, this rule shapes every exterior intervention. The lot is flat, with drought-resistant landscaping, and the main structure is newly built in 2026 with a foundation recorded as both pillar/post/pier and slab. The soil survey map unit is Botella-Urban land complex, 0 to 5 percent slopes, with well-drained conditions and up to 32.5% clay content. FEMA maps place this parcel in Flood Zone X, an area of minimal flood hazard, and CAL FIRE marks it as NonWildland. Title 24 designates this as climate zone 3, so sun and heat management are real concerns but wildfire and flood are not. The City’s Local Hazard Mitigation Plan and Housing Element Update include maps for liquefaction and soft-soil susceptibility, but do not specify the status of this parcel (City safety element and map materials). For this house, I keep the plan focused on the existing footprint and landscape, not on new foundations or additions that would trigger a geotechnical report.
The Approach: Entry, Yard, and Sun
The Wallea Drive house presents a crisp, modern exterior: white stone veneer, smooth white stucco, and large black-framed windows, with the entry recessed beneath an extended flat roof canopy. The concrete or stone paver walkway leads to a front door that, while sheltered, blends into the monochrome facade. I see an opportunity to make the arrival more welcoming and distinct by introducing layered, drought-tolerant planting in the front yard, which would soften the strong horizontal lines and add seasonal interest beneath the deciduous trees already casting shadows across the yard. The current path to the door could be clarified with a more defined edge and a bolder front door color, making the entry a true focal point. The flat site and broad window banks mean that exterior sun shading is not just a style choice but a comfort strategy for the living spaces behind those windows. I would recommend designing fixed or operable shading devices for the largest window banks, especially where summer sun is most direct, and integrating visible rainwater management, such as surface swales or decorative downspouts, into the front landscape to suit the well-drained but clay-rich soils.
The house’s public utilities, public water, and public sewer connections are all in place, so irrigation and drainage improvements can tie into existing services. The attached two-car garage sits at the side, with a paved driveway and garage entry that are straightforward and accessible. I would enhance the transition from driveway to entry by adding a small seating area or porch element, making the front approach feel like a destination rather than a passage. Exterior black metal light sconces currently flank the entry; additional low-voltage landscape lighting could highlight the stone and stucco textures at night, emphasizing the home’s modern lines and improving safety.
Interior Connections: Kitchen, Garage, and Family Life
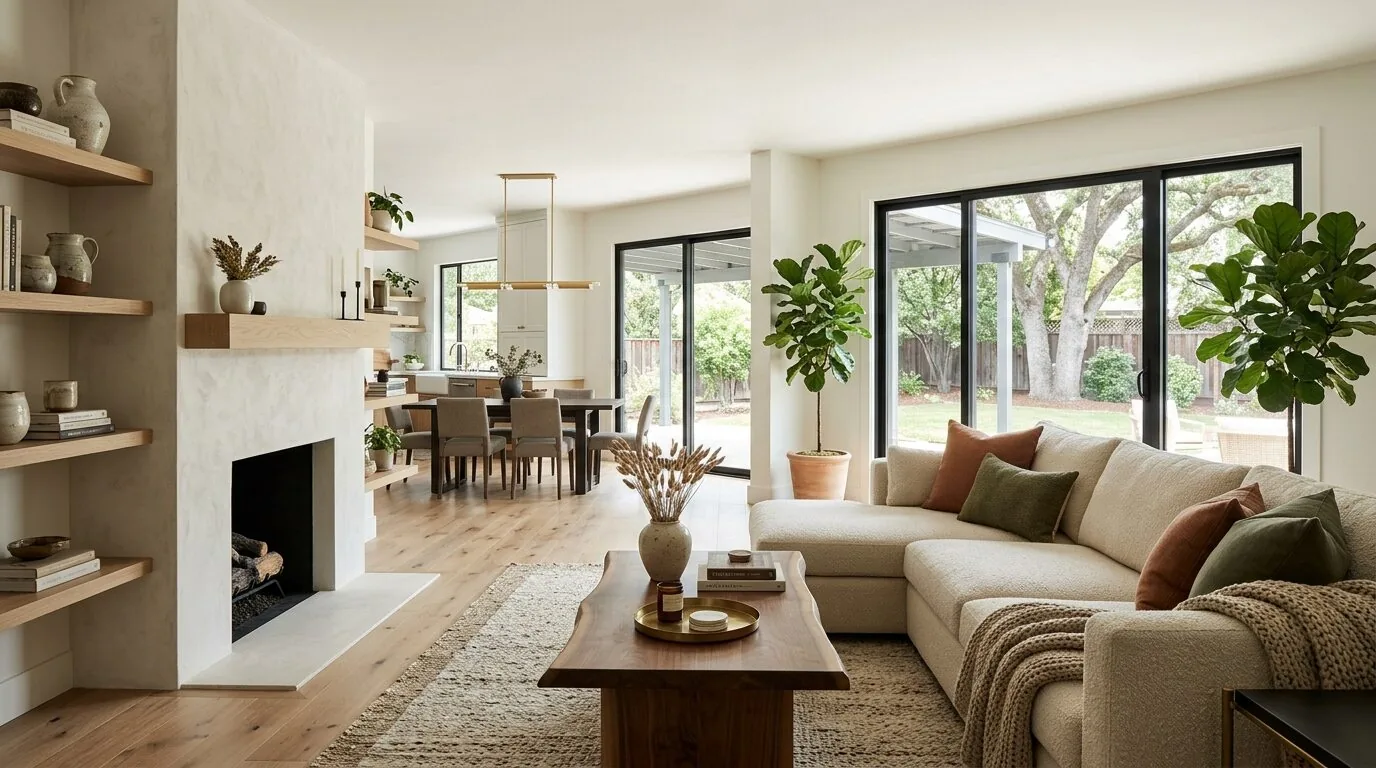
Inside, the kitchen is recorded with tile countertops and is adjacent to both a family room with a gas-starter fireplace and a separate living room with its own fireplace. The home’s single-story, 6-bedroom, 6.5-bath layout means the daily route from garage to kitchen to living spaces is long and potentially fragmented. The garage, with laundry located inside, opens onto a route that should serve as a practical drop zone near the kitchen, rather than forcing the family to cross formal spaces with groceries or school bags. I would focus on making this transition seamless, using built-in storage or a bench near the garage entry, and ensuring that the lighting here is functional rather than purely decorative.
The kitchen’s services, sink, range, and major appliances, should remain on their current walls unless a measured plan shows a clear benefit to moving them. The foundation is a mix of slab and pier, so relocating drains or adding new penetrations could be costly and disruptive. The kitchen’s range should stay on the service wall to avoid a long new exhaust route, keeping the island available for prep and homework if the measured layout allows. The house’s central forced-air gas heating is recorded, but cooling capacity and electrical service size are not specified. Before introducing induction cooking or a second oven, I would have an electrician confirm the panel and circuit capacity, and the HVAC system should be evaluated for the open living-dining-kitchen area, not just assumed to suffice because central heat is present.
Living Spaces: Distinct Rooms and Modern Structure
This house’s two gas-starter fireplaces, one in the family room, one in the living room, invite the creation of distinct gathering zones. I would preserve these separate places for conversation, television, and quiet, rather than opening all rooms into a single undifferentiated space. The home’s high and vaulted ceilings, as recorded, allow for layered lighting: bright task light at kitchen counters, softer pendants over eating areas, and dimmable ambient light throughout. The route from garage to kitchen should be well lit for function, not just accent.
The 2026 construction means the structure, mechanicals, and insulation are all modern, a sharp contrast with the older Menlo Park homes where the median build year is 1956 (Redfin Menlo Park sold-home data). I design from this house’s actual structure and service routes, not from assumptions based on midcentury plans. The goal is to make the most of the generous room count and the modern envelope, connecting shared spaces for family life while respecting the architectural clarity of the Wallea Drive house.
If you have a newly built home like this one and want the daily experience to feel more connected and welcoming, reach out to Amy to talk through a whole-home plan.