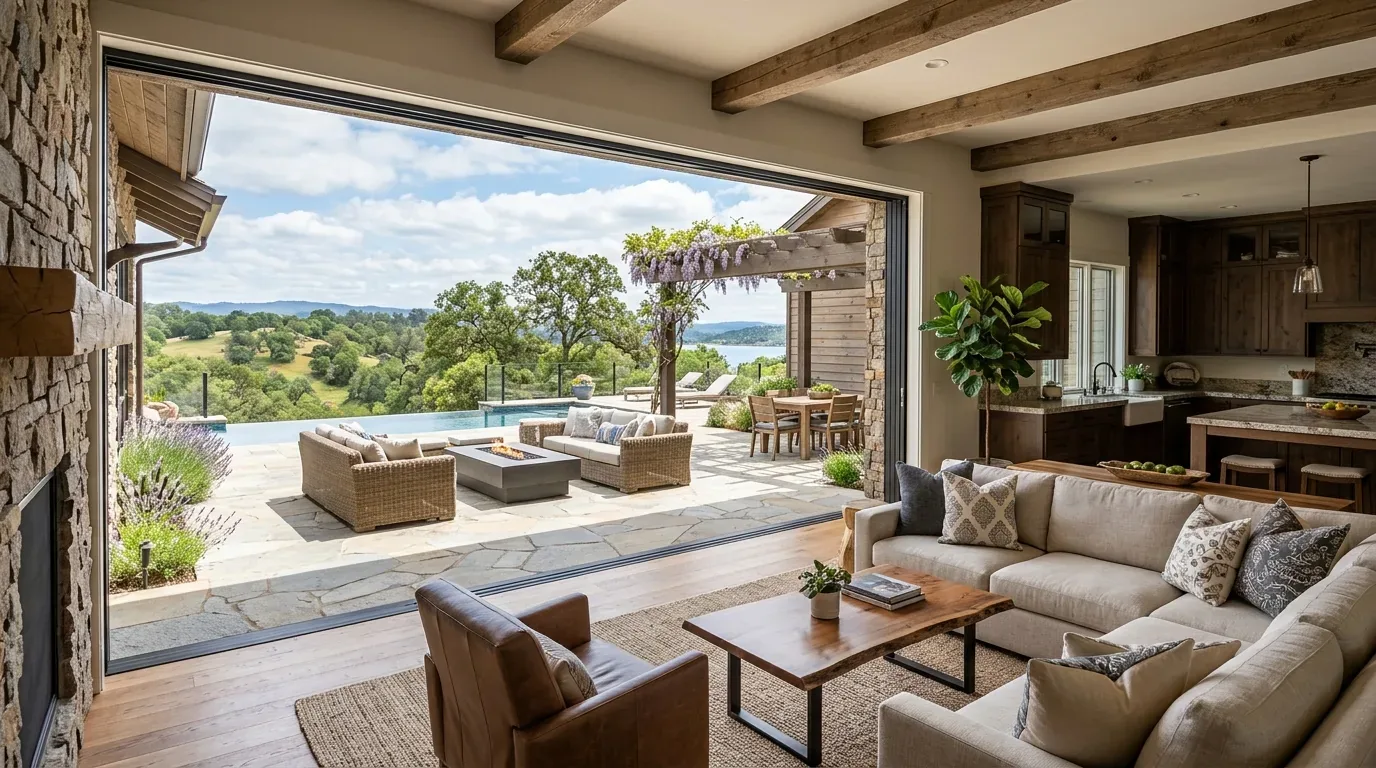
A second kitchen for the holiday meal
A holiday meal could have two cooks working without one of them being pushed out of the kitchen, while a child could sit at the counter and still be part of the conversation. That is the job of this ADU: a useful second kitchen and a place for the family to gather, not a smaller copy of the main house. This is Amy’s project for the house on Windsor Way in Central Menlo, Menlo Park, where the contemporary, modern architecture and flat roof call for a simple, well-integrated addition to daily life.
We would plan the ADU’s kitchen and living area as one room, with a peninsula for prep and seating rather than an island that makes plumbing and circulation harder. The peninsula could give a child a place to work while leaving a clear route between the kitchen and the sitting area. A pale oak floor, warm white cabinets, and a restrained green tile at the range would soften the modern house’s smooth stucco and black-framed windows without making the second kitchen feel like a separate style experiment.
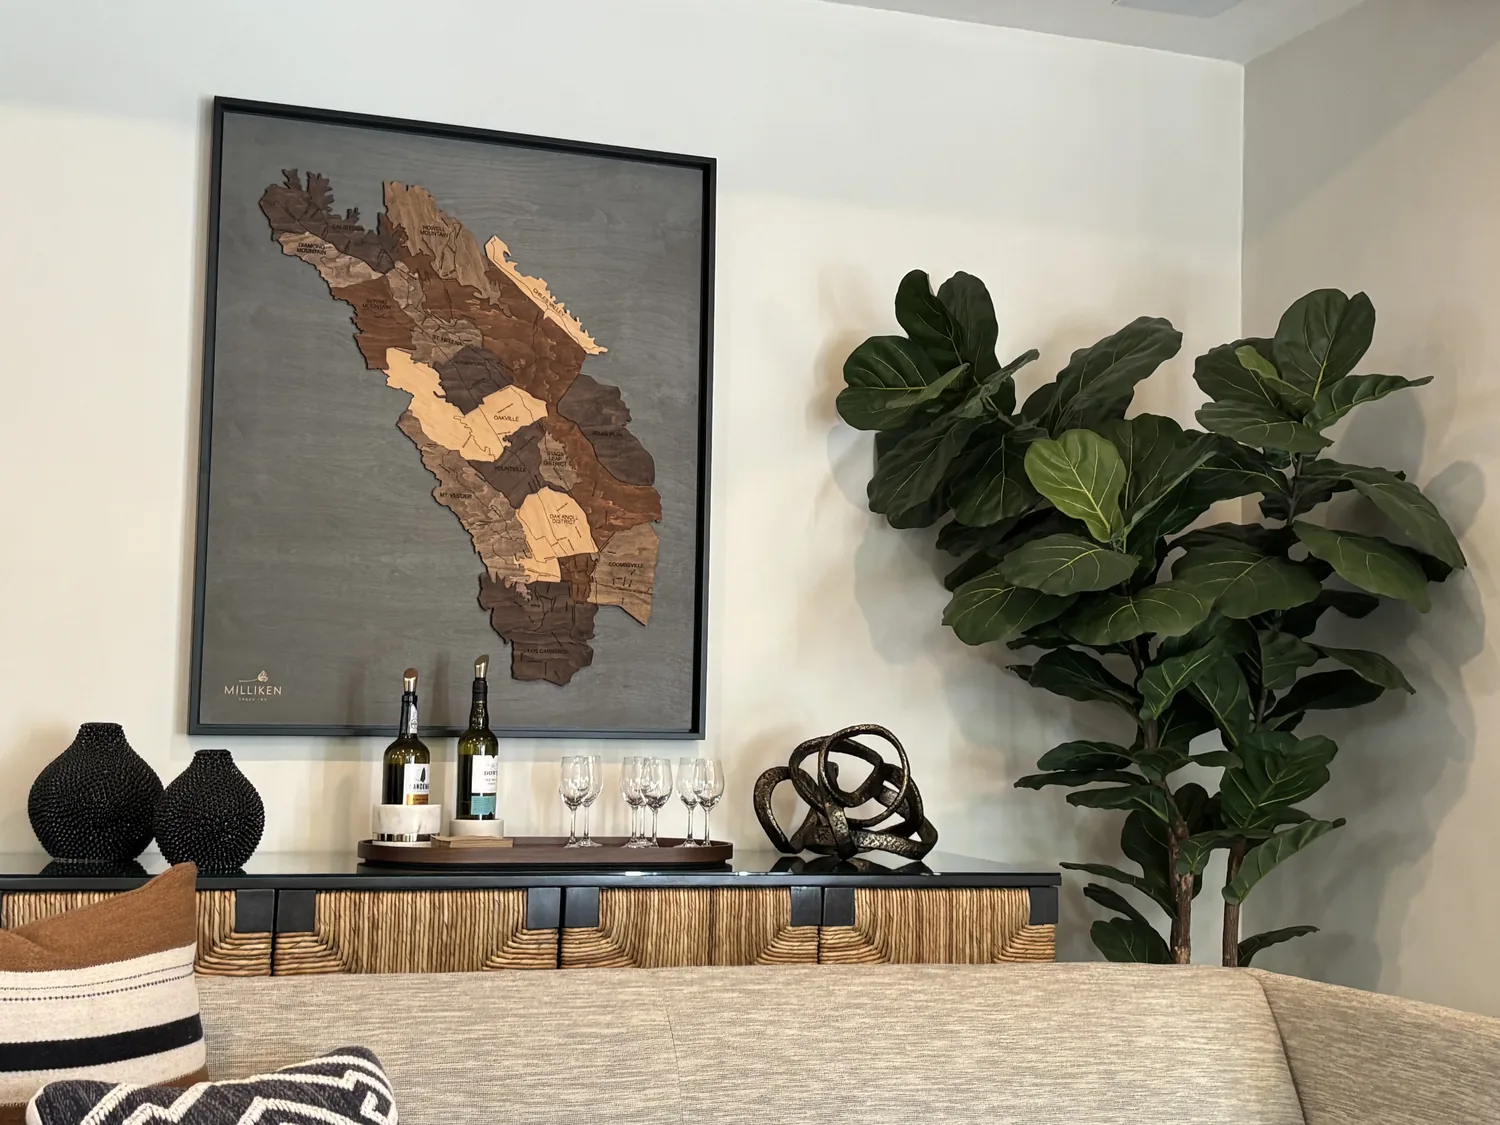
Keep the ADU sink near its drain
The main house has a concrete perimeter foundation, public water, and public sewer, but those facts do not establish the foundation or service route for the ADU. We would keep the ADU sink and dishwasher at the existing wet wall, if the room’s plumbing confirms that location, rather than move a drain across the room for an island sink. That choice limits the amount of new drain routing to investigate, especially if the ADU has a slab; if it is on a crawl space, access and routing may be different. The ADU’s floor levels also need to be checked before choosing one continuous floor finish, so the new oak-look flooring can meet the adjoining room without an awkward step or abrupt threshold.
The main house’s kitchen has a 220-volt outlet, stone and marble countertops, and an exhaust fan. Those are useful clues about the house, not proof that the ADU has enough electrical capacity or a suitable hood route. We would plan for an induction range only after the electrician checks the ADU’s supply and the circuit needed for that appliance; a second oven can wait until that capacity is known. The range hood should vent outdoors, with its route planned alongside replacement air, rather than simply recirculate cooking odors into the open room. The existing fan in the main kitchen does not answer what the new room needs.
Open the room without flattening the ceiling
The house’s contemporary construction and flat roof make a clean opening an appealing goal, but they do not tell us whether the ADU’s kitchen partition carries a load. We would identify the framing before removing it. If the wall supports roof framing, a beam or flush header may be needed; a beam can interrupt the ceiling line, while a flush header may require more work above the ceiling to preserve it. That decision should follow the ADU’s actual framing, not assumptions drawn from the main house.
The main house has central forced-air heating, a heat pump with two or more zones, and central cooling. We would not assume those systems serve the ADU or can condition its open kitchen and living area evenly. The ADU’s own equipment and supply-and-return locations should guide the layout, so the cooking area does not become the warm end of the room and the seating area the cold one. We would also place the television on a wall away from the range and keep the main seating out of the cooking path. That gives conversation, homework, and the family dog a quieter edge of the room, rather than making the kitchen island do every job.
Lighting would have three layers: warm, dimmable ceiling light for the whole room; under-cabinet task light on the counters; and a small pendant over the peninsula. At the sink, the view should remain toward the room, not into a blank run of cabinets. In the evening, those layers could let one person finish cooking while another helps with homework, without having to light the whole space at full brightness.
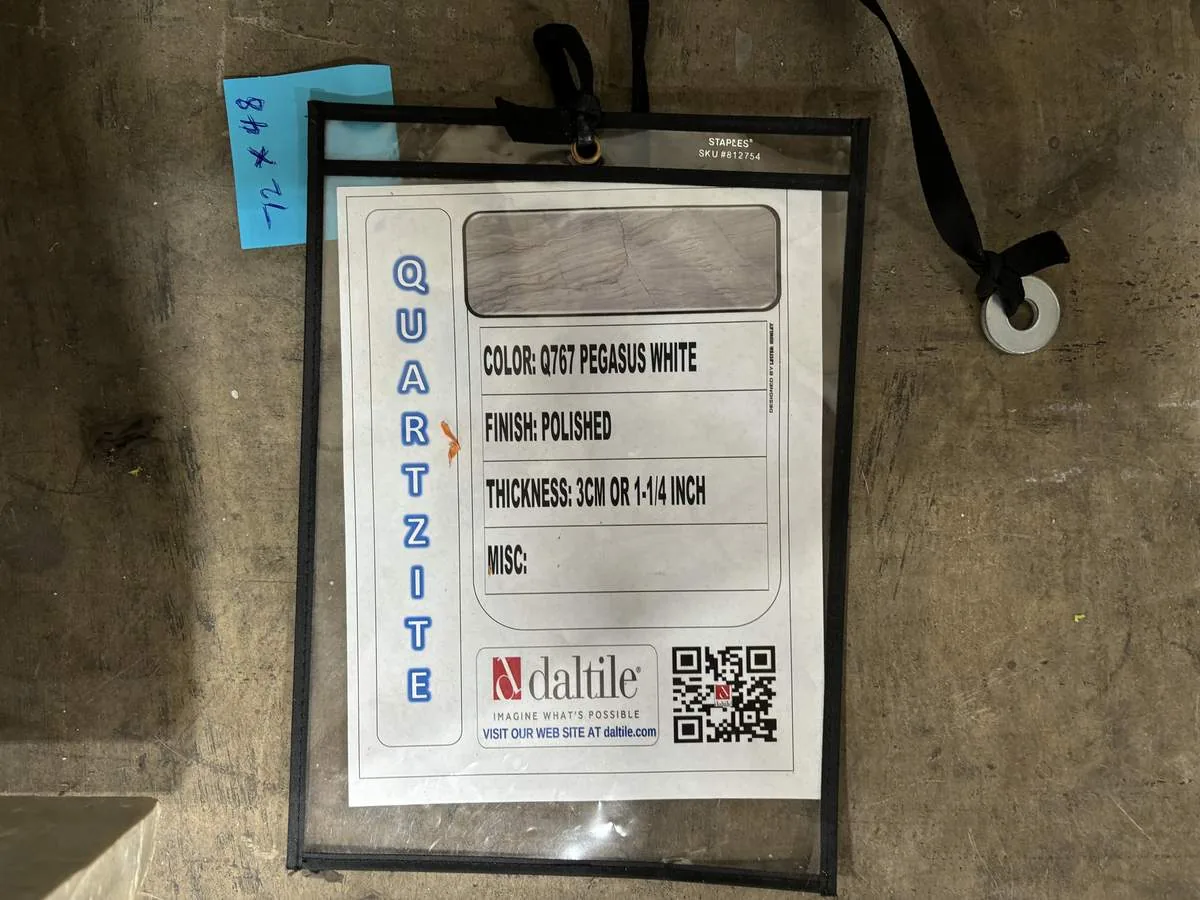
Confirm which ADU path fits
Menlo Park allows a detached ADU in a single-family residential zone to be created by converting an existing detached accessory building; for lots with multifamily buildings in qualifying multifamily or mixed-use districts, the City permits detached ADUs but not JADUs under its ADU guidance and single-family ADU guidance. Before fixing the kitchen layout, the owners should confirm the parcel’s zoning and which existing structure may serve as the ADU with Menlo Park’s Planning Division. Once that path and the ADU’s actual services are clear, we can detail the peninsula, hood route, lighting, and finishes around the way this family wants to use the room; if this is the kind of second kitchen you need, get in touch with Amy.