Completed client project. The owners came to us wanting a more cohesive home, with updated finishes and better everyday function, but without changing rooms or moving major services without a clear reason. Their Merced home was built in 2019, measured about 2,568 square feet on a 7,553-square-foot lot, and had four bedrooms and three bathrooms on one level. It was a contemporary house with a slab foundation, composite shingle roof, smooth dark gray stucco, white trim, and an attached two-car garage. We treated the whole home as the project, including the kitchen, utility room, bedrooms, bathrooms, entry, and outdoor approach.
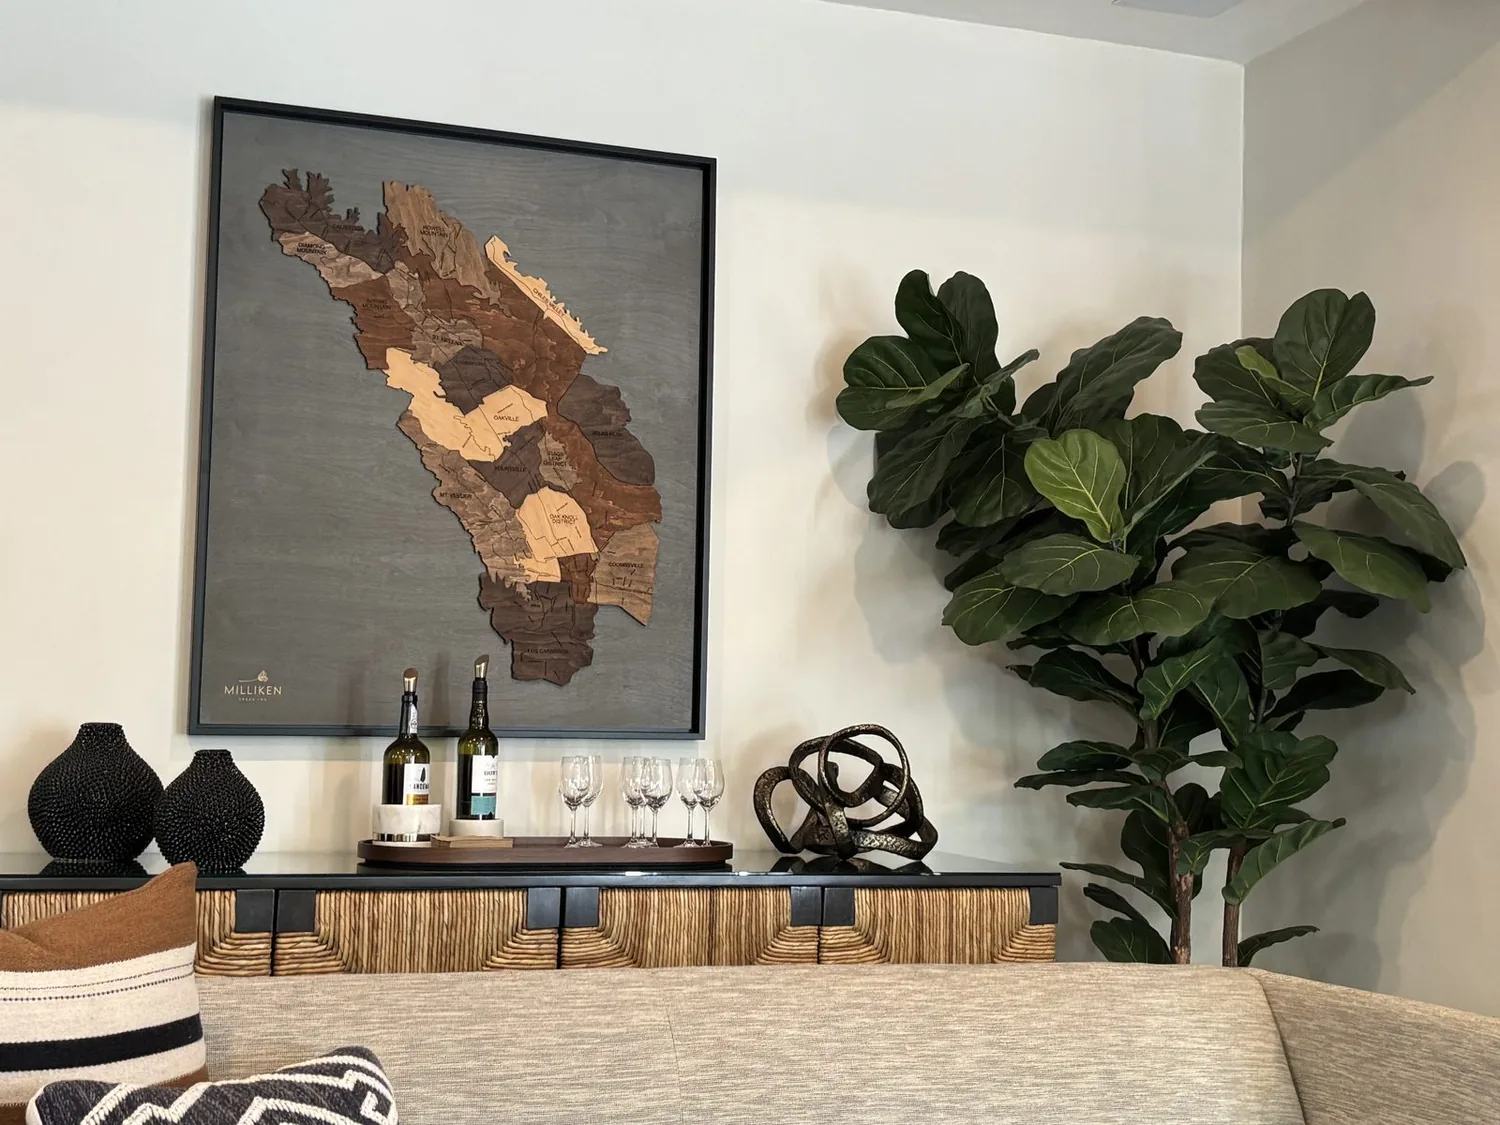
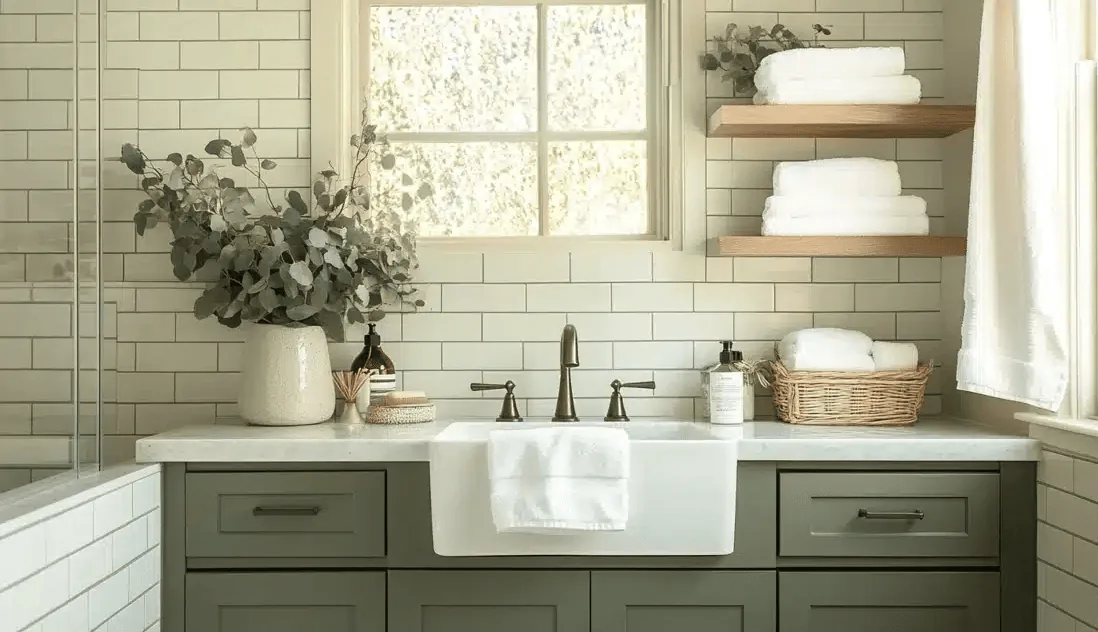
The photographs on this page are from the Designed & Curated portfolio and show finishes we have used on other projects. They are not photographs of this house.
My first question was: what did they most want the remodel to fix, and what did they want to leave alone? They wanted the rooms to feel connected through finishes and lighting, while keeping the existing boundaries and service locations. That answer set the budget choice: keep the walls and services in place, rather than opening the plan and taking on the added work that could follow. For context, Redfin’s record of 307 single-family closings in Merced showed a median home built in 1972, with 30% built before 1960 and 63% before 1980; the median size was 1,633 square feet on a 7,500-square-foot lot, and 4% had an HOA fee (Redfin sold-home data). We used that comparison to focus on what made this newer house specific: its one-level layout, established services, and clean contemporary exterior.
The slab and the kitchen services
On site, we found the practical consequence of the concrete slab: there was no crawlspace under the house to provide an easy route for moving services. The kitchen already had a 220V outlet, and the house’s public water and sewer connections served a layout designed around those locations. We measured the kitchen and its relationship to the adjoining rooms, then kept the kitchen services where they were. That avoided opening the slab for a change the owners had not identified as necessary.
We also found the utility room already held the laundry, with the attached garage serving as a fixed part of the home’s arrival sequence. We kept both functions in place and improved the utility room with durable, easy-to-clean finishes and more useful storage. The central forced-air heating and cooling system stayed with the one-story layout, rather than becoming part of a larger room-reconfiguration scope. The completed work made the existing arrangement more orderly without moving the laundry, changing the garage connection, or rerouting the public services.

The entry and the dark stucco exterior
The recessed covered entry sat between the forward-projecting garage and the main living wing. We measured the approach from the concrete driveway and walkway and kept the modern pergola detail over the black paneled garage door. The dark stucco and white trim already formed a clear palette, so we chose an entry-door color with stronger contrast instead of adding decorative details that competed with the house’s simple lines.
The front yard had young trees, small grass patches, and exposed dirt areas on a flat lot. We added low-maintenance ground cover to soften the bare areas and installed outdoor lighting along the walkway and near the entry. Those choices made the approach clearer after dark and helped the planted areas feel more intentional. The public map layers showed FEMA flood zone X, well-drained Yokohl clay loam with 0 to 3 percent slopes, and hydrologic group D. The soil map also showed clay content up to 50% and shrink-swell potential up to 7.5%, so we kept the planting and surface changes measured rather than reshaping the flat lot.
Finishes across the rooms
Inside, we carried a coordinated wall color through the main living spaces and selected a flooring direction that connected the entry and common areas. We checked the transitions between rooms before installation so the new finish followed the existing single-level plan cleanly. Layered lighting replaced reliance on a single ceiling fixture, with ambient light for the rooms and task lighting where the family used work surfaces. The four bedrooms retained their separate uses, and storage improvements followed each room’s existing proportions instead of forcing a uniform arrangement.
We updated the three bathrooms with practical, durable finishes that suited the contemporary house, while allowing each room to retain its own character. The owners got a more consistent palette from the entry through the shared spaces, but the kitchen, bedrooms, and bathrooms still worked as distinct rooms. The finished house felt calmer and more connected, and the owners could move through the day without the project having traded useful room boundaries for a larger construction scope.
We checked the work against the house’s Title 24 building climate zone, which was listed as zone 12, and kept the scope focused on finishes, lighting, storage, and the entry approach. We did not open walls or relocate plumbing, electrical service, laundry, or the kitchen’s fixed services; those decisions kept the completed work aligned with the home’s slab construction and existing layout.
Get in touch to talk about your home.