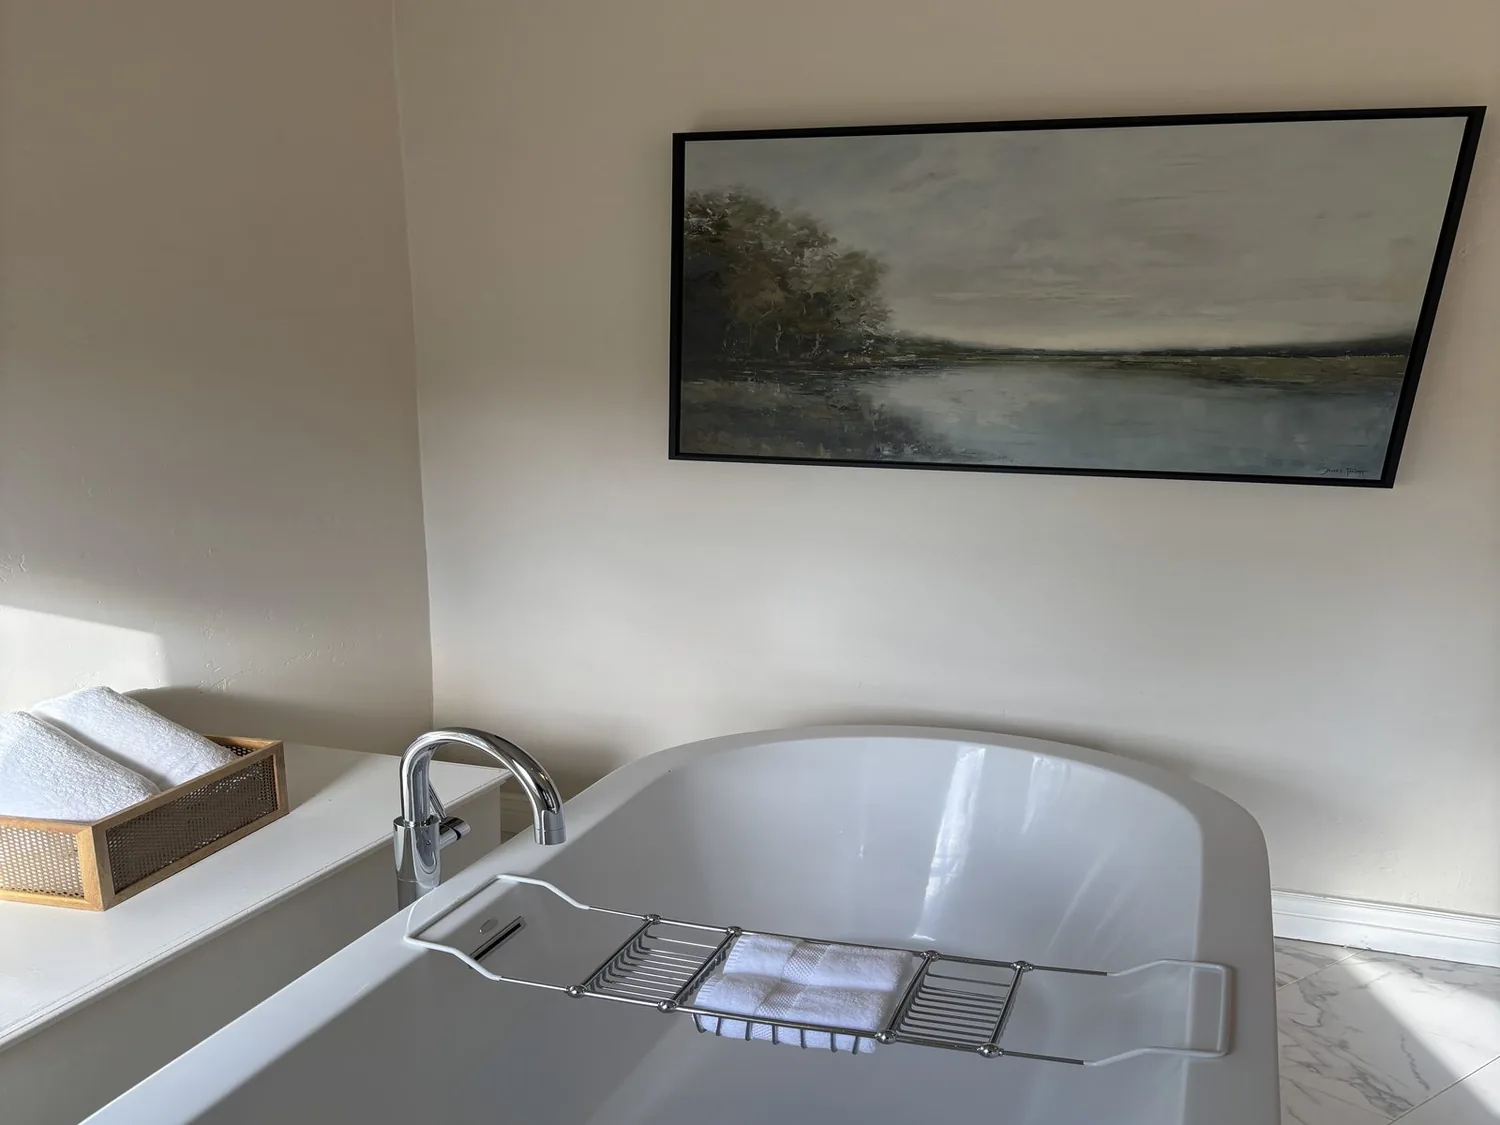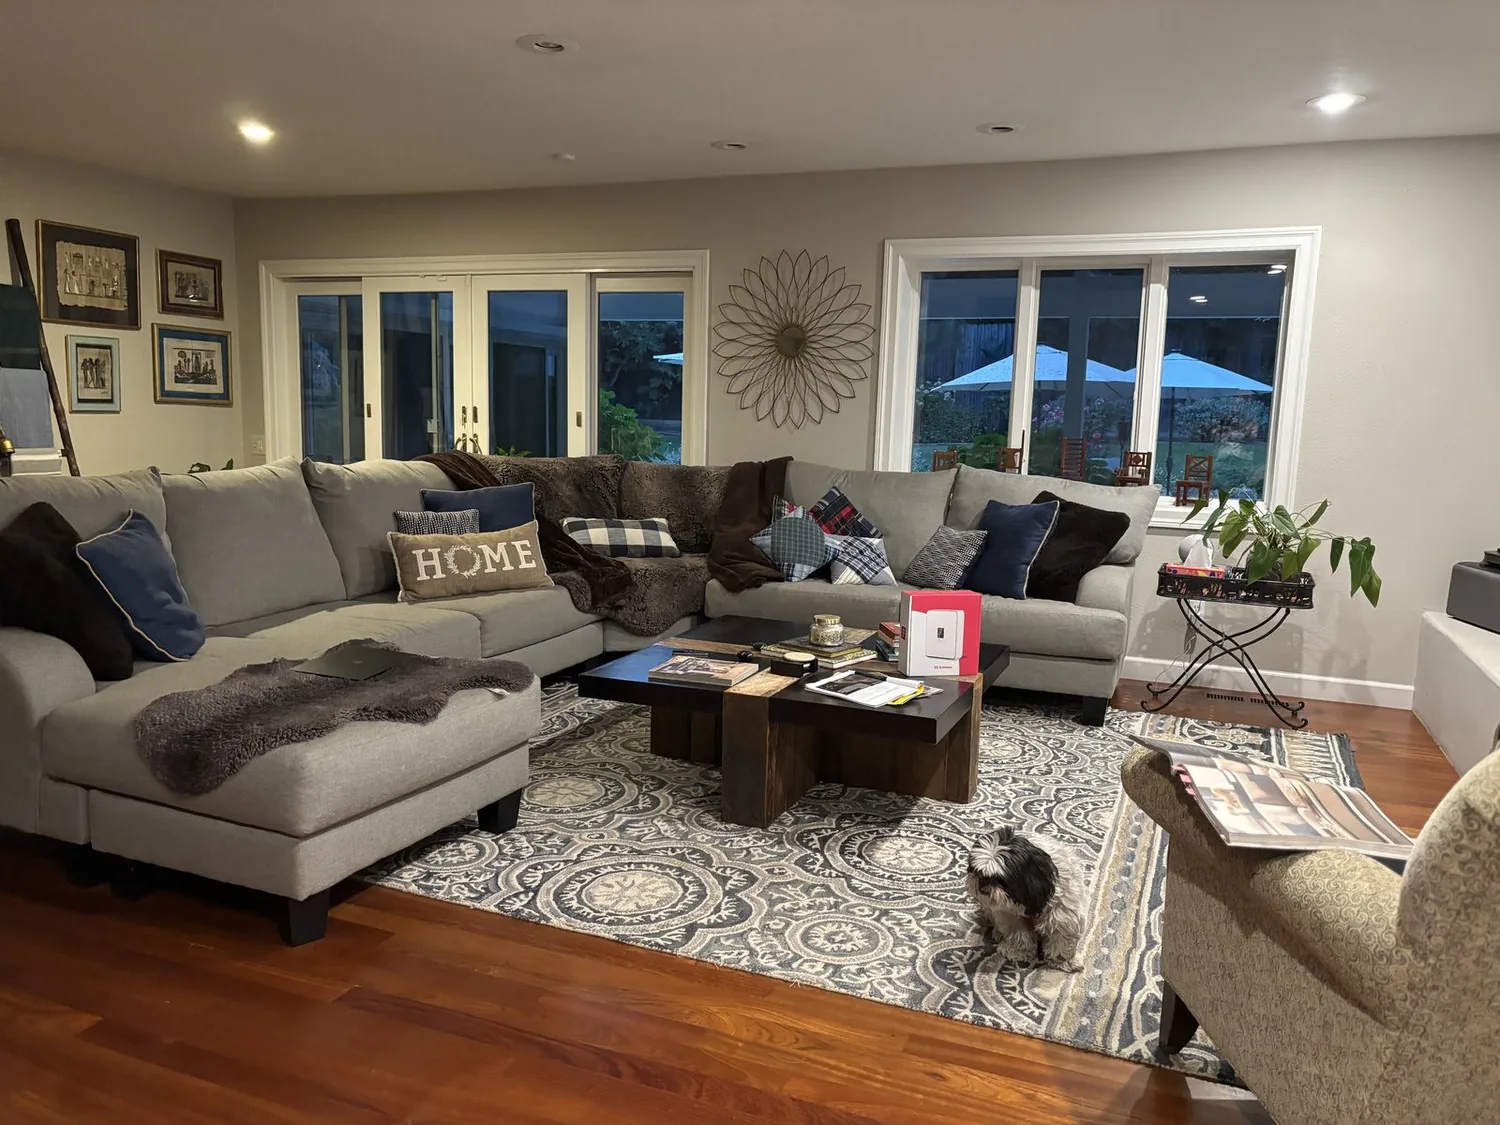
Completed client project. The owners came to us for a whole-home remodel of their 2020 house on Gabriel Drive in Merced County S & W, Merced. The single-story, modern wood-frame home had about 2,568 square feet, four bedrooms, three bathrooms, and an attached ADU with interior and separate exterior entrances, on a 7,458-square-foot lot. Its slab foundation, shingle roof, public water and sewer, central forced-air heating and cooling, and solar-equipped public utilities set the boundaries for our decisions. The owners wanted the home to feel more personal and welcoming, while keeping its contemporary layout and making better use of the entry, hallway, bathrooms, and patio.
The photographs on this page are from the Designed & Curated portfolio and show finishes we have used on other projects. They are not photographs of this house.
My first question was: which parts of the house already felt right, and where did the everyday route through it still feel unfinished? They pointed to the gray-and-white palette and the long hallway as places that felt too uniform, and to the front approach and patio as places that could feel more inviting. On site, we found the flat lot, the recessed walkway between the main residence and garage, and the hallway’s narrow vertical windows. We also found tile flooring across the entry and hall on the slab. With no crawl space below that floor, we kept plumbing fixtures in place rather than opening concrete for new drain routes. The photographs on this page are from the Designed & Curated portfolio and show finishes, not this house.
The slab floor and the entry route
The tile at the entry and hallway gave us a clear reference for floor levels and finishes, so we measured the transitions before selecting materials for the adjoining rooms. We kept the existing tile rather than creating new height changes across the single-level floor. In the recessed approach, we softened the hardscape edges with added planting and used planters near the entry seating area to make the glass double doors feel like a destination, not simply the end of a narrow route. We kept the walkway’s direct connection between the garage and front entry, since the lot’s close neighboring homes made a clear, usable approach more important than a decorative detour.
The Yokohl clay loam soil survey showed zero-to-three-percent slopes, well-drained soil, hydrologic group D, clay content up to 50 percent, and shrink-swell potential up to 7.5 percent. We used those map findings to keep the landscape changes light and focused at the existing edges, rather than altering the flat yard broadly. The backyard fence and mature trees already provided privacy and partial shade, so we added taller planting along the fence and left the covered patio’s seating and dining area open to the sliding doors.
The hallway, windows, and whole-home finishes
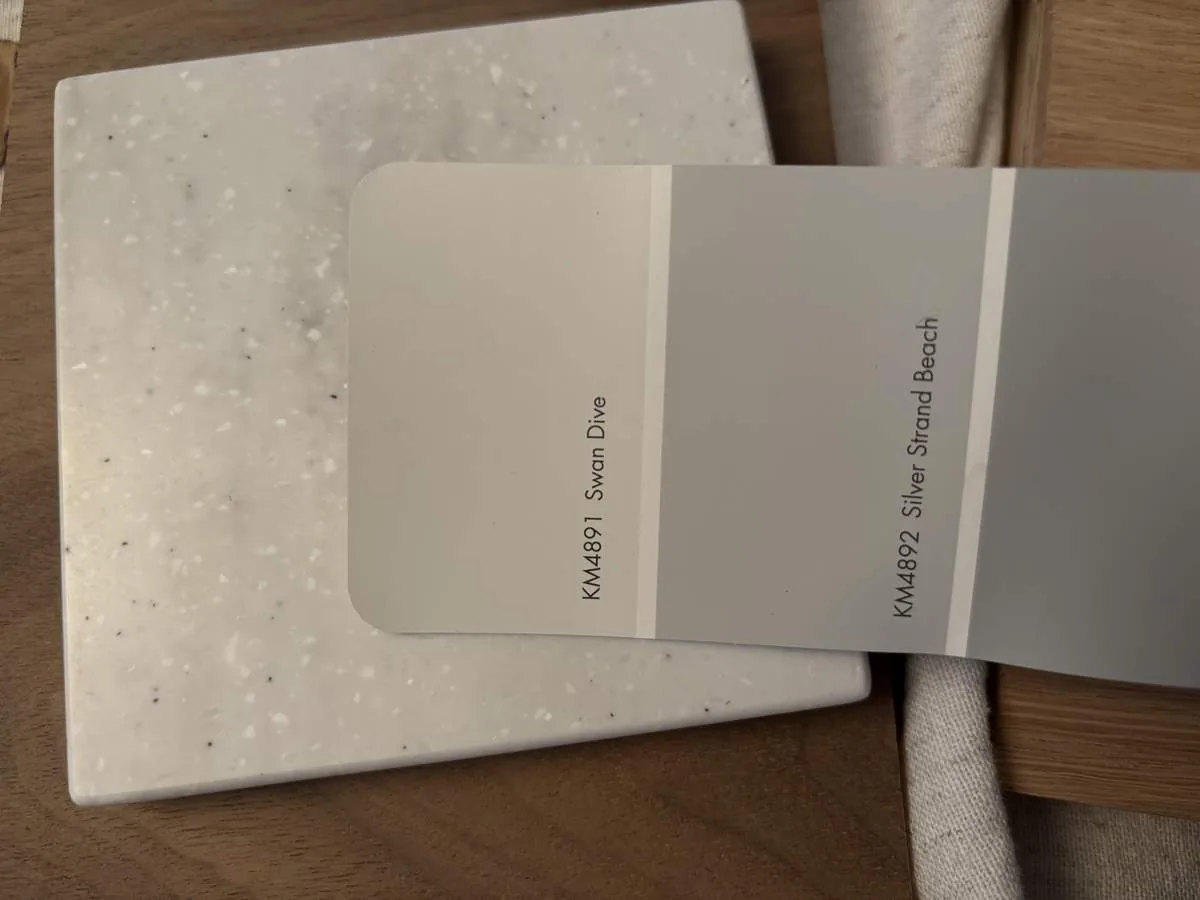
The home’s large black aluminum-framed windows and doors already brought strong daylight into the living spaces, but the narrow hallway windows made the transition toward those rooms feel dimmer. We kept the existing openings and gave the hallway more visual interest with artwork and a restrained accent finish, rather than cutting into the shingle roof for skylights or adding new wall openings. The single-story framing and existing roofline remained undisturbed, and the clean modern farmhouse character stayed intact.
The gray walls, white cabinetry, quartz with gray veining, and tile already tied the home together, but the owners wanted more warmth and variation. We chose textured accents and natural finishes to break up the monochromatic surfaces without fighting the board-and-batten siding, stucco details, or black-framed glazing. We kept the custom lighting and automated shades as part of the home’s contemporary character. The Redfin record of 307 closed single-family homes in Merced showed a median build year of 1972, with 30 percent built before 1960 and 63 percent before 1980; the median home was 1,633 square feet on a 7,500-square-foot lot, and the most common decades were the 1970s, 1960s, and 1950s (Redfin Merced sold-home data). That local context helped us keep the design specific to this newer house rather than adding details from an older architectural era.
The primary bath and the systems that stayed put
In the primary bathroom, the soaking tub with marble surround, separate glass-enclosed shower, white cabinetry, and quartz counters were in good condition. We kept those fixtures and finishes, then added layered lighting at the vanity to complement the daylight from the large adjacent window. Keeping the tub, shower, and other plumbing locations in place respected the slab and avoided unnecessary drain work. We used the same approach in the other bathrooms, concentrating the changes on lighting and finish details.
The central forced-air heating and cooling served a single-level home with an attached ADU, so we kept the existing system and its general distribution rather than changing room boundaries or adding new roof penetrations. We adjusted the room lighting around existing conditions and had the electrical scope reviewed before installation, since the record did not specify service size or panel capacity. Public water and sewer remained the house’s connections, and the existing solar equipment stayed in place. The covered patio continued to work as an outdoor dining and seating room, with the ceiling fan and sliding-door access supporting its use in warm weather.
Merced’s Building Division required permits for structural changes and for plumbing or electrical fixture replacement or relocation; the applicable work also needed plan review and inspections in sequence, including rough-in inspections before walls or finishes were closed (City of Merced permit information). We kept the work within the existing walls and fixture locations, and coordinated the permitted electrical and finish work so inspection happened before the affected surfaces were closed. The FEMA map placed the property in Zone X, an area of minimal flood hazard. We checked the distinction because floodplain substantial-improvement review applied to Special Flood Hazard Areas, where the threshold was work costing at least 50 percent of the structure’s pre-construction market value; the assessment included labor and materials and used the existing structure’s market value (substantial improvement and floodplain guidance).
If you are considering a remodel of your own, get in touch.