At six on a Tuesday evening, the family enters this 2021-built, single-story home on Bastidas Drive in Merced County S & W, Merced. Bags land just inside the attached two-car garage, and the open-concept kitchen, dining, and living room immediately fill with movement. The oversized commercial-style refrigerator hums quietly as groceries are put away, while dinner prep begins at the kitchen’s island. The open plan means conversation, television, and homework all share one space, but the current layout blurs the boundaries between these activities. The project for this household is not to open the room further, but to use the house’s existing architecture to give each zone, cooking, dining, and relaxing, a clear and intentional identity.
Open Plan, Defined Spaces: Kitchen, Dining, Living
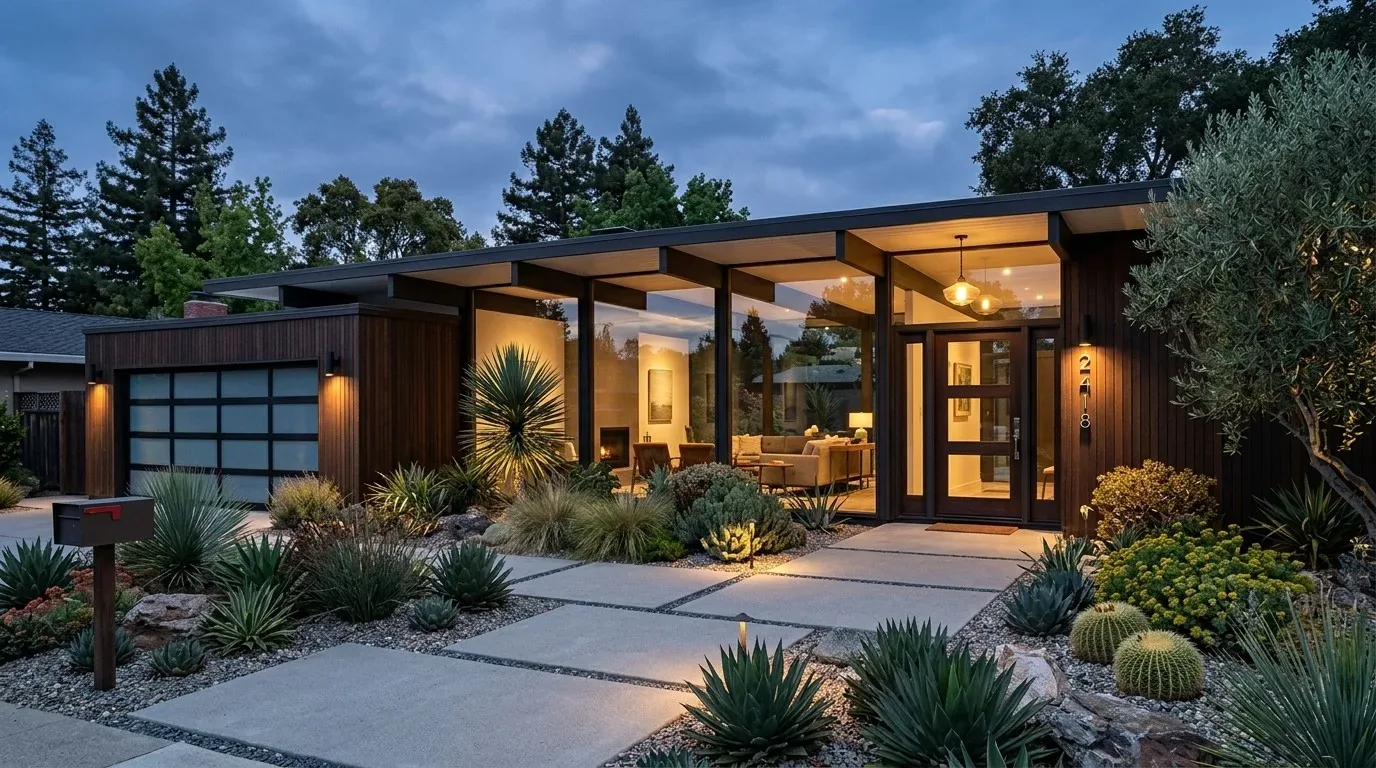
This house, at 2,265 square feet on a 7,797 square foot lot, stands out in Merced, where Redfin’s data shows the median single-family home was built in 1972 and is smaller (Redfin sold-home data). The Bastidas Drive house’s open-concept kitchen, dining, and living room are already unified by a modern slab foundation and a single story, with south-facing orientation bringing in ample sunlight. The stucco exterior, composite shingle roof, and attached garage with a decorative pergola detail are all products of its 2021 construction. The open plan is a deliberate builder choice, not a retrofit, so there is no need to remove walls or introduce beams that would interrupt the ceiling line or the home’s central forced-air heating and cooling distribution.
Instead, I would use a shallow ceiling detail to mark the dining area, and select a distinct finish for the kitchen island to visually separate it from the eat-in area. For example, a light oak tone on the island would add depth against the warm white walls, which are already present. This approach works with the existing Lutron dimming lights, allowing for layered lighting: bright task lighting for the kitchen, a pendant over the dining table, and softer, dimmable light in the living area. Before specifying fixtures, I would confirm which lights are already on the Lutron controls and whether the current wiring supports the intended groupings. This ensures the kitchen can stay bright for cooking while the dining and living zones settle into a softer light, all within one continuous space.
Kitchen Services and Structure: Staying Grounded
The kitchen’s stainless steel gas appliances, oversized fridge, walk-in pantry, and island with seating are already in place. The 220V outlet is present, but before specifying any new induction range or additional oven, I would match the appliance plan to the actual outlet and electrical panel capacity. The kitchen’s plumbing runs over a slab foundation, so I would keep the sink and major appliances where they are, avoiding the need to cut and repair concrete. The gas range should remain on the existing kitchen run, and any new hood must vent outdoors, with its route and capacity selected for the actual appliance and the field conditions. If a larger hood is added, its makeup-air needs should be addressed in the mechanical plan, not after cabinetry is installed.
The open plan means that sound, light, and smells travel freely. Rugs and upholstered seating in the living area would absorb noise, and the television should be placed so it does not turn the island into the audience’s backdrop. The dining table, set in its own defined area, is the logical spot for homework or projects, rather than trying to make every seat at the island serve every function.
Entry, Storage, and Light: Making Everyday Life Work
The attached garage leads directly into the house, and the laundry room, with its additional walk-in storage, offers practical support for family routines. I would measure the route from the garage entry to the living space, and if circulation and door swings allow, add a shallow bench and closed storage at the entry. This gives bags and shoes a defined destination, acknowledging that the house does not have a separate mudroom. Overflow storage can go in the laundry room, keeping the kitchen island clear for food prep and quick meals.
The lot is flat and open, with a concrete driveway and walkway, and landscaping that includes a small lawn, low shrubs, and a young tree. The south-facing orientation brings in abundant sunlight, and the well-drained Yokohl clay loam soil (0 to 3 percent slopes, hydrologic group D) supports the drought-tolerant plantings. The FEMA flood zone X map shows a 0.2 percent annual chance of flood hazard, and the Title 24 building climate zone 12 shapes the home’s energy standards. The site’s climate risks, such as an estimated 18-26% chance of a flood reaching the building in 30 years and 11% wildfire risk, inform the choice of finishes and landscaping, but the house’s slab foundation and public utilities are well-suited to this ground.
The result for this family is a more intentional version of the open plan they already have: one continuous room, but with each activity zone clearly defined by the house’s own surfaces, lighting, and storage. If your home in Merced County S & W feels similar and you want your open kitchen and living space to work better for your household, I invite you to get in touch to talk through your plan.