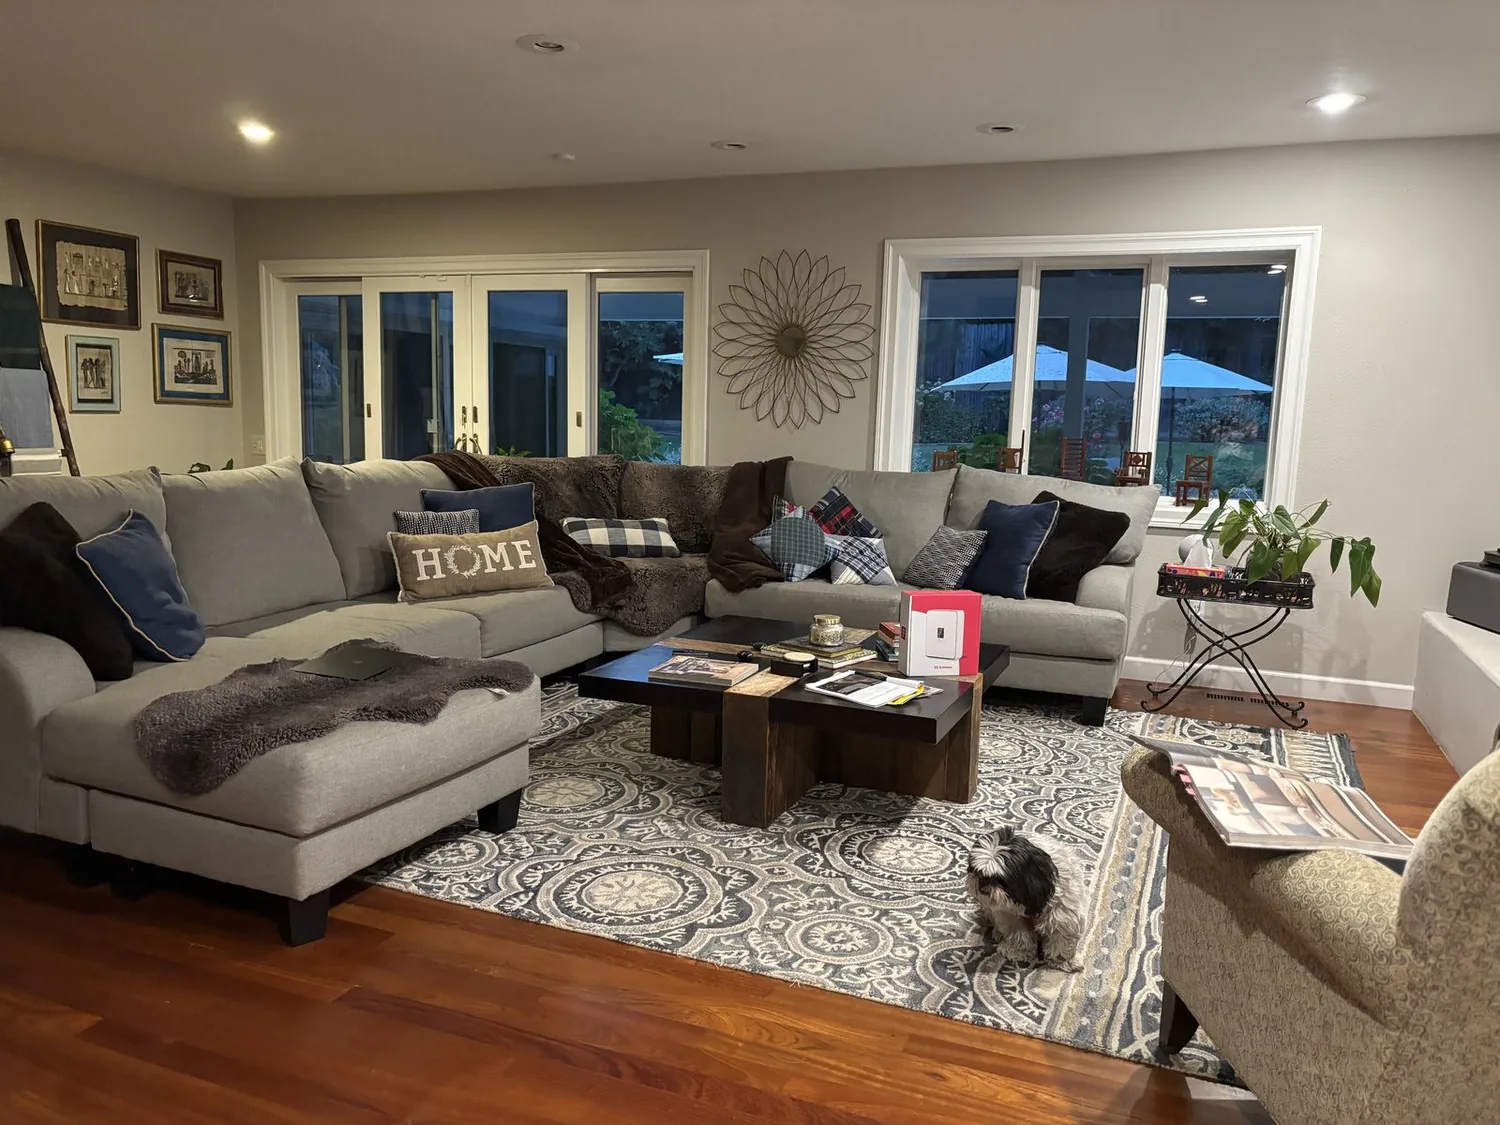
This house on Gabriel Drive in Merced County S & W, Merced, stands on a flat 7,458 square foot lot with a single-story, wood-frame structure built in 2020. The foundation is slab-on-grade, the roof is composite shingle, and the home is served by public water, public sewer, and public utilities, with solar panels noted. Central forced-air heating and cooling manage the interior climate, and the electrical service and panel layout will set the limits for any new appliances or lighting. These builder facts are the framework for every decision in this remodel plan.
Foundation, Plumbing, and Floor Levels
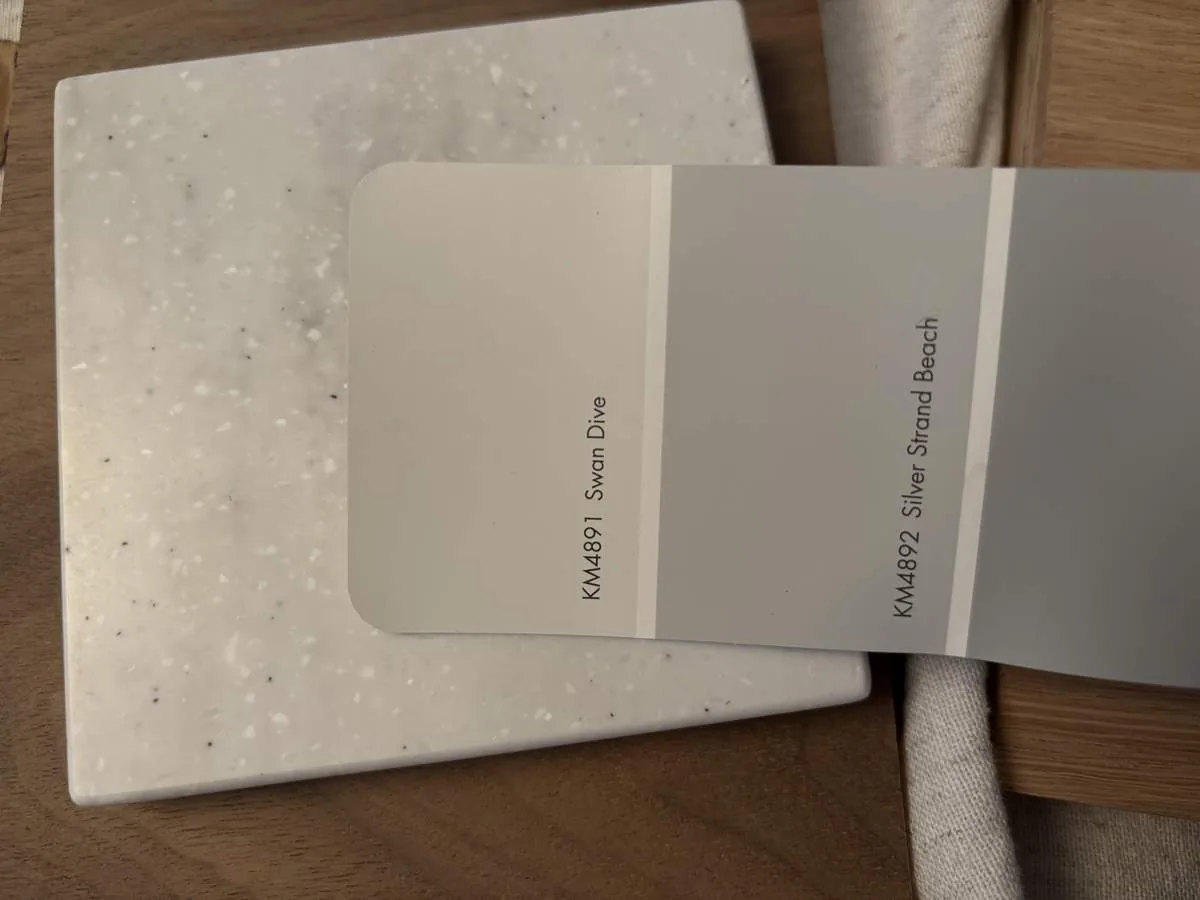
The slab foundation under this house means that relocating any kitchen or bathroom plumbing, especially drains, requires careful planning. For example, moving the kitchen sink far from its current wall would involve cutting the concrete slab to reroute waste lines, then patching the floor. The existing kitchen and bathrooms are already positioned for efficient plumbing runs to the public sewer connection, but the exact drain paths within the slab are not visible. Any change in fixture location must follow a plumbing investigation specific to this house, not a generic approach. The matte gray-and-white tile flooring in the entry and hallway sets a level and color reference for any new flooring in the kitchen or living spaces. On this slab, matching finished floor heights is as important as matching the palette, since a misstep can leave a visible lip at the tile transitions.
Roof, Ceiling, and Structural Openings
In this one-story home, any plan to open the kitchen to the dining and living areas must account for the roof and ceiling structure. If the wall between the kitchen and living space is load-bearing, a structural beam or header will be required. The shingle roof above means any new exhaust vent for a kitchen range hood must be flashed and routed with care to avoid leaks. The roof’s construction and the ceiling framing will determine whether a dropped or flush beam is possible, and this choice will affect the visual continuity of the ceiling plane. The large black aluminum-framed windows and sliding glass doors already bring natural light into the living spaces, but the hallway’s narrow vertical windows could be supplemented by clerestory windows or skylights if more daylight is needed. Any such addition would require a permit under Merced’s building rules for structural changes permit information.
Electrical Service and Appliance Choices
The electrical service, panel capacity, and existing circuits in this house are not specified in the public record, so any kitchen design must begin with an assessment of what the current system can support. For example, adding an induction cooktop or a second oven may require new 240-volt circuits. The house’s public utilities and solar system are assets, but the exact amperage and available panel space must be checked before specifying new appliances or lighting. All new or relocated electrical fixtures, including lighting and outlets in the kitchen or bathrooms, will require permits and inspections per City of Merced rules. This is not just a formality: the sequence of demolition, rough-in, inspection, and finish installation must be coordinated for each system in this house.
Heating, Cooling, and System Balancing
Central forced-air heating and cooling in this 2,568 square foot single-level plan is already set up to serve the main house and the attached ADU. If the kitchen, dining, and living areas are opened up into one shared space, the supply and return air registers may need to be rebalanced or relocated. The goal is to ensure even heating and cooling throughout the new, larger room, not just to rely on the original register locations. The slab foundation and single-story layout make duct access possible from below only at the perimeter, so any changes must be planned with the existing system in mind.
Bathrooms and Lighting
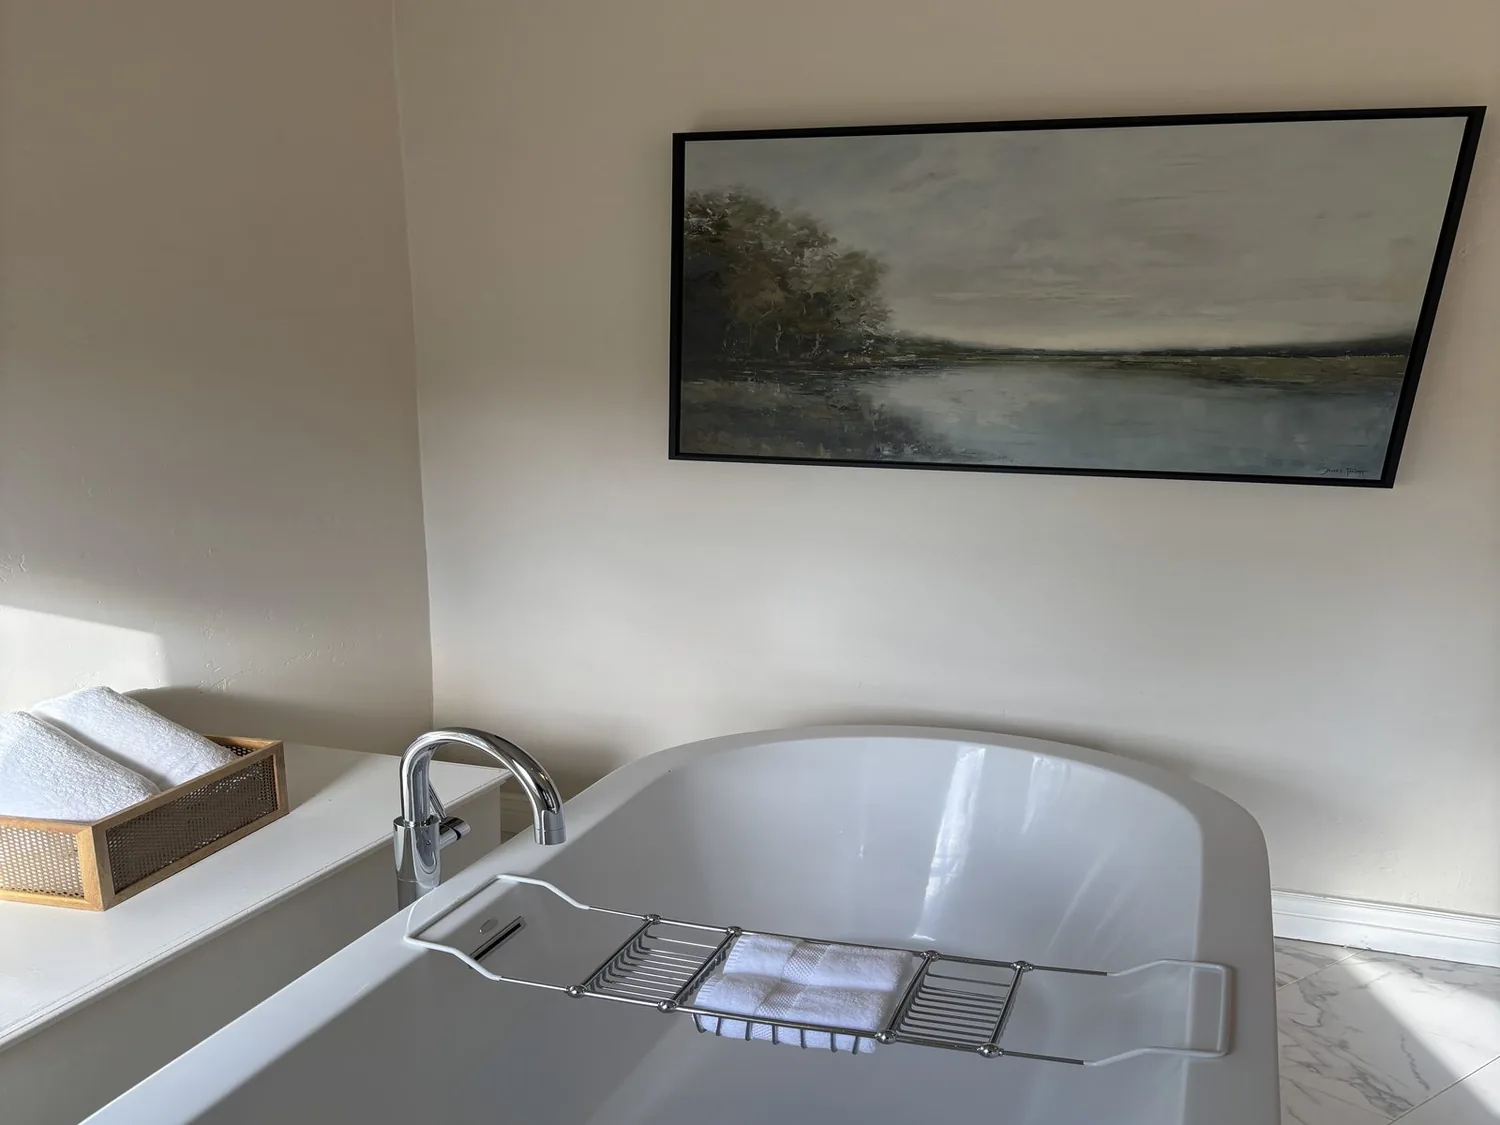
The three bathrooms in this house, including the primary bath with its soaking tub, marble surround, glass-enclosed shower, and large window, are already well-appointed. Any changes to plumbing or electrical fixtures in these rooms will require the appropriate permits and inspections. In the primary bath, layered lighting, such as wall sconces beside the mirror, can complement the natural light from the adjacent window. The white cabinetry, quartz countertops, and marble tile surround are contemporary and in keeping with the home’s 2020 construction. If the finishes are in good condition, they can be retained, with upgrades focused on lighting and hardware.
Site, Lot, and Local Conditions
This lot is flat and well-drained, mapped as Yokohl clay loam with 0 to 3 percent slopes and up to 50% clay content. The FEMA flood map places the property in Zone X, an area of minimal flood hazard, so the substantial-improvement threshold for floodplain review does not apply here floodplain information. The backyard is enclosed by wood fencing, and mature trees provide partial shade. The house faces the California sun, with large windows and sliding doors bringing light into the main living spaces. The covered patio, accessed via sliding glass doors, offers a sheltered outdoor dining area, and additional landscaping could increase privacy and soften the hardscape transitions at the front walkway.
Style, Palette, and Neighborhood Context
The exterior’s modern farmhouse style, gabled roof, board-and-batten siding, and neutral gray and white palette, sets the tone for the interior. Unlike many homes in Merced, where the median build year is 1972 Redfin closed-home data, this house’s 2020 construction means its finishes and systems are contemporary. There is no reason to introduce ranch-era details here. Instead, I would continue the clean lines, monochromatic palette, and natural textures already present. The front porch and entry courtyard, with glass double doors and seating, can be enhanced with built-in planters or more color on the facade to reduce visual monotony.
If your family is living in a house with these same systems and decisions to make, I invite you to get in touch so we can develop a plan tailored to your home.