Completed client project. The owners came to us for a whole-home remodel that brought more light and a clearer finish to a house they already enjoyed entertaining in. Built in 1964, the single-story, three-bedroom, three-bathroom home had about 2,881 square feet, a low-pitch hip roof with composite shingles, and a brick-and-wood-siding exterior. Its kitchen, great room and game room already connected, and the large island, custom cabinets and granite counters were useful parts of that arrangement. Warm wood-look tile continued through the house, with granite and tile in the bathrooms. The owners wanted a more composed palette, a brighter feel and a more welcoming entry, without undoing the rooms and features that worked. My first question was: which existing finishes did they most want to keep?
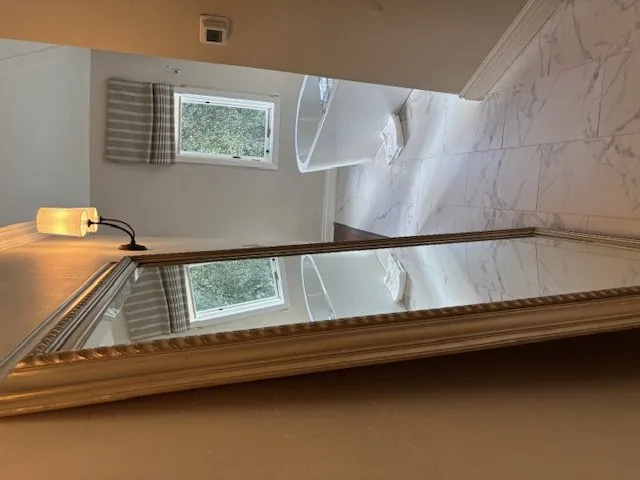
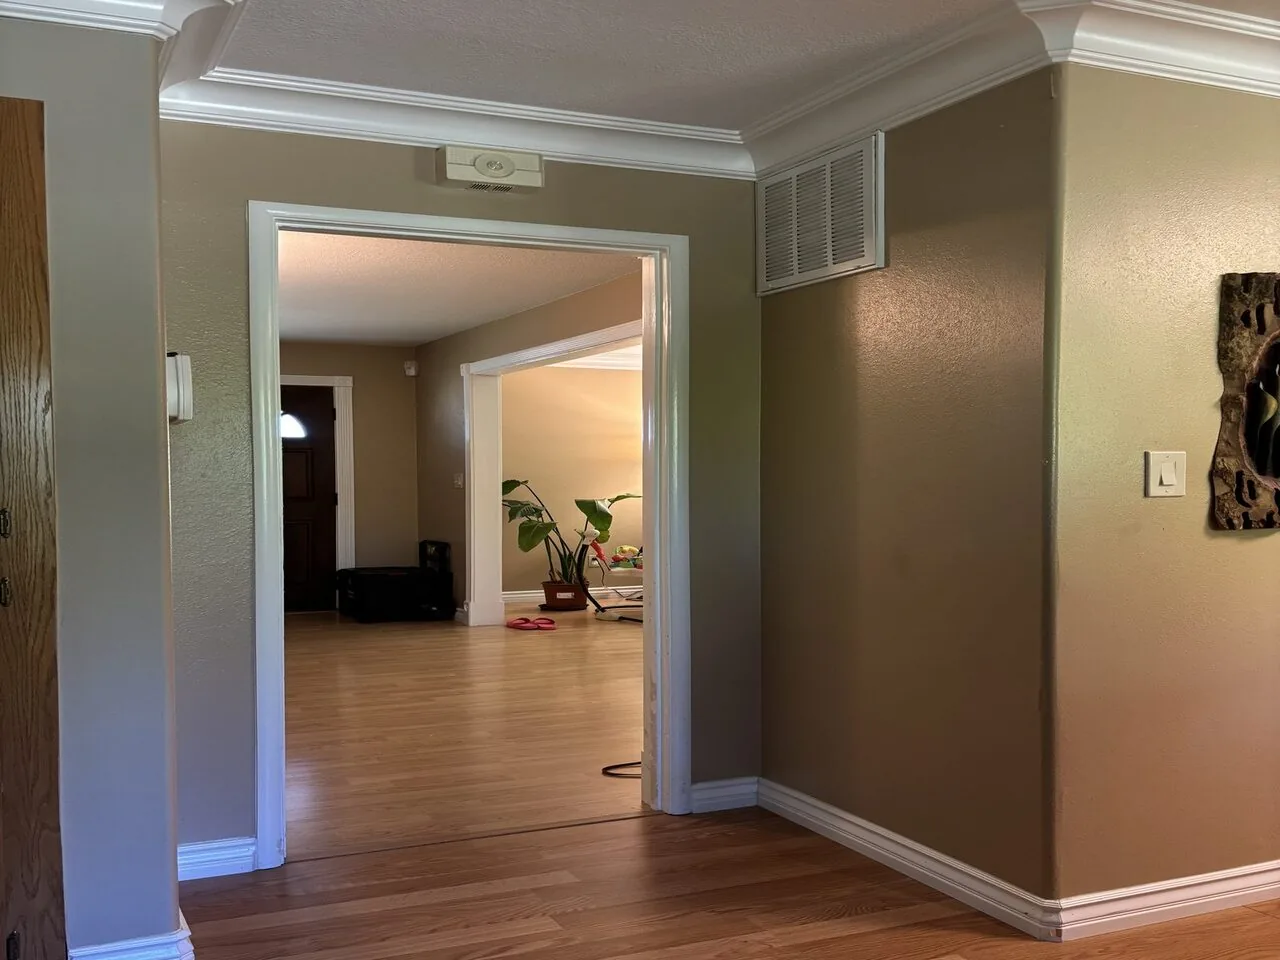
The photographs on this page are from the Designed & Curated portfolio and show finishes we have used on other projects. They are not photographs of this house.
I asked it because the materials were already doing some of the work. The house had been extensively remodeled in 2016, and its dual-pane windows, continuous tile and custom cabinetry gave us a strong starting point. On site, we measured the connected rooms and found that the existing floor finish ran through them without a visual break. The single-story layout also let us trace how the central heating and cooling served the shared spaces before we settled the lighting locations. I kept the tile and cabinet layout, then developed a quieter counter and wall palette around them. The local closing record gave useful context for keeping the house’s ranch character rather than adding an unrelated style: among 16 single-family closings, the median build year was 1945, 60% dated from before 1960, and 80% from before 1980. The median home measured 1,481 square feet on a 19,602-square-foot lot; the most common decades were the 1930s, 1990s and 1960s, and none had an HOA fee (Redfin Meridian sold data).
The kitchen counters and connected rooms
We retained the large island, pantry cabinet and custom cabinetry, keeping the kitchen’s existing working arrangement. We replaced the granite counters with a quieter, softly veined light surface, so the warm tile and wood-toned cabinets remained the visual foundation instead of competing with a strong stone pattern. In the great room, we used soft ivory on the walls and layered the lighting so the connected space felt brighter without changing its layout. We kept the dining bar and the open route from kitchen to game room clear.
The game room already had a bar, ice machine and wine refrigerator. We kept those features and carried the kitchen’s restrained wall color into the room, while allowing the bar to remain its own destination. The family-room fireplace and wood stove were existing focal points, so we chose finishes that sat quietly beside the wood and fire surrounds. The result connected the rooms through color and light, not by repeating every material in every space.

The primary suite and the existing finishes
We kept the primary suite’s sitting room, which remained flexible as an office or a quiet retreat, and retained its two closets. In the ensuite, we kept the existing walk-in shower and tile arrangement, then replaced the granite counter with a pale, matte surface. The other tiled bathroom received the same calmer counter treatment, while its existing fixture layout stayed in place. That gave the bathrooms a related finish without making the house feel like every room had been covered in the same stone.
The house’s full dual-pane windows were already in place, so we improved the sense of daylight with lighter wall color and layered interior lighting rather than enlarging openings. We kept the low, horizontal roofline visible as a defining feature of the ranch. At the entry, we added definition with a more considered front-door color, exterior lighting and decorative pavers in place of the plain concrete approach. The flat, paved access and landscaped lot made that more focused entry work feel connected to the property rather than like a separate feature.
The well, septic system and permitted work
We kept the three-bedroom count and did not add plumbing fixtures. That decision respected the house’s well and septic service and kept the bathroom work within the existing arrangement. Sutter County Environmental Health required review and approval when a remodel of a home on an onsite wastewater system changed bedroom count or added plumbing fixtures; the county’s procedures included site evaluation, soil testing and system design as needed (Sutter County septic permit procedures).
We also kept the central heating and cooling equipment and the existing 220-volt electrical service, limiting the systems work to the lighting changes. For the electrical alterations, we obtained the required permit and plan review through Sutter County Building Services. Section 105.1 of the California Building Code required a permit before covered alterations to electrical, plumbing, mechanical or structural systems, including changes to wiring (Sutter County Building Division information).
Get in touch with Amy to talk about your home.