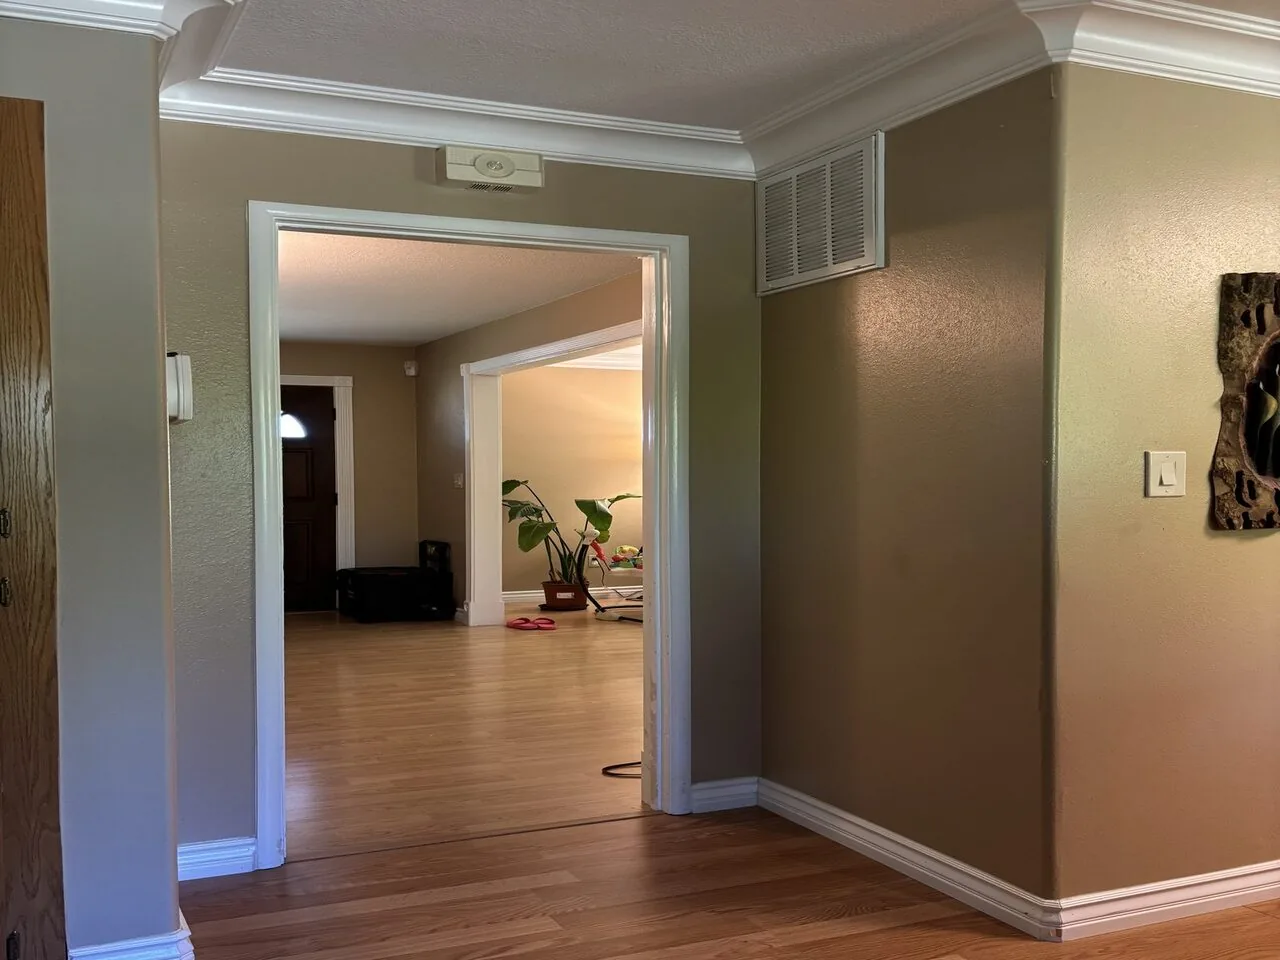
Warm tile, granite, and a more connected finish
The family who owns this three-bedroom, three-bathroom ranch needs a whole-home plan that brings its existing materials into focus without undoing what already works. This is Amy’s project for the house on S Meridian Road in Meridian. Its warm wood-look tile runs throughout, while granite appears in the kitchen and bathrooms; the kitchen, great room, and game room already connect as an open entertaining space. The question is not how to open the plan further, but how to give these connected rooms a calmer, more intentional finish and make the home feel brighter.
We would keep the continuous tile and the kitchen’s custom cabinetry. They give the single-story plan a practical visual thread, and replacing them would discard useful material and introduce unnecessary seams. The granite is the finish I would reconsider: its presence in both kitchen and bathrooms makes the rooms read as one repeated surface, rather than a related set of spaces. In the kitchen, a quieter, softly veined light stone could sit comfortably beside the warm floor and existing cabinets. In the bathrooms, a pale, matte counter would keep the tiled rooms from feeling too glossy or overmatched. The palette would stay warm: soft ivory walls, the existing wood tone underfoot, and restrained green or bronze accents rather than a second strong stone pattern.

The kitchen and rooms around it
Because the kitchen already opens to the great room and game room, the finish schedule should make the transition feel deliberate, not add another island or rearrange a working layout. We would keep the large island, pantry cabinet, and granite only if its pattern proves quieter in person than the packet description suggests; otherwise, replace the counter while retaining the cabinetry and its layout. At the bar, the game room’s built-in serving setup can remain a distinct feature, with wall color and lighting tied to the kitchen rather than matching every surface.
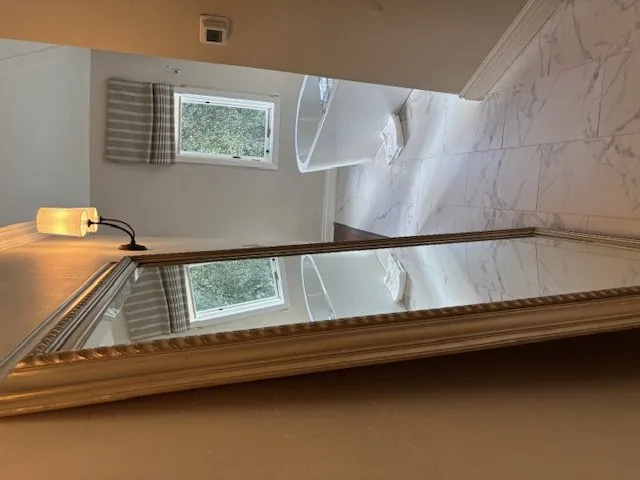
The house has a family-room wood-burning fireplace and a wood stove, details that call for a restrained backdrop. A soft mineral-white wall color would let the fire surrounds and wood-look floor carry the visual weight. In the primary suite, the sitting room can remain flexible for the family, while the bathroom’s tile, walk-in shower, and existing fixture count stay within the room’s current arrangement. The goal is a home that feels composed across its rooms, not a collection of new finishes competing for attention.
Daylight at the entry and across the plan
More natural light is part of this project, but larger windows should be a measured choice, not a reflex. The home already has full dual-pane windows, and the proposed finish plan would first use lighter wall colors and layered lighting to lift the long, connected interior. We would reserve any window enlargement or transom for locations where the existing opening demonstrably leaves a room dim, then coordinate its proportions with the ranch’s long, low roofline. That keeps the light plan tied to the architecture rather than turning every wall into a glass project.
The same restraint matters at the front. The brick-and-wood exterior and low-pitch hip roof give the ranch its character, but the plain facade and concrete approach could use a clearer welcome. A more considered front-door color, warm exterior lighting at the entry, and decorative pavers would add definition without disguising the house. A covered outdoor connection could extend the main living area toward the landscaped yard, provided its form remains low and horizontal alongside the existing roof.
The services the finish plan touches
The house has central heating and cooling, a 220-volt electrical service, a well, and a septic system. The finish plan should work with those existing systems rather than assume that a new room arrangement or extra fixtures are needed. If the lighting plan changes wiring, the applicable California Building Code provision says permits are required for covered alterations to electrical systems; Sutter County Building Services handles this jurisdiction’s building review (county code information). The owners should confirm the specific electrical scope with Sutter County Building Services before construction.
Keeping the existing three-bedroom count and not adding plumbing fixtures also keeps the project from triggering the septic review described for those changes. Sutter County Environmental Health requires review and approval when a home on onsite wastewater changes bedroom count or adds plumbing fixtures, to assess whether the system can handle increased flow (septic review procedures). That makes the current bathroom arrangement a useful boundary for this finish-focused plan, not an invitation to add another fixture simply because a room is being updated.
The result would preserve the tile, cabinetry, and connected rooms that already serve the family, while using lighter surfaces, better-considered light, and a more defined entry to make the whole house feel coherent. If you own a ranch with a similar mix of solid existing finishes and rooms that need a clearer point of view, please get in touch with Amy.