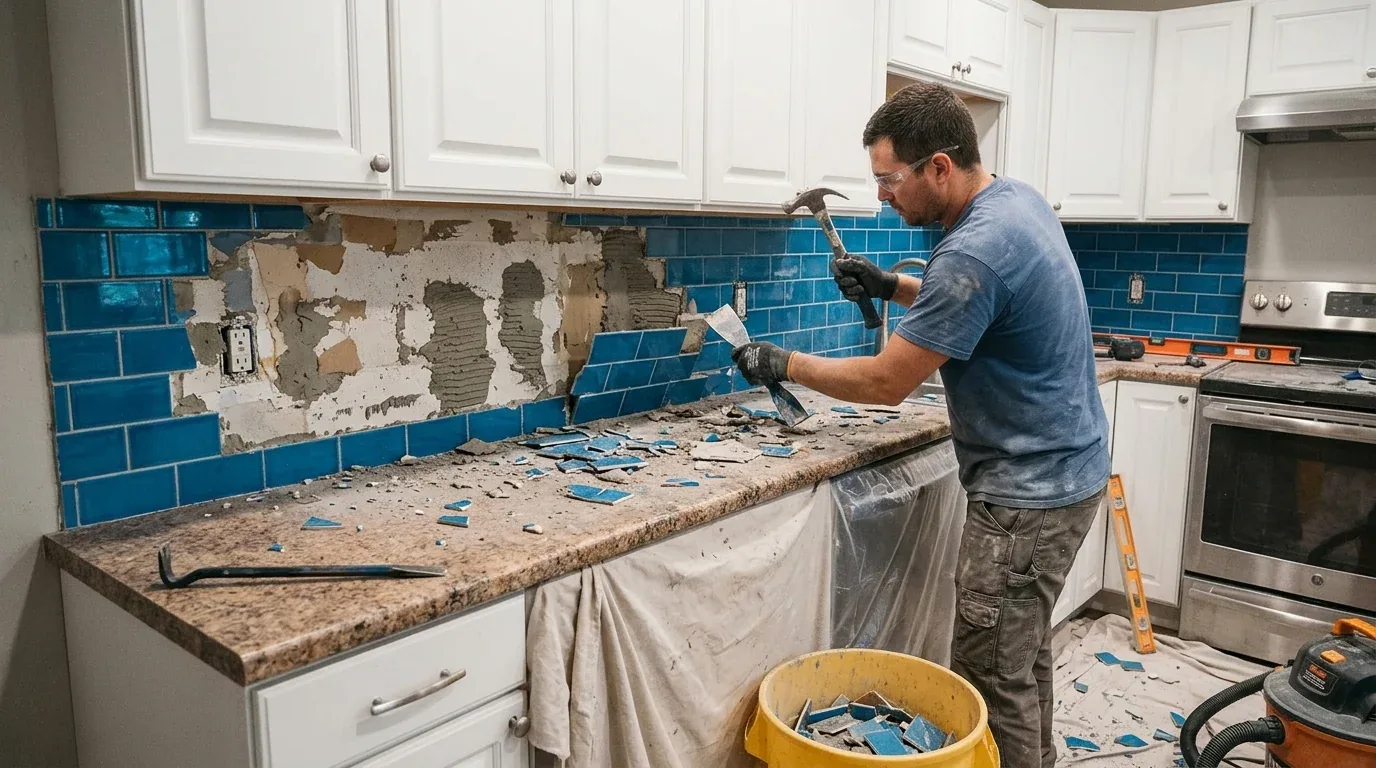
Completed client project. The owners came to us with a two-story, wood-frame and stucco home built in 2017, about 1,911 square feet on a 3,141-square-foot lot, with three bedrooms and three and a half bathrooms. They wanted the whole home to feel warmer and more considered while keeping the open connection between the kitchen and living room. The main level held the kitchen, family room, dining area, garage and a partial bath; upstairs were the bedrooms, loft and full baths. The living room’s fireplace wall was the fixed element around which we organized the work.
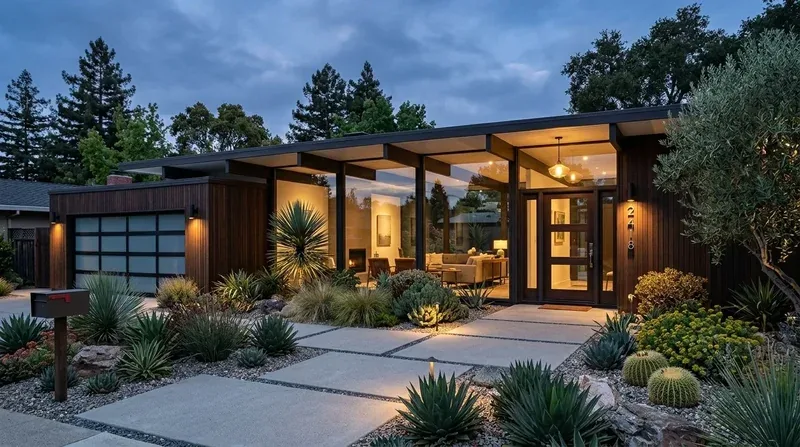
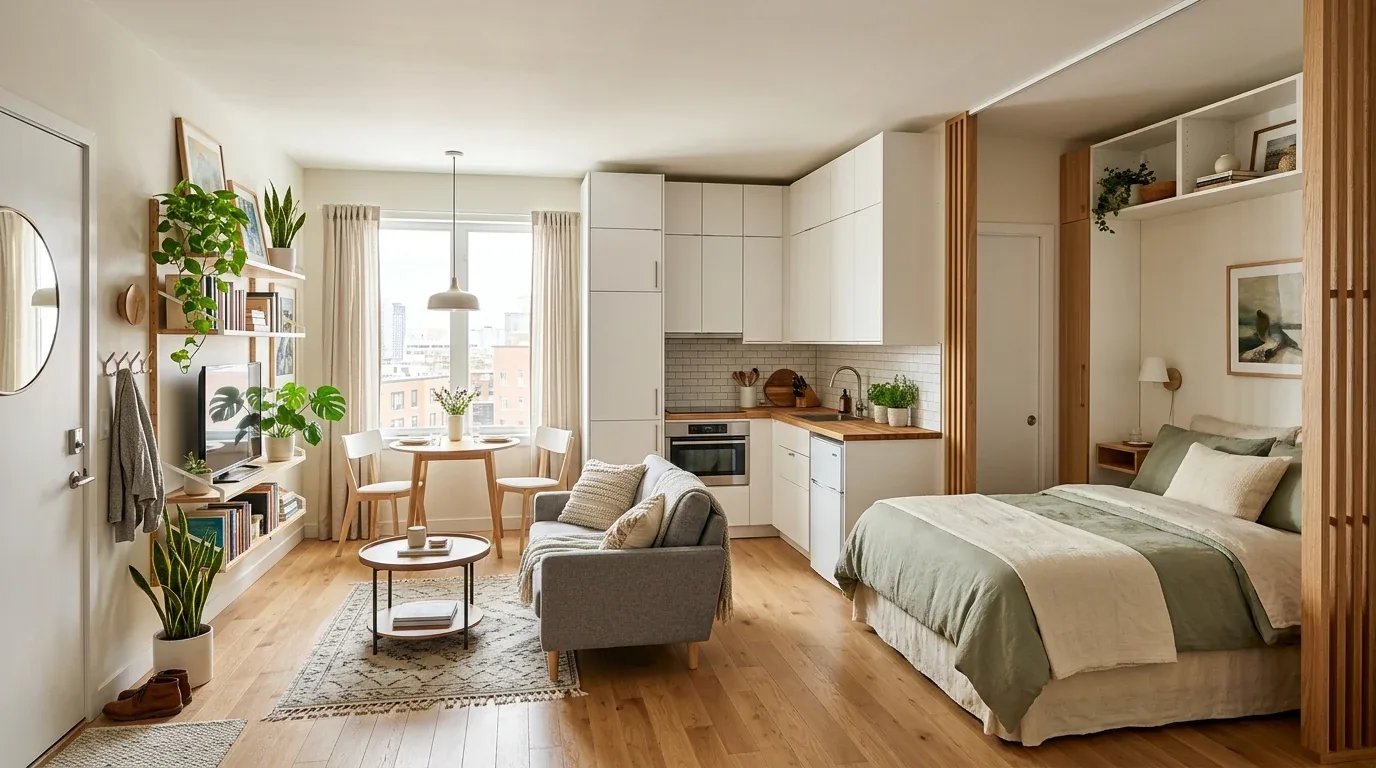
The photographs on this page are from the Designed & Curated portfolio and show finishes we have used on other projects. They are not photographs of this house.
My first question was what the owners needed the fireplace wall to do for the living room, beyond holding the television. On site, we found that the wall already anchored the open room, while windows with plantation shutters brought in daylight and the kitchen remained visually connected across the main floor. We kept the fireplace wall and the existing room arrangement rather than making another opening. The owners wanted the living room to feel less cool and spare, not cut off from the kitchen, so our decisions centered on its finishes, lighting and scale.
The fireplace wall and the open living room
We refined the fireplace wall with a low built-in composition that gave the television and media equipment a defined place, with closed storage below and a restrained wood detail that related to the existing wooden console. We chose a warm, muted wall color for the living room instead of carrying the light gray across every surface. The low profile kept the windows and the open sightline from the kitchen visible, and the fireplace remained the room’s focal point rather than competing with a tall display wall.
We kept the engineered hardwood visible and used an area rug to distinguish the seating area without interrupting the path between the living room and kitchen. The existing ceiling fan served the room’s air movement alongside the home’s central heating and cooling. We replaced it with a more sculptural fan and light, then added dimmable lighting at the fireplace wall and seating area. This gave the family more than one way to light the room, while retaining the circulation that mattered in a shared space.
The kitchen, upstairs rooms and the finishes between
The kitchen already had white shaker cabinets, quartz counters, a subway-tile backsplash, stainless appliances and a central island with pendant lighting. We kept its layout, counters and backsplash, and used warmer wood accents and under-cabinet lighting to relate the kitchen to the living room. We adjusted the loose shelf arrangement so it felt more integrated with the cabinetry, rather than adding another prominent finish to a room that already had several strong surfaces.
The two-story layout shaped how we treated the living room. We kept the new built-in low, so it did not make the main level feel heavier or compete with the upstairs loft. We carried a warmer, consistent wall tone through the connecting areas, while leaving the different floor finishes in place. The house had engineered hardwood, carpet, laminate and tile; we retained those existing surfaces rather than introducing a new floor that would have made the whole-home scope larger without solving the living room’s main issue. We also left the primary suite, walk-in closet and bathrooms in their existing arrangement.
The water, sewer and outdoor edges
The home had public water and a tankless water heater, so we kept the bathroom locations and water-heating system unchanged. We did not add a softener based on a citywide average. The City’s Consumer Confidence Report gave an average hardness of 83 mg/L (4.9 gpg), with reported differences by source: 34 mg/L from the E.A. Fairbairn plant, 63 mg/L from the Sacramento River plant, and groundwater ranging from 15 to 154 mg/L. Because those figures varied by supply source and zone, we directed the owners to confirm their address-specific source and hardness with the City’s Water Quality Lab at 916-808-5011 before making a treatment decision (City of Sacramento Consumer Confidence Report).
The house also had public sewer, and we left the kitchen and bathroom plumbing where it was. We checked the City’s Sewer Lateral Program information, which described the program but did not establish that this interior finish scope alone triggered a lateral inspection or replacement, so we kept that question separate from the room work (City of Sacramento Sewer Lateral Program). The flat, landscaped lot and front approach stayed as they were; we made no grading or tree changes. We also checked the Urban Forestry page before treating tree pruning or removal as part of the project, and kept that work out of scope (City of Sacramento Urban Forestry Division). The attached garage’s 220-volt EV charging outlet remained dedicated to charging, not repurposed for new interior loads. The composition-shingle gable roof and the home’s exterior stayed untouched.
The electrical permit and the finished rooms
We checked the City’s required-permits guidance and permitted the electrical work for the new lighting. The City guidance distinguished a single fixture replacement from work involving multiple items or electrical changes, and we used it to confirm the review needed for the scope (City of Sacramento required permits). We also used the Building Division’s permit-services information to check the applicable building review for the remodel (City of Sacramento Building Division).
The completed rooms felt more connected without becoming visually uniform: the kitchen retained its bright, clean surfaces, and the fireplace wall gave the living room a warmer center. Get in touch to talk about your home.