Completed client project. The owners came to us wanting a more open, comfortable ground-floor bathroom without shifting its plumbing. Their two-story house, built in 2019, had about 2,224 square feet, four bedrooms and three bathrooms, with stucco walls, vertical siding accents, a pitched composition-shingle roof and an attached two-car garage. The ground-floor bedroom sat near the entry beside a full bath, while the other bedrooms and a loft were upstairs. We began with the house’s actual arrangement and service information, then checked the bathroom on site rather than treating it as a generic remodel.
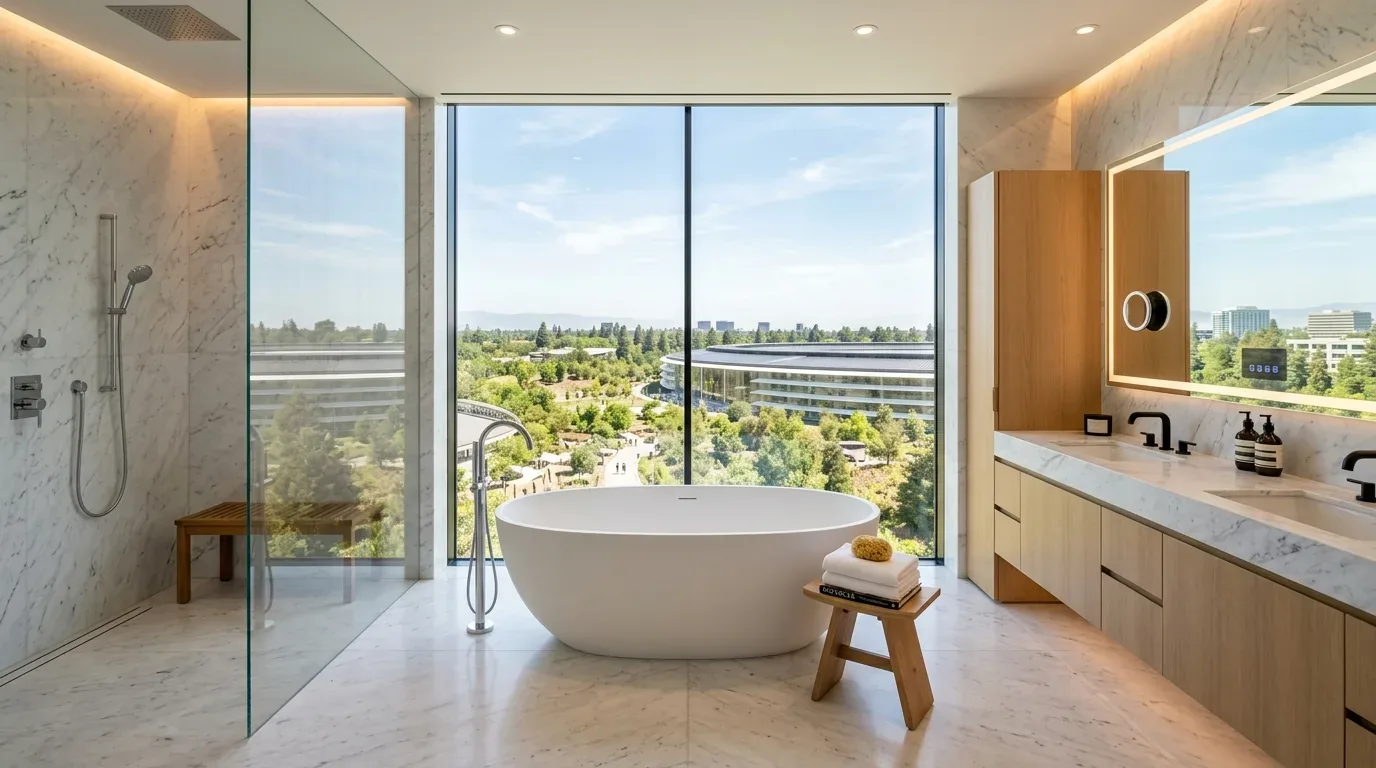
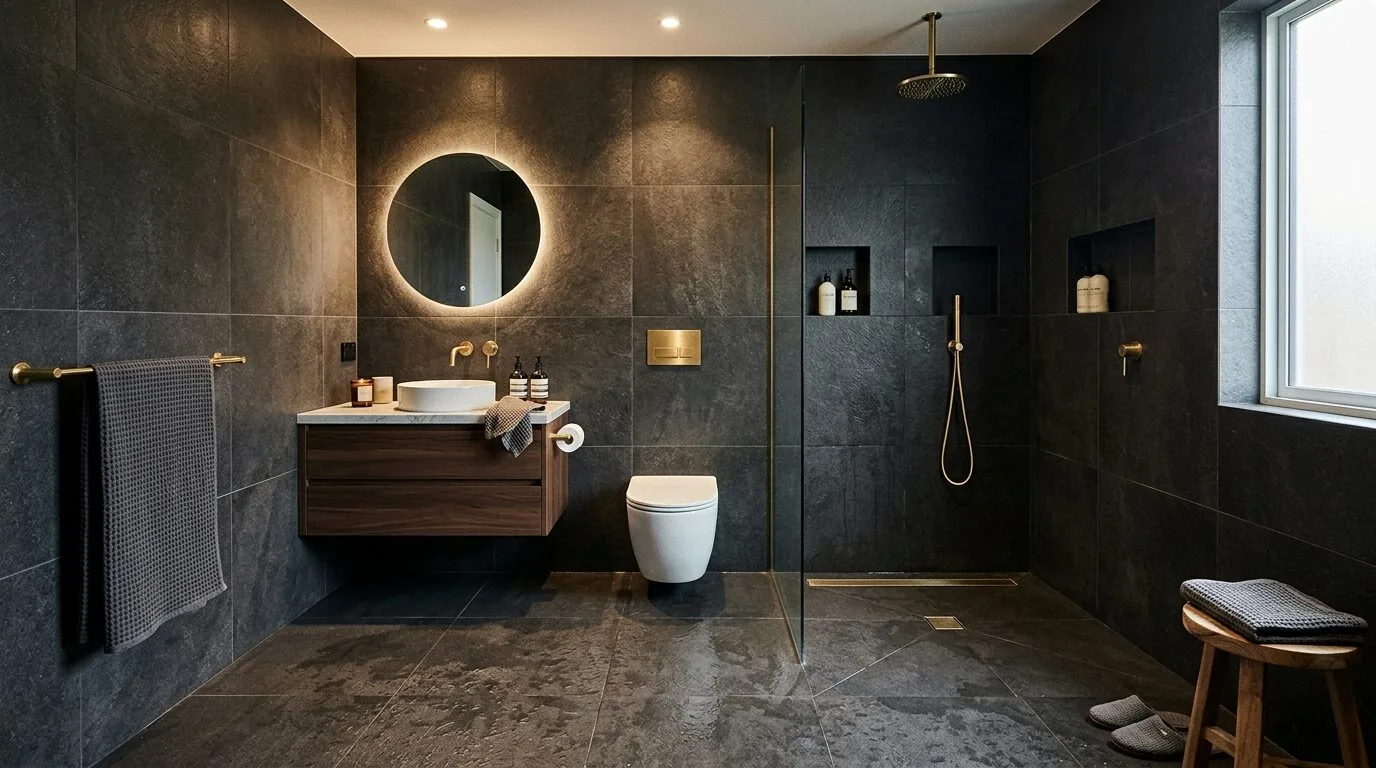
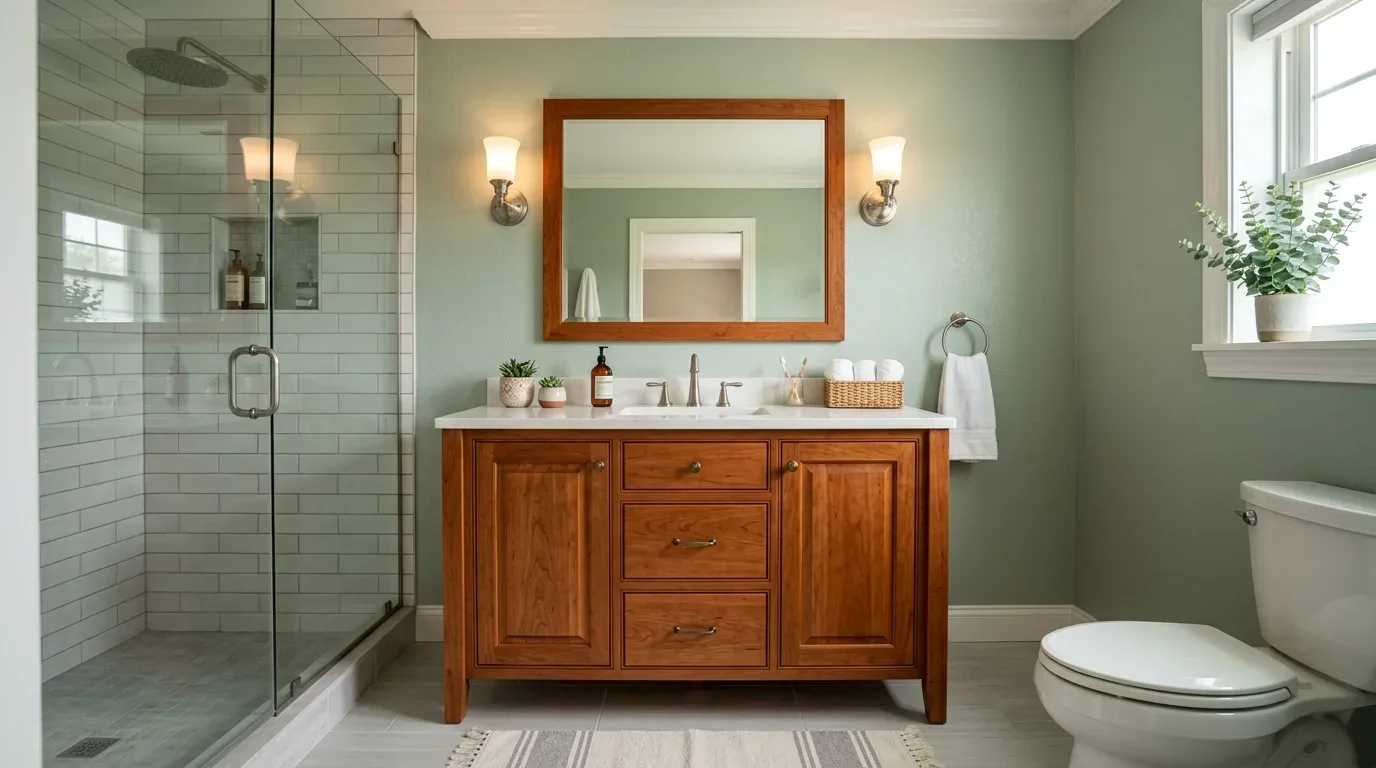
The photographs on this page are from the Designed & Curated portfolio and show finishes we have used on other projects. They are not photographs of this house.
The owners asked whether we could open up the ground-floor bathroom without moving the plumbing. My first question was what they needed that room to do for the bedroom and the household’s everyday routines. They wanted it to feel less divided, work comfortably for daily use and still serve the ground-floor bedroom well. We kept the project inside the bathroom’s existing footprint, so that bedroom remained a useful room with its nearby full bath rather than becoming part of a larger rearrangement.
The partition between the shower and vanity
The wall we changed was the shower return, with the shower on one side and the vanity area on the other. It blocked the view across the room and made the bath feel more segmented than its footprint required. Because the bathroom was on the ground floor of a two-story house, we treated that partition as potentially important to the structure instead of assuming that a wall beside a shower was only a divider.
On site, we opened the ceiling edge and traced the floor framing above the partition. We found that the framing continued past the wall to its support line, so the shower return did not carry the second floor. That finding let us remove the partition without adding a beam or changing the ceiling line. We installed a fixed glass panel in its place, which kept water contained while opening the sightline between the shower and vanity. The finished ceiling stayed continuous, with no dropped section to interrupt the room.
The drain, water, and finishes
The house had public water and public sewer, and its listed water heater was tankless and gas-fired. We traced the existing bathroom connections and found that the shower, toilet and vanity could stay in their service zones. We kept the shower drain where it was instead of cutting a new route across the floor, and the vanity remained on its existing side of the room. That choice limited disruption to a house whose foundation type and underfloor pipe routes were not established in the information we had.
The kitchen already had quartz counters and contemporary cabinetry, while the main rooms had engineered hardwood and neutral paint. We used those finishes as context, not as a reason to repeat the kitchen in the bathroom. We installed a light oak vanity with a quartz counter, warm matte porcelain on the floor and simple white tile in the shower. A recessed shower shelf kept everyday items off the floor, and the clear panel let available daylight reach farther into the room. The warmer wood softened the house’s modern finishes without making the bath feel unrelated to the rest of the interior.
We also gave the vanity and shower their own lighting roles. Face-level mirror lighting supported grooming, and a separate ceiling fixture lit the room more generally. We installed a dimmer so the owners could adjust the light for different uses. The house had central heating and cooling and a whole-house fan, but those systems did not replace bathroom exhaust. We kept the exhaust fan independent of the lights and reused the existing vent route after checking that it suited the new fan, avoiding a new opening through the exterior wall or roof.
After the work, the ground-floor bath felt like one connected room instead of a vanity area screened off from the shower. The owners could use the counter while someone else showered, and the open glass kept the walk from the door to the sink visually clear. The ground-floor bedroom retained its nearby full bath, while the shower, toilet and vanity stayed close to the connections we had found on site.
The shower pan and the permit
The City of Sacramento allowed minor permits for nonstructural bathroom remodels to be requested by email without construction plans, which suited the work after we confirmed that the removed partition was not structural (City of Sacramento minor permits). We scheduled the shower receptor inspection before covering it with waterproofing or tile, as the City’s Building Division required for permitted shower work (City of Sacramento inspection information). That check happened while the pan was still accessible, before the finished surfaces concealed the work.
Get in touch if you are ready to make your bathroom work better for your home.