Completed client project. The owners came to us wanting a whole-home refresh and one room the house did not have: a quiet office with a door. Their detached home in McKinley Village, Midtown Sacramento, was built in 2018, measured about 1,540 square feet, and had two stories, stucco walls, a composition shingle roof, three bedrooms and two and a half baths. Its main floor already combined the kitchen, dining and great room, while the upper floor held the bedrooms and laundry. The owners wanted the shared rooms and front approach to feel more considered, but they did not want to give up a bedroom or enlarge the compact house.
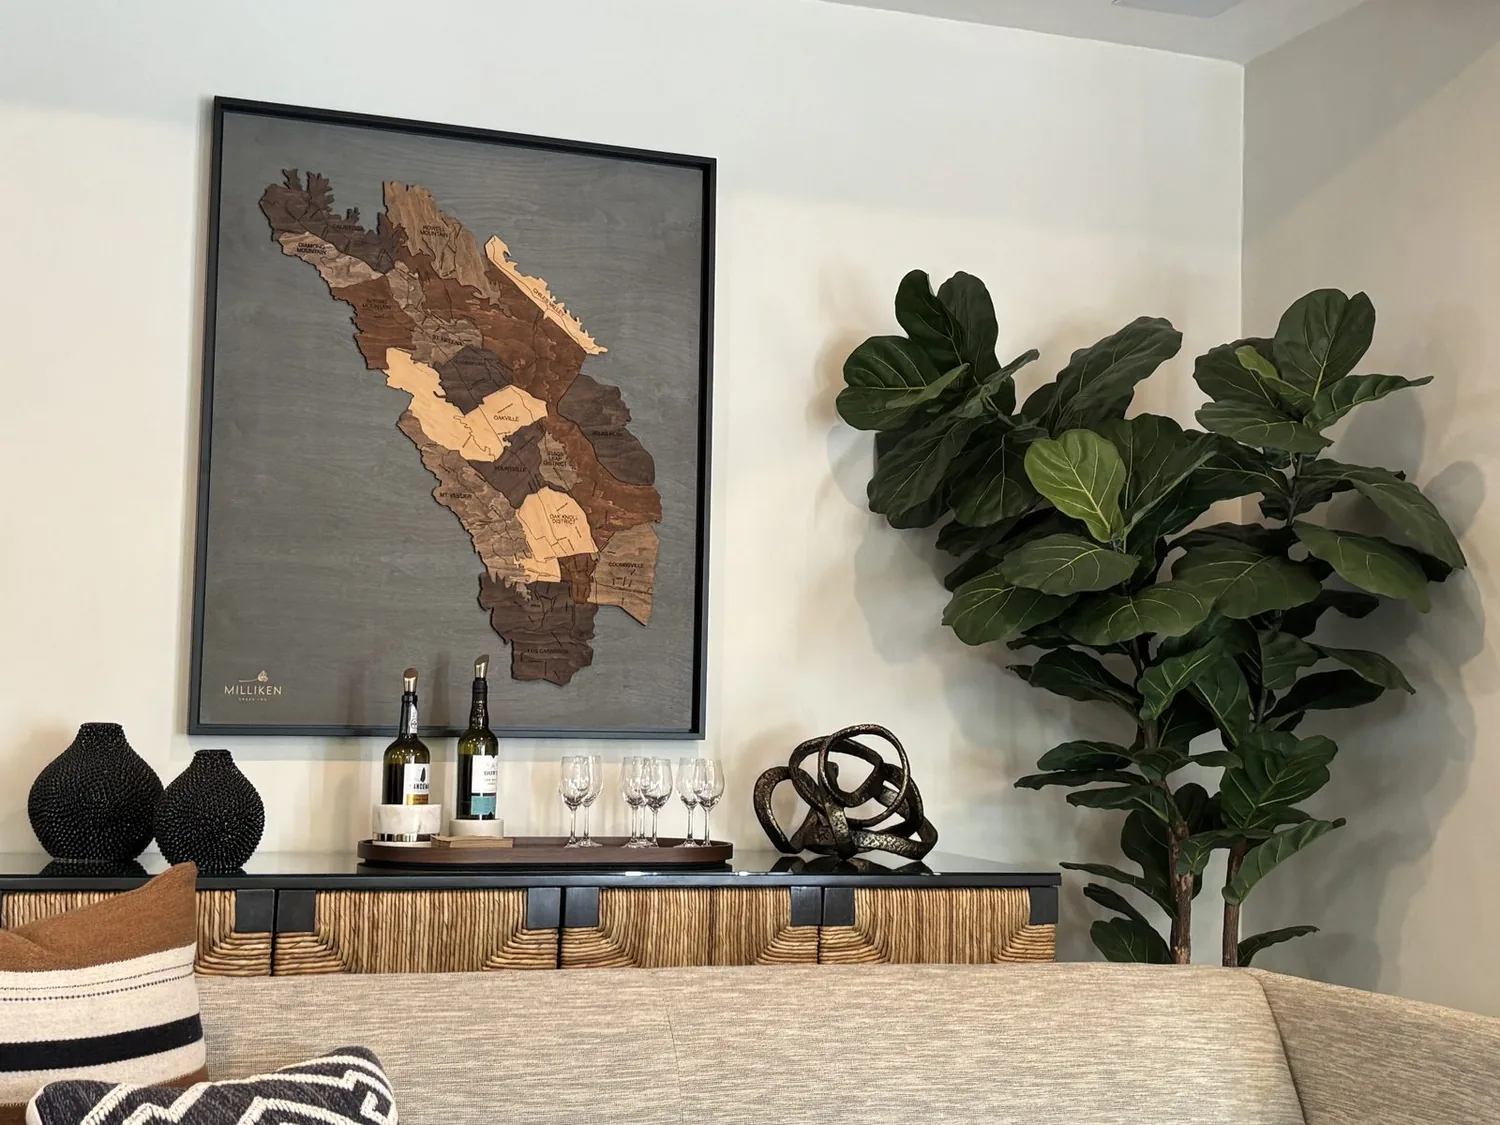
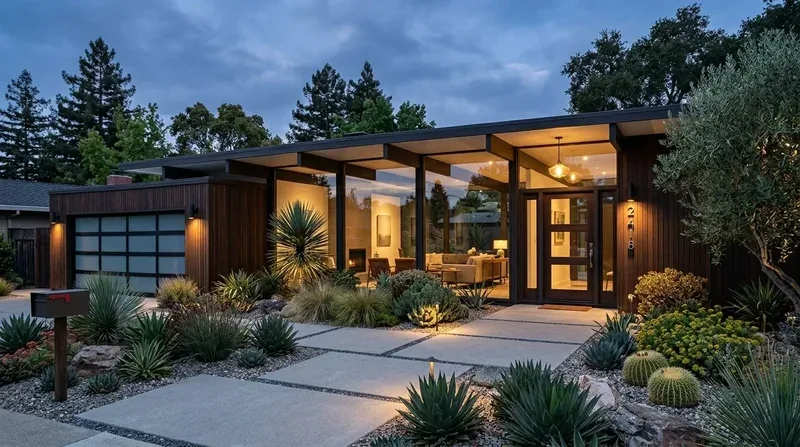
The photographs on this page are from the Designed & Curated portfolio and show finishes we have used on other projects. They are not photographs of this house.
My first question was whether they needed a separate office, or a place to close the door for focused work while keeping the existing bedrooms intact. They chose the latter. The home's primary bedroom included a sitting area, which gave us a place to create a quiet work room without taking space from the other bedrooms. The photographs on this page are from the Designed & Curated portfolio and show finishes, not this house.
The primary bedroom sitting area became the office
We measured the sitting area and mapped its relationship to the bedroom, closet and existing circulation before setting the new boundary. On site, we confirmed the house had no basement and that its laundry and bedrooms were upstairs. With two floors connected by the stair route, we also found that everyday sound from the main living level carried toward the upper-floor rooms. That made the office door useful for more than visual separation: it gave the owners a place to work with a quieter boundary from the shared rooms.
We enclosed part of the sitting area with a full-height partition and installed a door, keeping the primary bedroom and its walk-in closet usable. The office stayed within the existing upper-floor footprint, and the home retained all three bedrooms. We kept the carpet in the bedroom areas for a softer, quieter surface and coordinated the office finishes with the existing upper-floor palette rather than making the new room feel like an addition.
The kitchen and great room stayed connected
The kitchen already had an island, quartz counters and a pantry cabinet, and the great room joined the dining and living areas. We kept that arrangement instead of opening another wall or relocating the kitchen. We refinished the shared rooms as one visual sequence, using a continuous matte-finish floor through the main living and dining spaces and a clean transition at the kitchen. We retained carpet upstairs and respected the existing tile and vinyl transitions where they served the kitchen and utility areas.
We kept the sink and cooking arrangement in place. The house had public water and sewer, a gas-connected tankless water heater, and 220-volt power in the kitchen and laundry. Those existing services supported a focused finish project, not an unnecessary new plumbing route or a relocated laundry connection. We installed layered lighting: ambient light for the connected room, pendants over the island and task lighting at the counters. Dimming let the owners use the same room for cooking and relaxing without making the entire space bright at once.
Central heating and cooling already served the two-story home. We kept the supply and return paths clear as we placed furnishings and lighting, and used rugs and upholstered seating to soften sound in the great room. The main-floor living room, dining area and kitchen continued to work together, while the new office gave the owners a room with a door when the shared space felt too active.
The porch and compact lot gained definition
The flat parcel measured about 2,840 square feet, and the county parcel layer showed the house footprint covered about 58 percent of it. A comparison of 122 Midtown closings reported a median home size of 1,534 square feet on a 3,269-square-foot lot, with 20 percent reporting an HOA fee (Redfin Midtown Sacramento sold data). That context reinforced our choice to make the existing house and yard work harder rather than add paving or expand the porch.
We kept the brick accents at the covered entry, gave the beige stucco and painted gable accents a more deliberate relationship with a muted trim color, and added low-maintenance planting along the concrete driveway. The home already had front and back porches, a covered patio, automatic sprinklers and artificial grass, so we preserved the easy-care yard and softened its edges instead of replacing it. We retained the paneled garage door and used its color and the entry lighting to give the front approach more definition. We also kept the existing shrubbery and avoided adding tree work; Sacramento's Urban Forestry Division issues permits for tree removal or pruning, and protected trees are defined by a trunk circumference of 56 inches or more measured 4.5 feet above ground (Urban Forestry). For the planting choices, we checked the city's water services and water-efficiency guidance (Utilities Department).
Before construction, we checked the applicable permit requirements and energy standards with the Building Division, which administered the adopted California Building Standards Code for residential remodels. We also checked the Sewer Lateral Program against the planned scope, since the city required private sewer lateral inspections and replacements in specified circumstances. The work stayed focused on the existing layout, finishes, lighting and the new office partition.
Get in touch if you want to make your home work better for the way you live.