The ground floor bath has two jobs
A three-bath house can still ask a lot of one bathroom when it serves both the ground-floor bedroom and the family’s daily routines. Here, the two-story, four-bedroom house has a full bath beside the ground-floor bedroom, so I would make that room work well for the people using it every day and for a guest who may sleep nearby. This is Amy’s project for the house on Forney Way in McKinley Village, Midtown Sacramento. The record gives us the room count and arrangement, but not a specific complaint or a measured bathroom plan; the design therefore starts with making the existing bath clearer and more comfortable, not pretending the house has a problem we have not established.
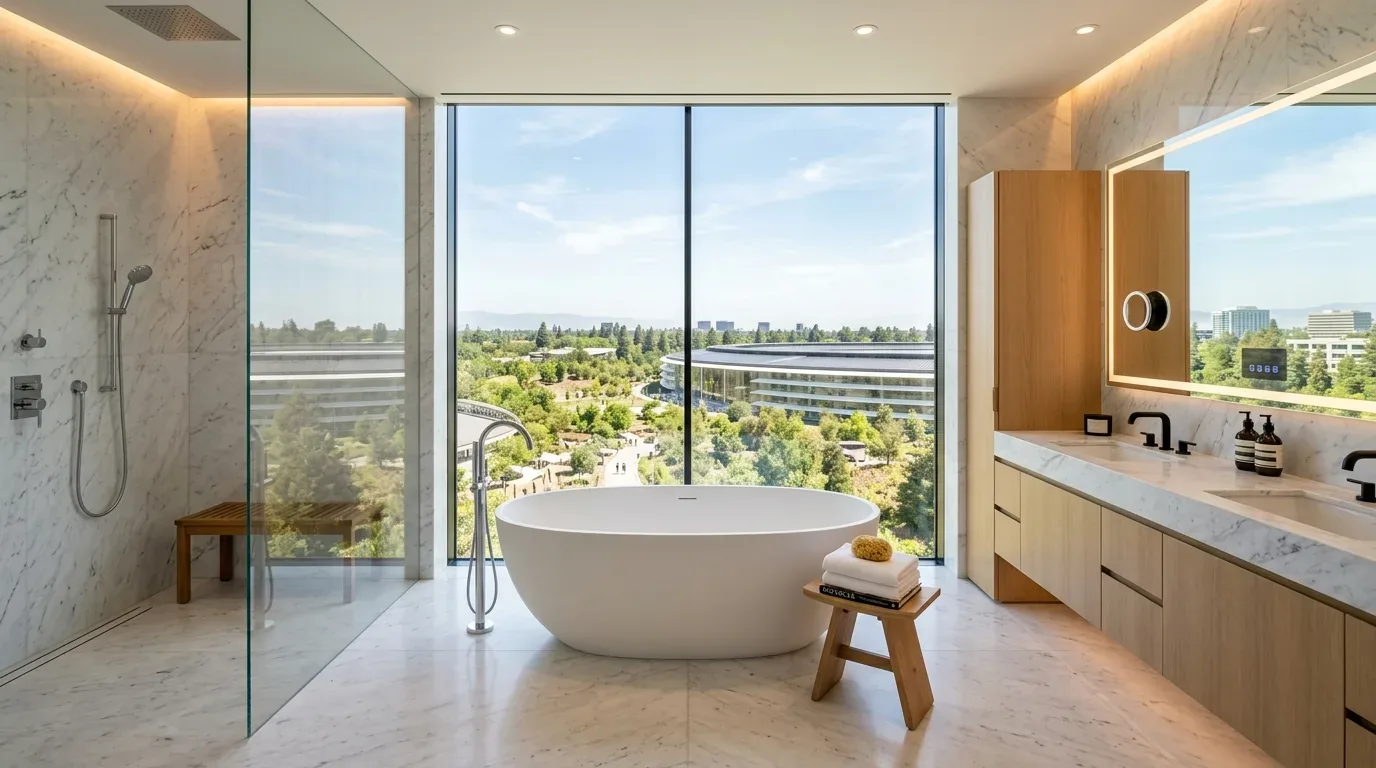
The wall I would change is the shower return that divides the shower from the vanity side of the bathroom. I would replace the opaque return with a fixed glass panel, keeping the shower and sink in their present service zones rather than carrying plumbing across the room. The vanity and shower would remain distinct, but sightlines would open and the small room would read as one continuous space. A partition in a two-story house should not be called nonstructural without checking the framing. If this wall carries load, the opening needs a properly sized header or beam; a flush header can preserve a level ceiling, while a dropped beam would create a visible step overhead. I would favor the flush condition if the framing allows it, so the ceiling does not become the most noticeable feature of the remodel.
Keep the wet work close to its services
This house has public water and sewer, a gas tankless water heater, central heating and cooling, and a whole-house fan. Those systems make a restrained bathroom plan sensible: keep the shower drain, toilet, and vanity connections near their existing locations, and avoid moving a drain across the floor simply to gain a few inches of counter. If this is a slab, a relocated drain could mean cutting concrete; if the floor is framed, the route still has to fit between framing and reach the existing waste line. The record does not identify the foundation or the exact pipe routes, so the plan does not assume either.
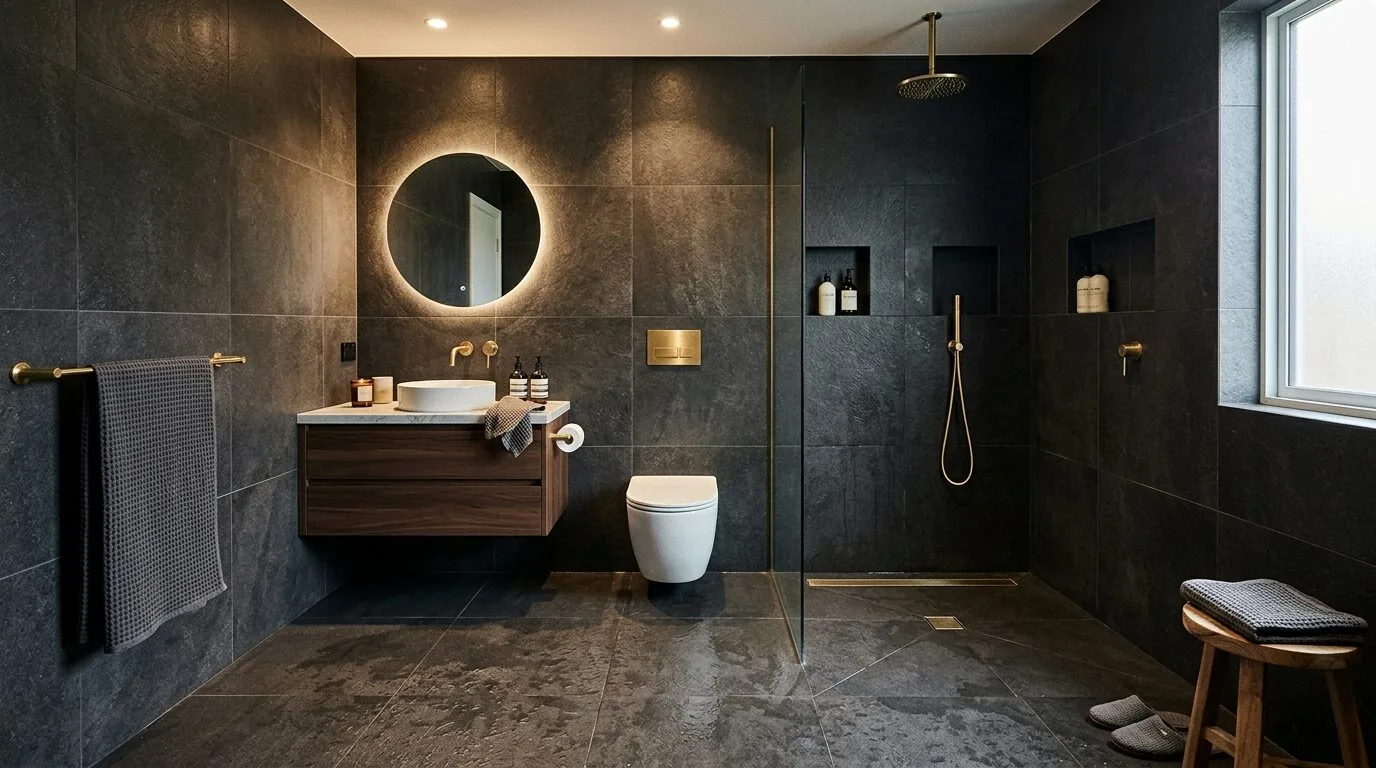
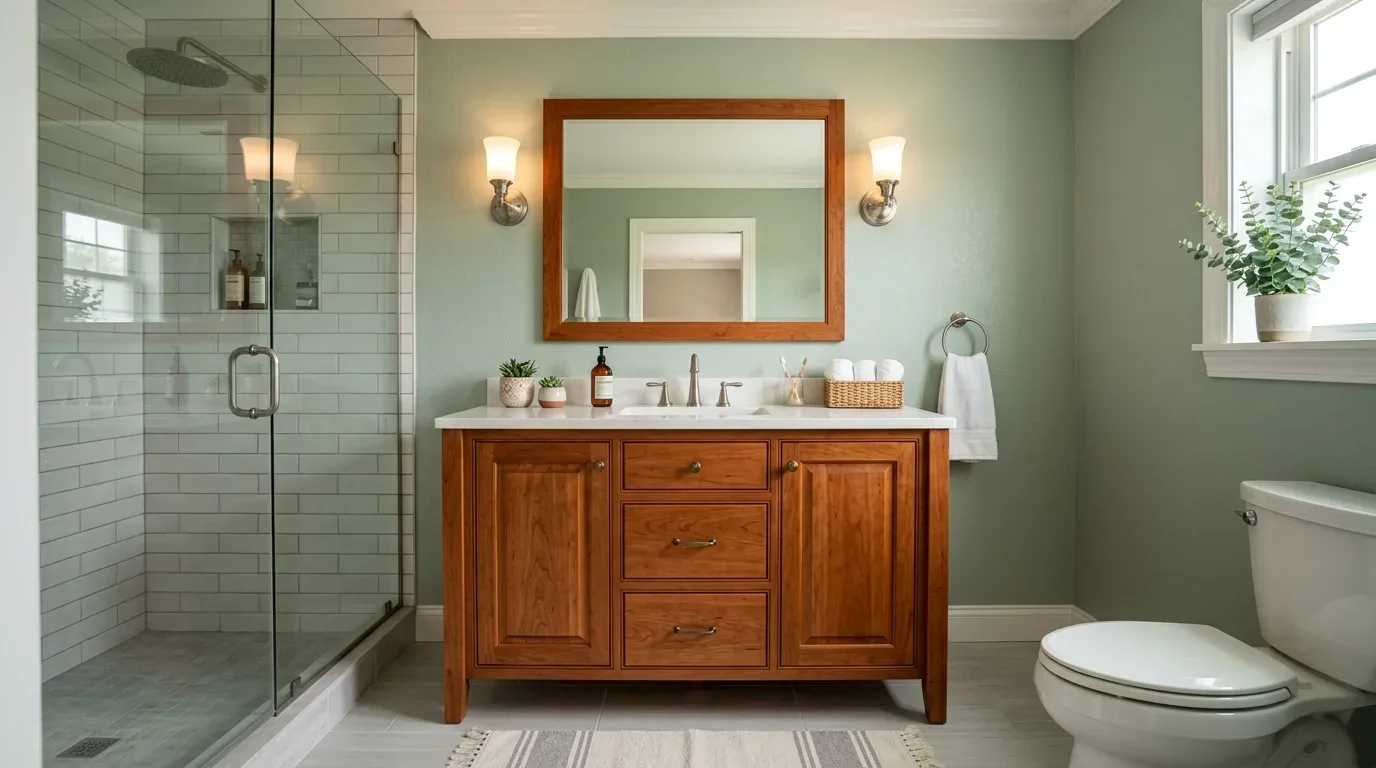
I would use a warm, matte porcelain floor tile, a simple white shower tile, and a light oak vanity with a quartz counter that relates to the kitchen’s existing quartz without copying its contemporary cabinetry. A recessed shelf in the shower keeps bottles off the floor, while a clear glass panel lets the room’s available daylight travel farther. The existing bathroom finishes are not specified, so these are proposed materials, not a claim about what is there now. A quieter, warmer palette would soften the house’s neutral paint and engineered wood without turning the bath into a disconnected style statement.
The family could use the vanity while another person showers, and the ground-floor bedroom could remain a useful guest room without making its bathroom feel like an afterthought. On a busy weekday, that means a clear counter, a dry route from door to sink, and a shower enclosure that does not visually crowd the room. I would put the mirror light at face height and add a separate ceiling light for general use; a dimmer lets the room shift from morning task lighting to a softer evening level. The exhaust fan should run independently of the lights, and I would reuse an existing vent route if its condition and capacity suit the new fan rather than add an exterior opening by default.
A shower pan that stays inspectable
For nonstructural bathroom work, the City of Sacramento allows a minor permit request by email without construction plans, which can suit a finish-and-fixture scope that leaves the room’s layout and services in place (City of Sacramento minor permits). Because the shower is part of this plan, the receptor or pan must be inspected before it is covered with waterproofing or tile, according to the City’s Building Division (inspection information); the supplied shower-pan guidance describes filling the receptor to test for leaks before covering it (shower pan test guidance). That sequence protects the work hidden behind the finished tile, not just the visible surface.
Before construction, the owners should confirm the permit scope and shower-pan inspection sequence with the City of Sacramento Building Division. With the shower kept near its existing drain, a considered opening between shower and vanity, and lighting planned for both grooming and general use, this bathroom could feel calmer without asking the house to surrender more than it needs to. If you have a similar ground-floor bath and want to make it work better for your household, get in touch.