A front approach that gives the small lot more purpose
For a family using three bedrooms and two and a half baths, this home already has useful space; the project is about making its arrival, shared rooms, and yard feel considered as one whole. The two-story house was built in 2018, has a concrete driveway, a covered front porch with brick accents, and a white paneled garage door facing the street. This is Amy's project for the house on Forney Way in McKinley Village, Midtown Sacramento: a whole-home refresh that strengthens the entry and makes the existing layout work harder without opening walls for the sake of an open-plan trend.
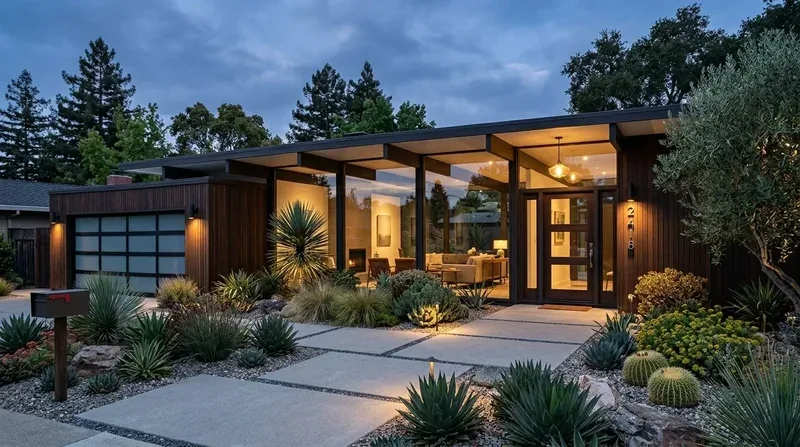
The flat 2,840-square-foot lot is substantially occupied by the house and driveway, so I would not spend more of it on a larger porch or additional paving. I would keep the brick at the entry, give the beige stucco and painted gable accents a clearer relationship with a muted olive or deep charcoal trim color, and bring varied low-water planting into the driveway edges. The house already has front and back porches, a covered patio, automatic sprinklers, and artificial grass. Keeping the easy-care lawn while improving the planted edges would add softness without asking this compact yard to become a maintenance project. The garage door is a large part of the front view; a restrained color change and better entry lighting would give it definition without replacing a sound paneled door.
The kitchen and great room do not need another opening
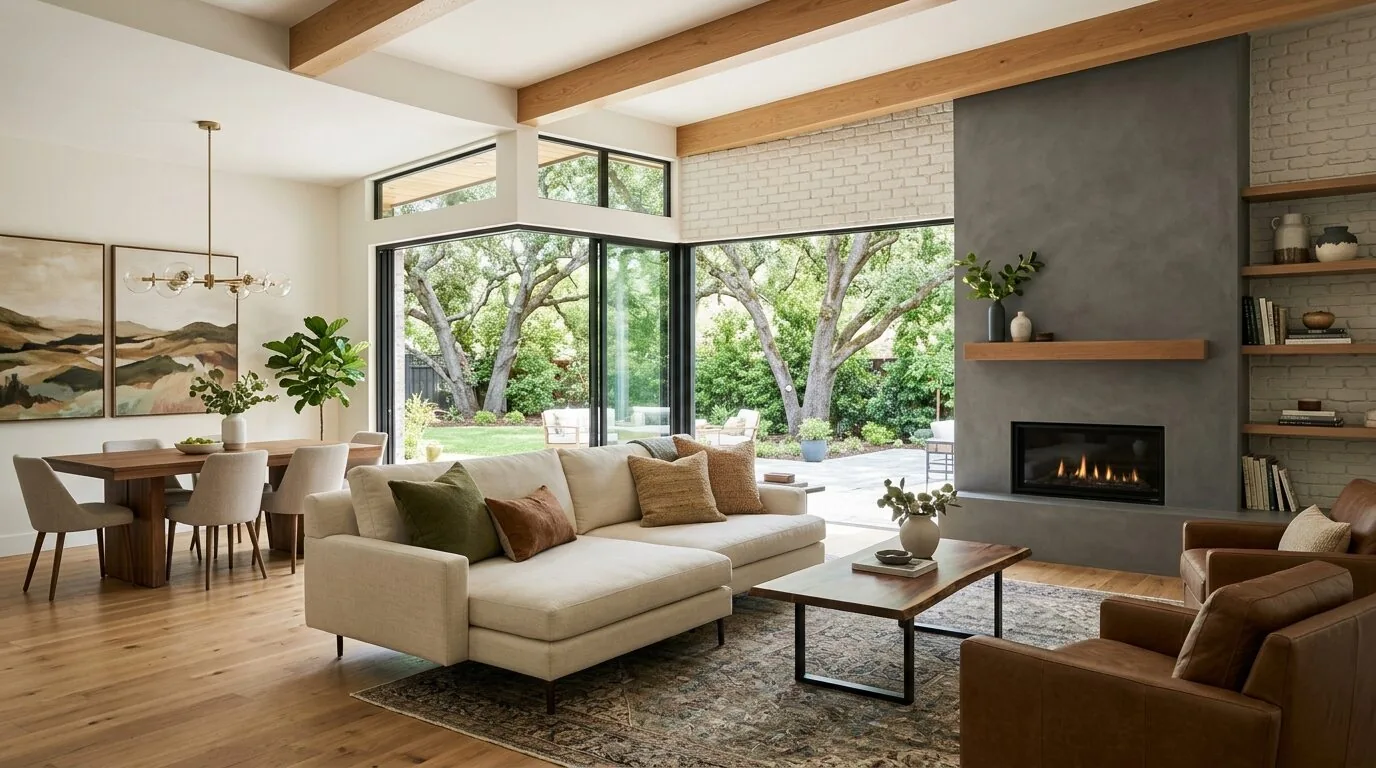
The main floor already brings together a kitchen with an island, a great room, and dining and living areas. That matters: the family does not need a speculative wall removal to get a shared space. I would retain the present room arrangement and put the budget into the surfaces and lighting that make the combined area comfortable. There is no reason to plan a beam or flush header unless a site review finds a wall that truly needs to move; avoiding that work also avoids a new beam line changing the ceiling.
The kitchen has quartz counters, an island, and a pantry cabinet. I would keep the island and the kitchen's existing appliance arrangement rather than move a sink or cooking point into the center of the room. The record shows 220-volt power in the kitchen, but that alone does not establish spare capacity for an induction range or a second oven. If either is part of the brief, the electrical service and circuit capacity need to be checked before choosing appliances. I would also keep the cooking location in place unless there is a clear reason to relocate it: an island hood needs a workable exhaust route and makeup air, not just a decorative fixture above the counter. The existing route and equipment need to be identified before specifying a hood.
For the main-floor floor, I would first expose or measure the transitions among the recorded carpet, tile, and vinyl, rather than assume those surfaces meet at one level. A continuous, matte-finish engineered oak through the shared living and dining area, with a clean, flush transition at the kitchen, would visually join the rooms and be easier to live with than a patchwork of competing floor borders. I would keep carpet upstairs for quieter bedrooms. Lighting would do the same kind of quiet work: dimmable recessed ambient light, pendants centered over the island, and focused light at the sink and counters. That gives the cook useful task light without making the whole room glare when the family is watching a screen or sitting down together.
The systems stay legible, not hidden behind a new layout
Central heating and central cooling already serve the house. With the present open main floor, the design should not assume that one new thermostat setting will make every corner comfortable; the supply and return locations need to be checked, and the finished lighting and furnishings should leave those paths clear. A layered plan also helps the room take different uses: the island could support homework while dinner is underway, and a quieter seating position could keep conversation from competing directly with the television. Rugs and upholstered seating can soften sound, while keeping cooking on its current side of the room helps contain smells without relying on a new wall.
This house has public water and public sewer, a gas-connected tankless water heater, and no basement. Those facts make restraint around kitchen plumbing sensible: keep the sink near its existing drain rather than budget for a move before the route and foundation conditions are known. The laundry is upstairs and already has 220-volt power, so I would retain that working arrangement rather than draw a new utility route through the house. Before the scope is fixed, the owners should ask the City of Sacramento Building Division about the applicable permit process and the City of Sacramento Public Works Sewer Lateral Program whether the planned work affects any lateral requirements.
The finished house would still read as the same two-story home, with its brick entry, compact yard, and connected main floor, but with a clearer front approach and fewer visual interruptions inside. On a Tuesday evening, the family could spread out between the island and living area, with task light where work happens and a calmer, continuous floor underfoot. If this is the kind of house you own and you want a similarly grounded whole-home plan, get in touch with Amy.