Completed client project. The owners came to us with a 1907, approximately 4,381-square-foot Craftsman on Capitol Avenue in Sacramento, built with wood siding, extensive wood trim and a low-pitched gabled roof. The four-story house had five bedrooms and four and a half baths, two attached lower-level units, and a detached three-car garage with an upper-level ADU. A major remodel had already brought in modern systems while retaining historic details. The owners wanted the lot and the whole home to feel connected and considered, while keeping the separate entrances and living areas private.
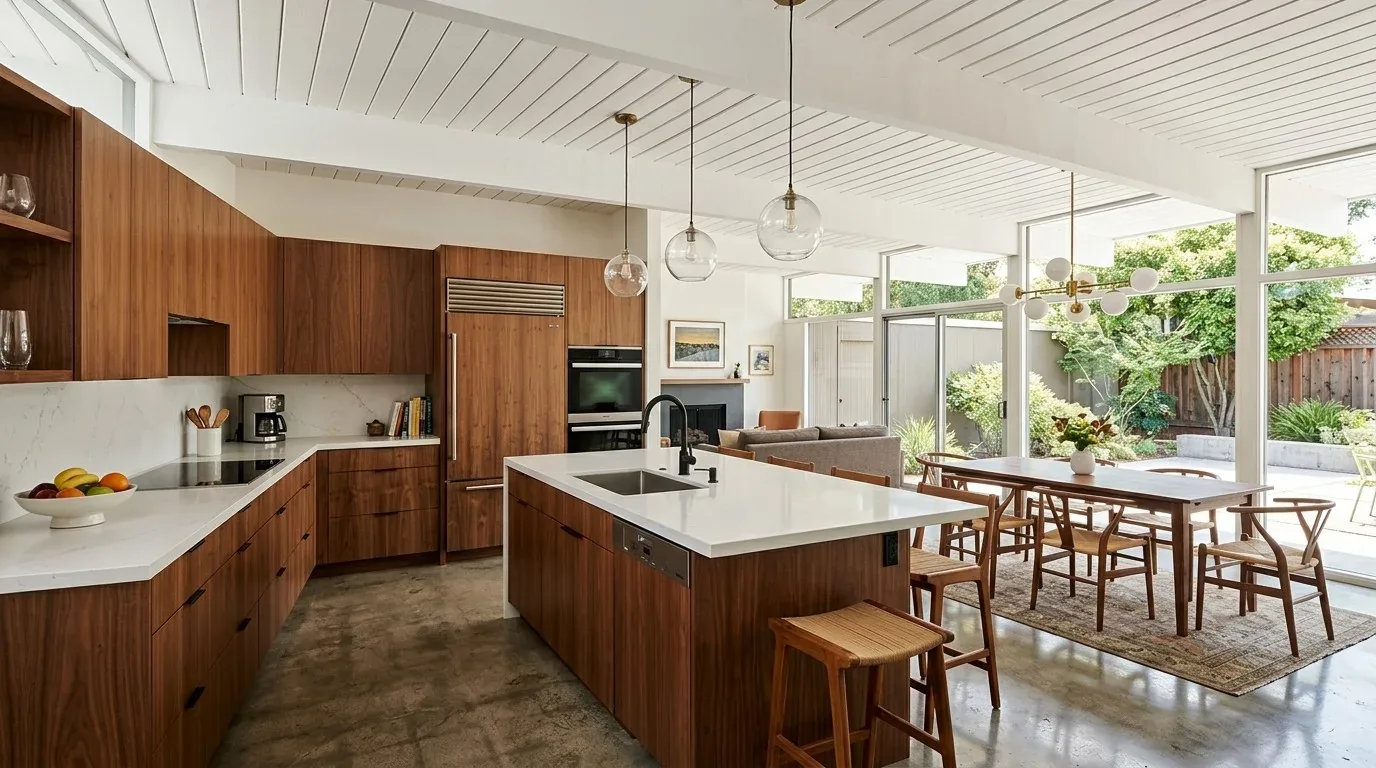
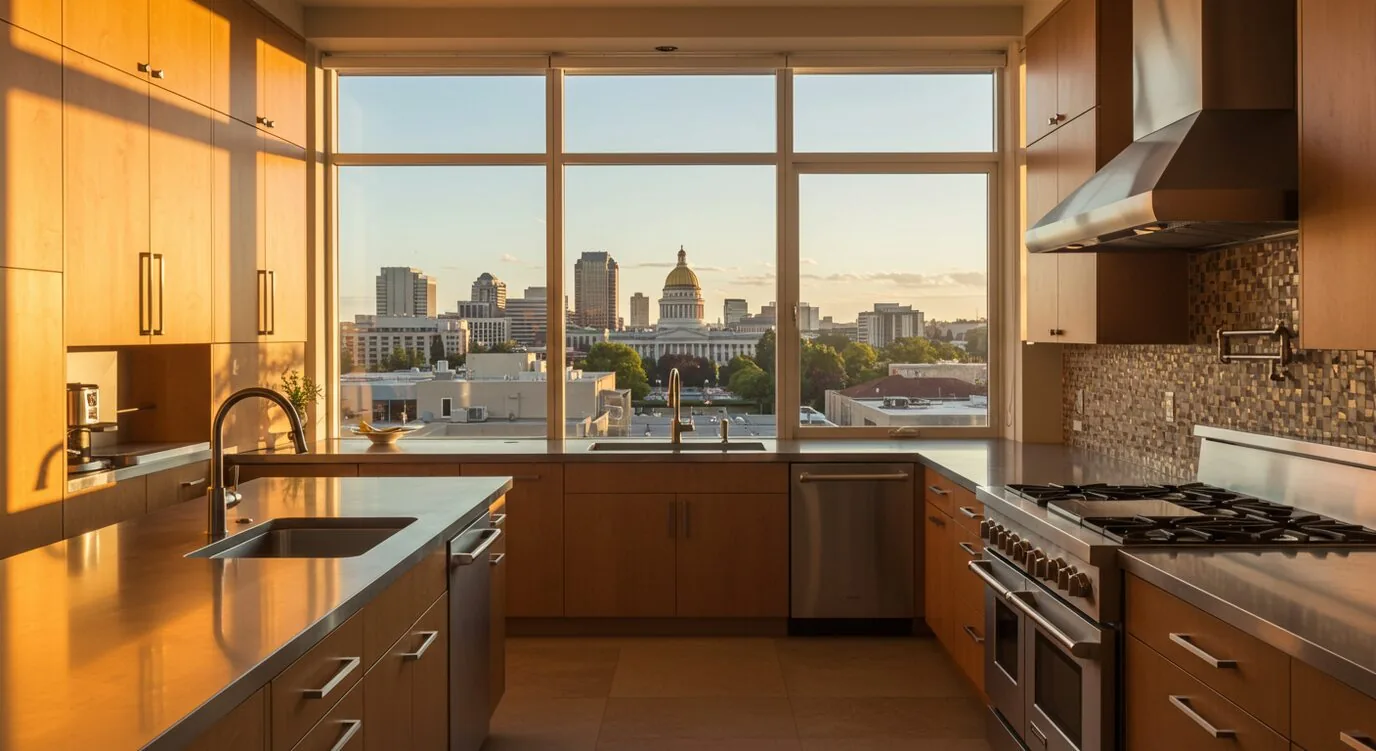
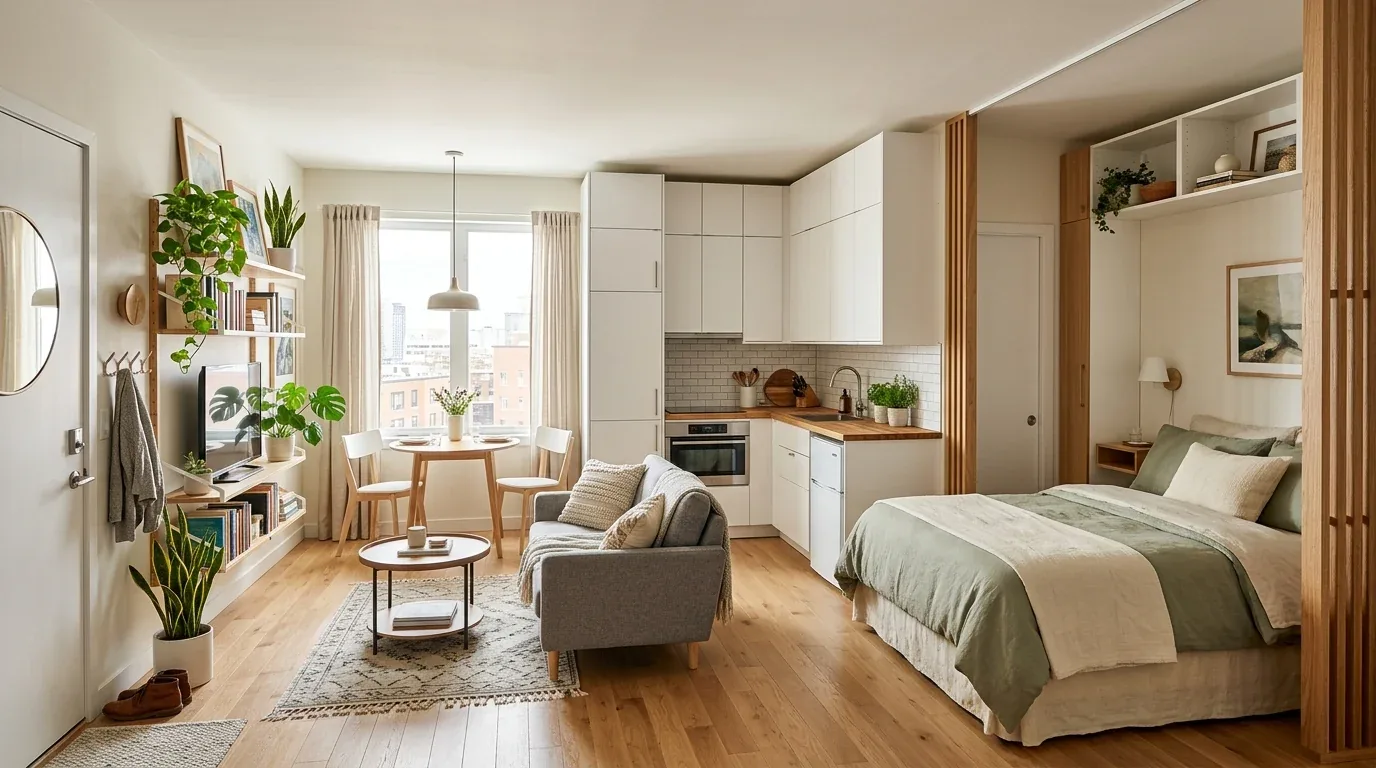
The photographs on this page are from the Designed & Curated portfolio and show finishes we have used on other projects. They are not photographs of this house.
Local Midtown Sacramento sales data gave us a useful scale for the conversation: among 122 recorded single-family closings, the median home was 1,534 square feet on a 3,269-square-foot lot, and the median build year was 1928. Sixty-nine percent dated from before 1960, 71 percent from before 1980, and 20 percent had an HOA fee. The most common build periods were the 1920s, 2010s and 1910s. Those figures helped us recognize that the owners’ 6,534-square-foot parcel and multi-unit arrangement called for a site-specific whole-home approach, rather than a standard room refresh (Redfin sold data).
My first question was which arrival the owners wanted guests to notice first, the covered porch or the side route to the lower-level units. On site, we found that the Craftsman porch’s white wood ceiling, tapered columns, blue-painted floor and stairs made a clear front entrance, while the basement had its own exterior access. The garage faced the alley, and the house’s multiple levels connected distinct living areas. We kept those routes legible instead of combining them into one shared approach.
The porch, front garden and shaded lot
Mature trees cast dappled shade across the facade and sidewalk. The front and back yards already had landscaping, and the private backyard included patios. Most of the sun reached the south and west sides, so we treated the front approach and backyard as different outdoor rooms. We retained the porch and its blue floor as the visual anchor, refined the front planters, and added drought-tolerant planting to soften the transition from the stoop to the sidewalk without obscuring the entrance. At the back, we arranged outdoor seating for the existing patio setting and kept the private garden feel.
The FEMA map placed the parcel in flood zone X, an area with reduced flood risk due to a levee, while the state seismic map placed it inside a liquefaction hazard zone. The parcel’s mapped Rossmoor-Urban soil had gentle slopes and well-drained conditions. Those site facts helped us keep the landscape work at the surface and avoid adding structures that would change the established yard. We also kept the mature trees in the design. Sacramento’s Urban Forestry Division issued permits for tree removal or pruning, so we checked the tree rules before making any changes to the canopy (Urban Forestry Division).
The paths between the main house and its other entrances
We clarified the route from the porch to the main entry and kept the basement access and alley-facing garage approach distinct. Consistent exterior lighting helped identify each entrance after dark, and restrained planting framed the paths without closing them off. The attached lower-level units and separate garage ADU remained independent spaces, while the patios still connected the house to its lot. We did not add another structure or turn the garden into a passageway.
Inside, the wide entry hall led past the wood-paneled trim and staircase toward the living and dining rooms, which connected through pocket doors. We kept the reddish woodwork, built-ins and hardwood floors as the thread through the main rooms. We selected updated window treatments that balanced privacy with daylight through the living room’s multiple windows, and added area rugs to soften the sound and feel of the hard floors. We replaced the staircase runner with a finish that sat comfortably beside the retained wood. At the front door, we chose Craftsman-style hardware, and in the living room we paired more contemporary seating with the classic wood mantel and fireplace. The lighting choices brought the existing modern fixtures into a quieter relationship with the house’s traditional details.
The systems, water and permit review
The house had central, multi-unit, multi-zone heating and cooling, 220-volt electrical service, public water and public sewer. We organized the lighting and finish decisions around the existing zones and kept the composition roof and established service arrangement outside the interior finish scope. For the bathrooms and planting, we selected water-efficient fixtures and drought-tolerant landscaping in keeping with the City of Sacramento’s water-efficiency requirements; the city provided water service to Midtown (Sacramento Utilities Department). We also checked the sewer lateral because Sacramento’s Sewer Lateral Program required inspection and replacement at a property sale or when a remodel exceeded the applicable value threshold (Sewer Lateral Program).
The City of Sacramento had adopted the California Building Standards Code, including energy-efficiency standards for residential remodels, additions and new homes. We checked the project’s review and permit path with the City Building Division, including any local requirements that applied to the work (City of Sacramento Building Division).
If you wanted to make a layered home and lot work better together, you could get in touch with me.