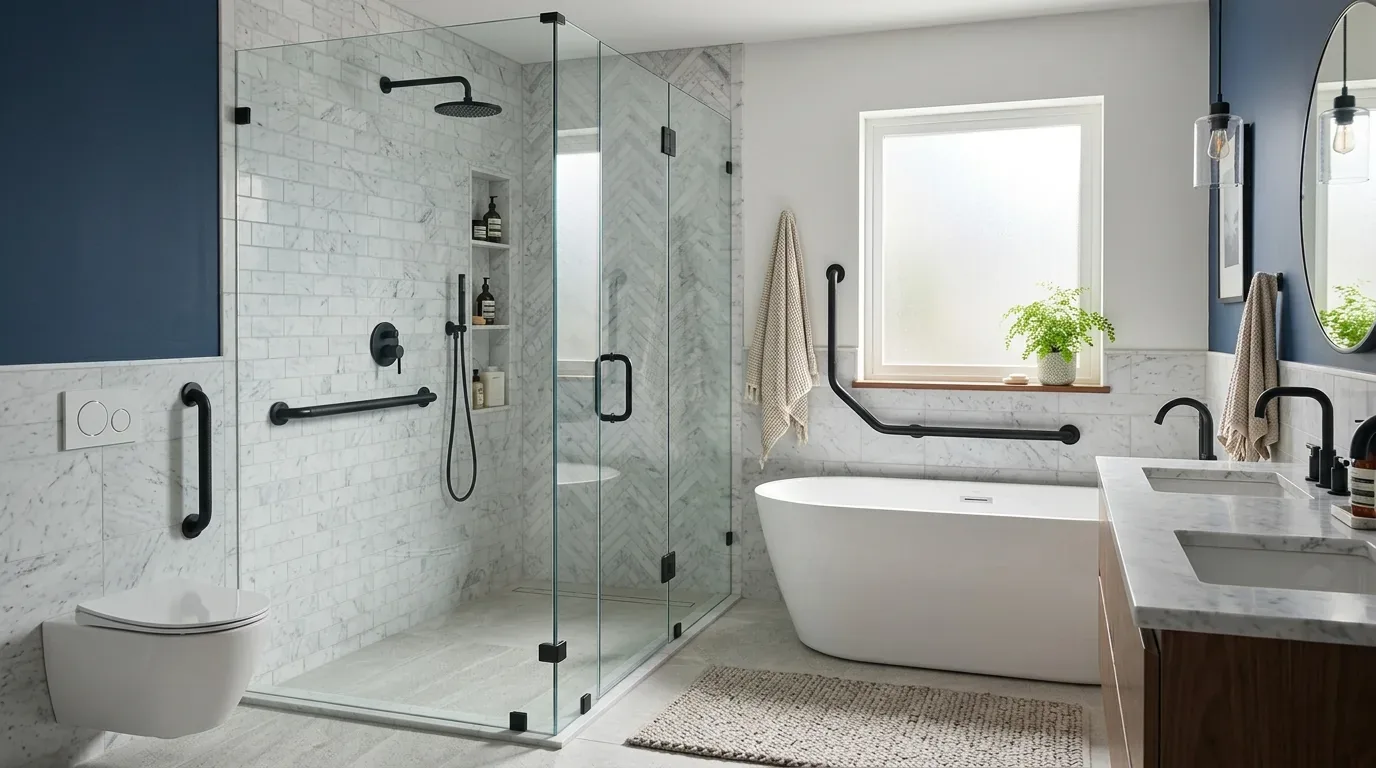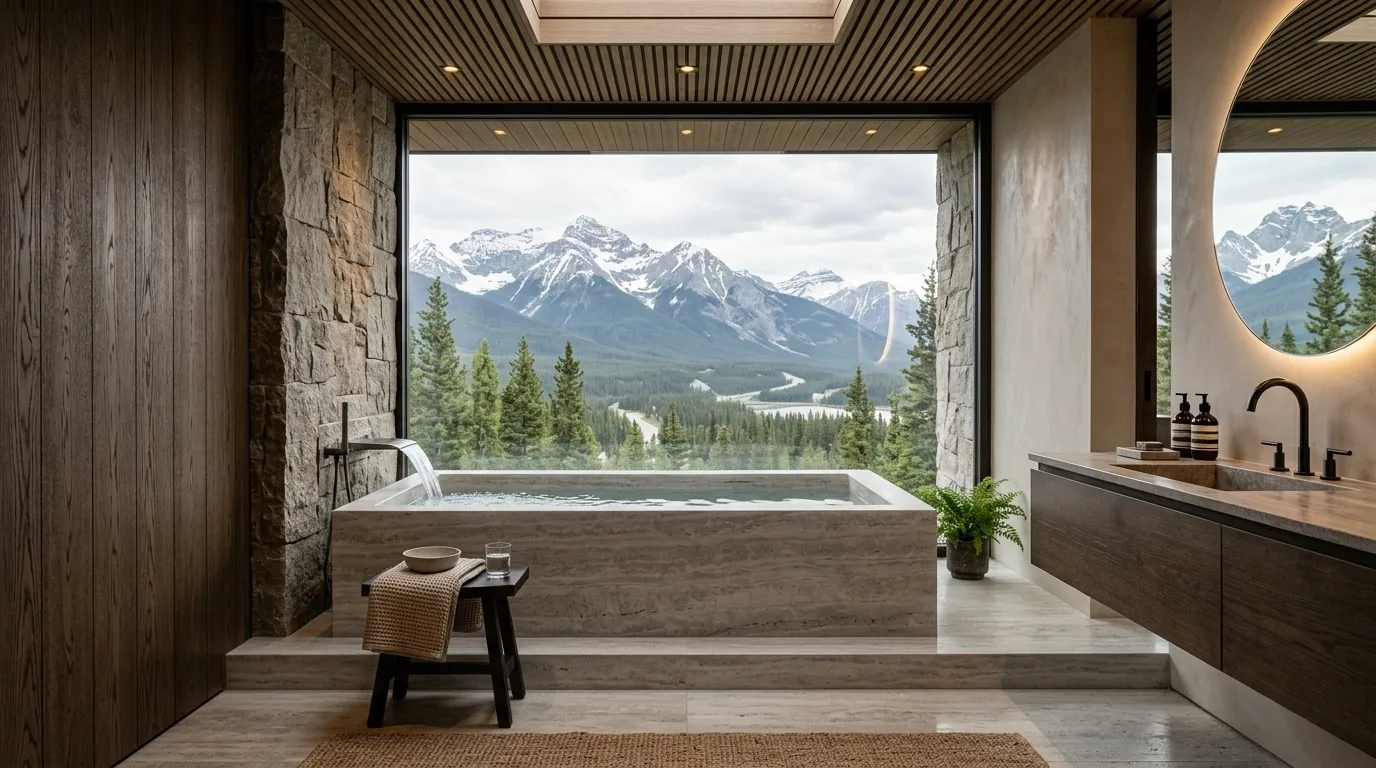
Completed client project. The owners came to us because their primary bathroom needed to feel like a quieter, more private room, not simply another of the five and a half baths in their house. Built in 1947, the three-level, approximately 4,480-square-foot residence had smooth stucco walls and six bedrooms. Its formal living and dining rooms, open kitchen and informal dining area, and spacious primary bedroom were already finished with a considered mix of classic details and contemporary materials. The primary bath had double sinks, a tub, low-flow shower and toilet fixtures, marble and stone, and radiant heat. The owners wanted a calmer daily routine without losing the useful layout or turning the room into a full gut remodel.
The photographs on this page are from the Designed & Curated portfolio and show finishes we have used on other projects. They are not photographs of this house.
My first question was what made this bathroom feel busy: the way the room was arranged, or the way its surfaces and storage worked around the existing fixtures? On site, we found that the double sinks and tub already supported the owners’ routine, while the vanity area needed more organized storage and clearer light. We also found radiant heat under the existing bathroom finish. That mattered before we touched the floor, because the heated surface was part of the room’s comfort, not just a tile choice. The photographs on this page are from the Designed & Curated portfolio and show finishes, not this house; we used them to discuss material character, not as a record of the owners’ rooms.
The primary bath’s existing layout
The three-level arrangement made it especially important to keep the project focused on this room. The house had bedrooms and full baths on the upper and lower levels, with the kitchen and living spaces on the main level. We kept the primary bath’s tub, double sinks, shower, and toilet in their existing positions, so the bathroom continued to work within the household’s established pattern rather than creating new plumbing routes across the house. We retained the low-flow fixtures and treated the marble and stone as the materials the new work needed to sit beside.
The house had a tankless water heater and public sewer, so we traced the existing supply and drain connections before finalizing the fixture work. We kept the plumbing locations and completed the work at the fixtures instead of changing the water, drain, or vent piping. That gave the owners a more composed room without making the bathroom’s core arrangement harder to maintain. The tub stayed available for a longer soak, while the double-sink counter kept its separate places for two people to get ready.
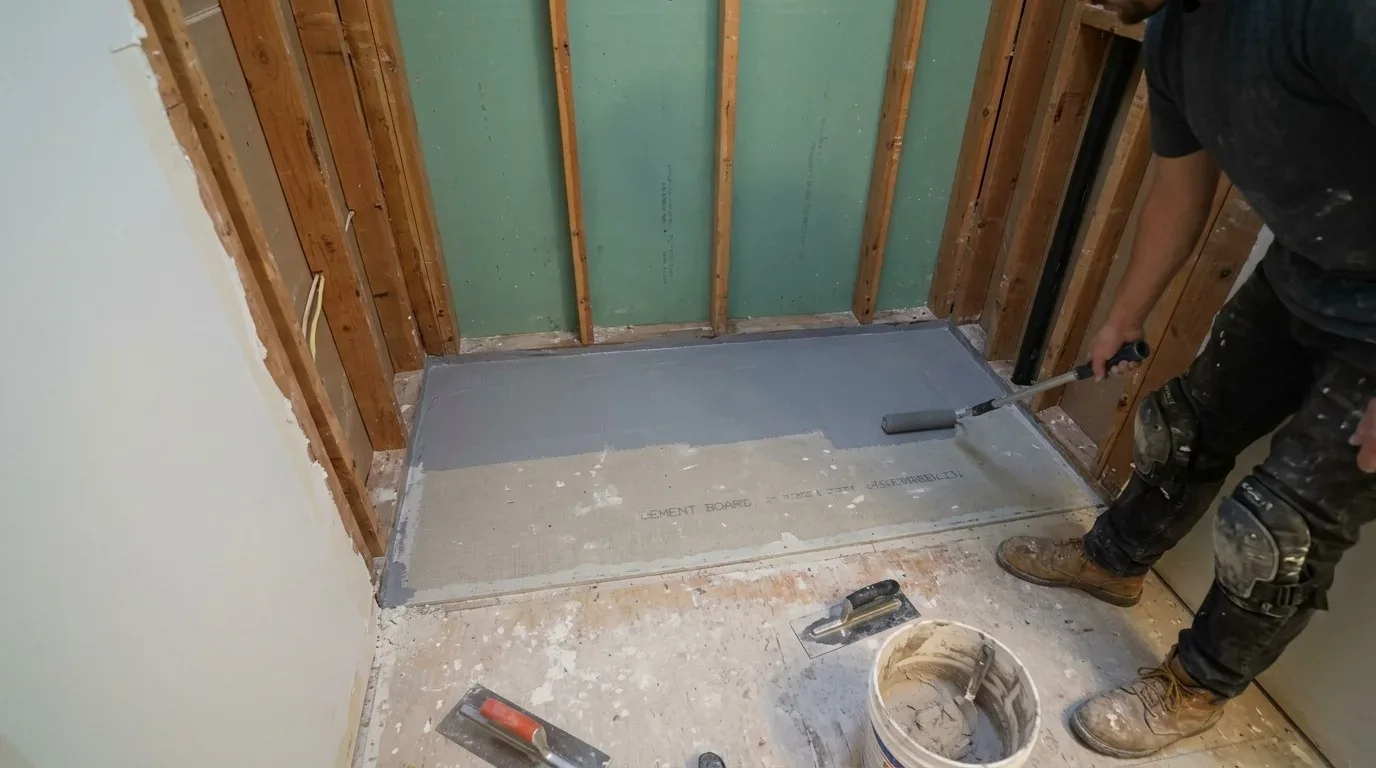
Radiant heat beneath the bathroom floor
We mapped the warm areas of the existing floor before removing and replacing its finish. That site finding shaped how we prepared the surface and installed the new tile: we kept the radiant floor system in place and coordinated the finish work around it. The floor still provided warmth underfoot, and its updated surface related quietly to the existing stone and marble instead of competing with them. We used a restrained tile selection and avoided adding another elaborate pattern to a room that already had strong natural materials.
The house’s other finishes gave us context, but they did not dictate a bathroom palette. We looked at the actual marble and stone in the room, then chose tile that supported their tone and scale. We also kept the room’s existing division of uses intact. The tub remained where it had been, and the shower and toilet stayed on their established connections. The result felt less visually crowded because the new surface and storage decisions followed the room’s existing organization.
Vanity storage and light at the mirror
We revised the vanity storage so everyday items had a clear place rather than taking over the counter. We kept the double-sink arrangement and installed lighting that made the mirror area easier to use, with an even layer at the face and softer general light in the room. The marble and stone stayed the visual anchor. Instead of adding decorative finishes for their own sake, we used the vanity, tile, and lighting to make the existing materials read as a deliberate whole.
We also addressed moisture control as part of the finished room. We installed an intermittent exhaust fan that met the California Mechanical Code’s minimum airflow of 50 cubic feet per minute for that mode of operation (California Mechanical Code, Section 405.3). The fan handled moisture removal while the room’s finishes and radiant floor served their separate purposes. After the work, the owners had a bathroom with clearer storage, useful mirror light, a warm finished floor, and the same familiar fixture arrangement.
The City of Mill Valley’s Residential Kitchen and Baths guidance listed flooring replacement, painting, wallpapering, and limited drywall repairs or retexturing as permit-exempt work. It also distinguished fixture replacements that stayed in place from changes to water, drain, or vent piping, which required a permit; we kept the fixtures in place and did not alter that piping (City of Mill Valley, Residential Kitchen and Baths).
Get in touch to talk about your bathroom.