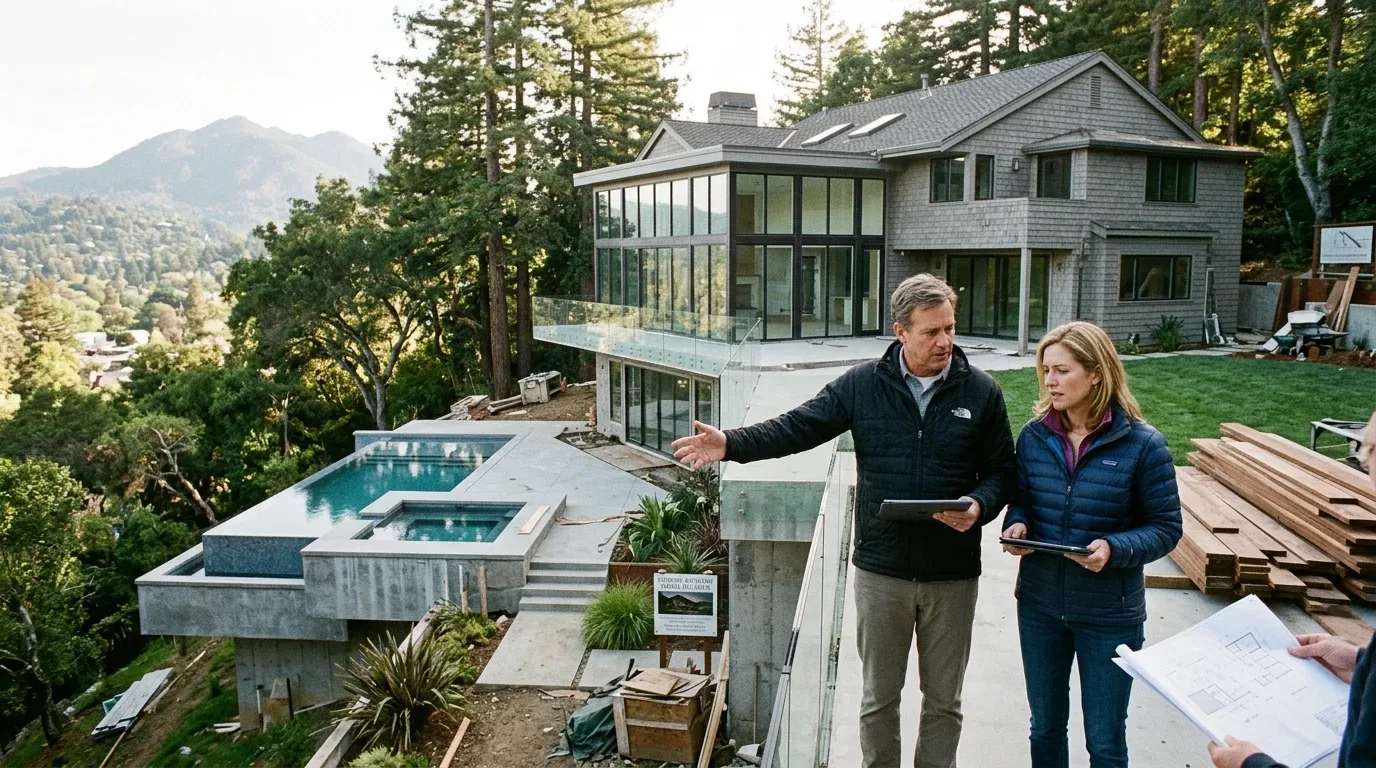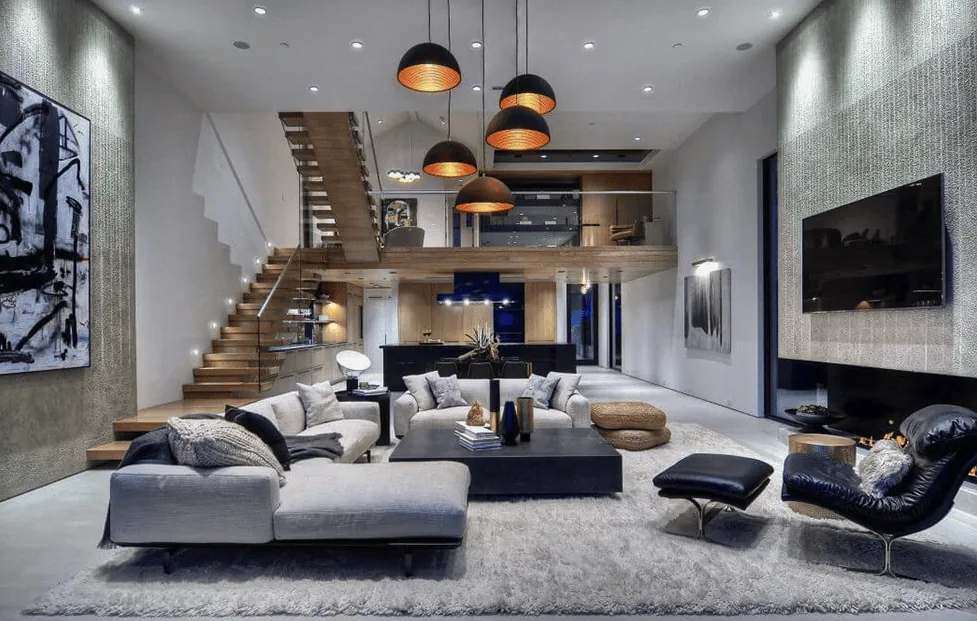
Completed client project. The owners came to us with their two-story home on Cascade Drive in Mill Valley, built in 1981, about 4,661 square feet, with four bedrooms and 4.5 baths. Its wood-shingle exterior and slate roof framed a multilevel main house, a two-level library, an upstairs bedroom floor, and a separate guest house with a matching roof and siding. On the main level, the kitchen, dining room, family room, living room, and a bedroom shared the floor with the slate-tiled entry. They wanted the whole home to feel more considered, but the pressing daily problem was how the bathrooms served the family. I used the recorded room inventory as a starting point, then measured the rooms and followed the circulation on site before we settled the scope.
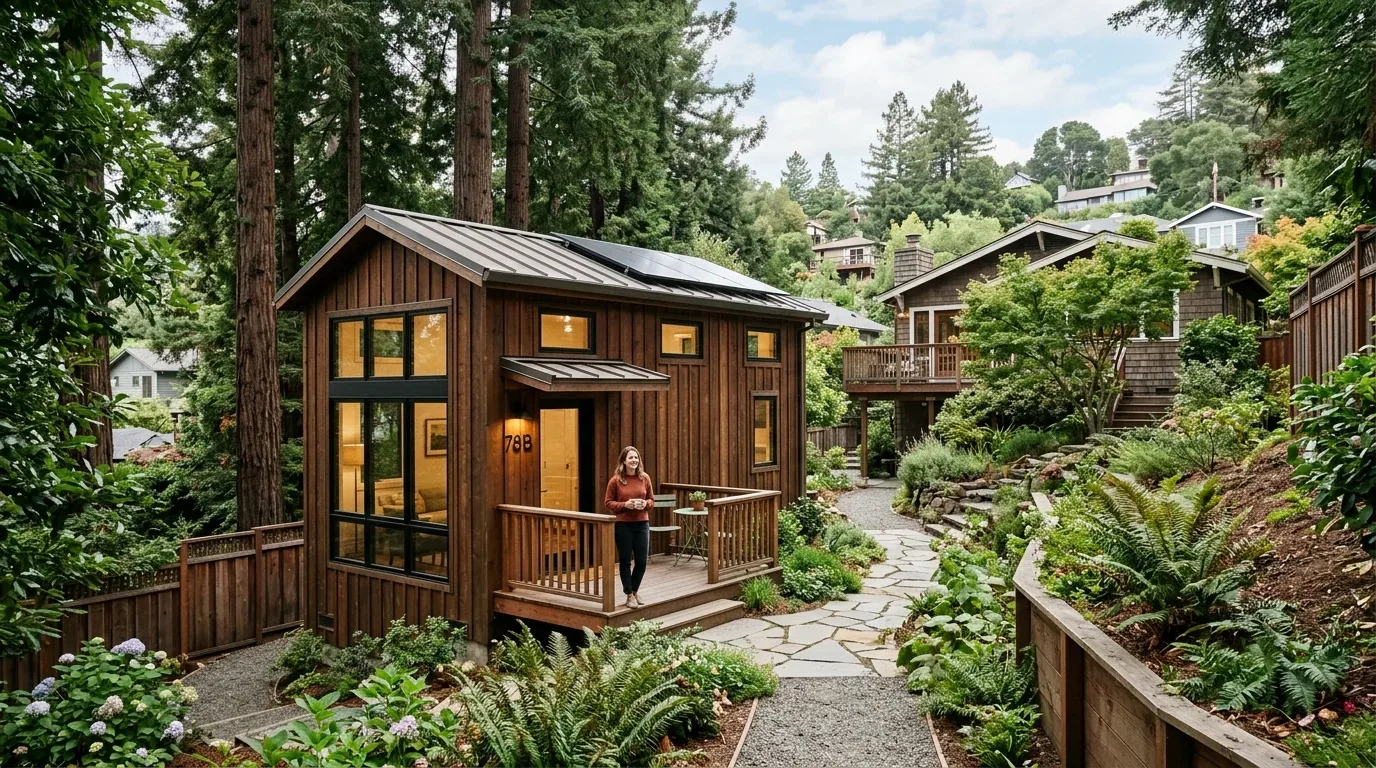
The photographs on this page are from the Designed & Curated portfolio and show finishes we have used on other projects. They are not photographs of this house.
My first question was: who was waiting for which bathroom, and where did that wait spill into the rest of the house? The owners wanted smoother mornings and a whole-home refresh that kept the house’s character. On site, we found that the bedrooms and full baths sat upstairs, while the main level also had a bedroom and a full bath. The house had two stories and no basement. When we traced the upper bathroom’s plumbing, we found its drain and supply routes ran through the floor and enclosed walls, rather than through an accessible basement. That construction finding shaped the work: we kept the rebuilt bath close to its existing plumbing connections instead of spreading new wet rooms across the house.
The upstairs bath and the morning route
We rebuilt one upstairs full bath within its existing location. The owners’ main concern was not adding another room for its own sake; it was making the bath they relied on work better and feel connected to the rest of the house. We reorganized the storage and the usable counter area around the existing plumbing, and selected durable, quiet finishes that sat comfortably beside the home’s wood doors and natural stone. Keeping the bath in place limited disruption to the upstairs bedrooms and avoided opening the floor beyond the areas needed for the renovation.
The result changed how the upstairs routine flowed. The rebuilt room gave the family a more orderly place to get ready, while the main-level bedroom and bath remained useful for anyone who did not need to go upstairs. We treated those two floors as one household rather than asking every morning activity to converge at the same point. The house’s 4.5-bath inventory mattered, but so did the location of each room in a multilevel layout.
Slate entry, connected rooms, and the library
We kept the slate tile at the entry, the covered porch, and the stone steps as the durable threshold the house already had. The wood-framed glass front door and glass block windows made the entry distinctive, so we refreshed the surrounding finishes without turning it into a blank passage. We carried a calmer finish palette into the kitchen, dining, family, and living rooms, and kept their separate identities legible instead of flattening the main level into one undifferentiated space. The living room’s French doors still opened to the front terrace, and the two-level library remained a quieter destination away from the busiest rooms.
Three brick fireplaces were part of the house, so we kept the seating arrangement from competing with them. Central heating served the home, but it had no cooling; we kept that in mind as we planned the furniture and lighting, using focused task light where the family read or prepared food and softer light in the living areas. The detached garages and separate guest house also remained distinct from the main house. We clarified the outdoor route between them with a more visible path, while keeping the property’s mature redwood setting and low-maintenance landscape in view.
Mill Valley had a wide range of housing ages and sizes, and the city’s recent closings showed that 82 percent of single-family homes had been built before 1980. This house, built in 1981, had its own shingle-style character, slate roof, paneled doors, and stonework, so we kept those materials as the reference for the interior choices rather than borrowing a look from another home. Published Mill Valley projects had shown different ways designers approached local houses, including this British-inspired home, but our decisions stayed specific to this family and this house. The gray shingles, dark green trim, gated entry, and gently sloping landscaped lot continued to shape the arrival and the view from inside.
For the sewer and permit review, we checked Mill Valley’s Sewer Lateral Ordinance. The city required private sewer lateral inspection when a building permit application covered improvements subject to the ordinance, and we checked that requirement as part of the project’s permit process (City of Mill Valley Sewer Lateral Ordinance).
Get in touch to talk about your home.