Completed client project. The owners came to us for a whole-home remodel of their 1928 Mill Valley house, an original shingle-style residence with likely wood-frame construction, about 1,941 square feet, and three stories in a split-level arrangement. The kitchen and living room shared the main level with a bedroom and full bath; other bedrooms and baths occupied the upper and lower levels. They wanted the rooms to connect more comfortably while keeping the house’s shingle character, Doug Fir floors, and close relationship with the garden.
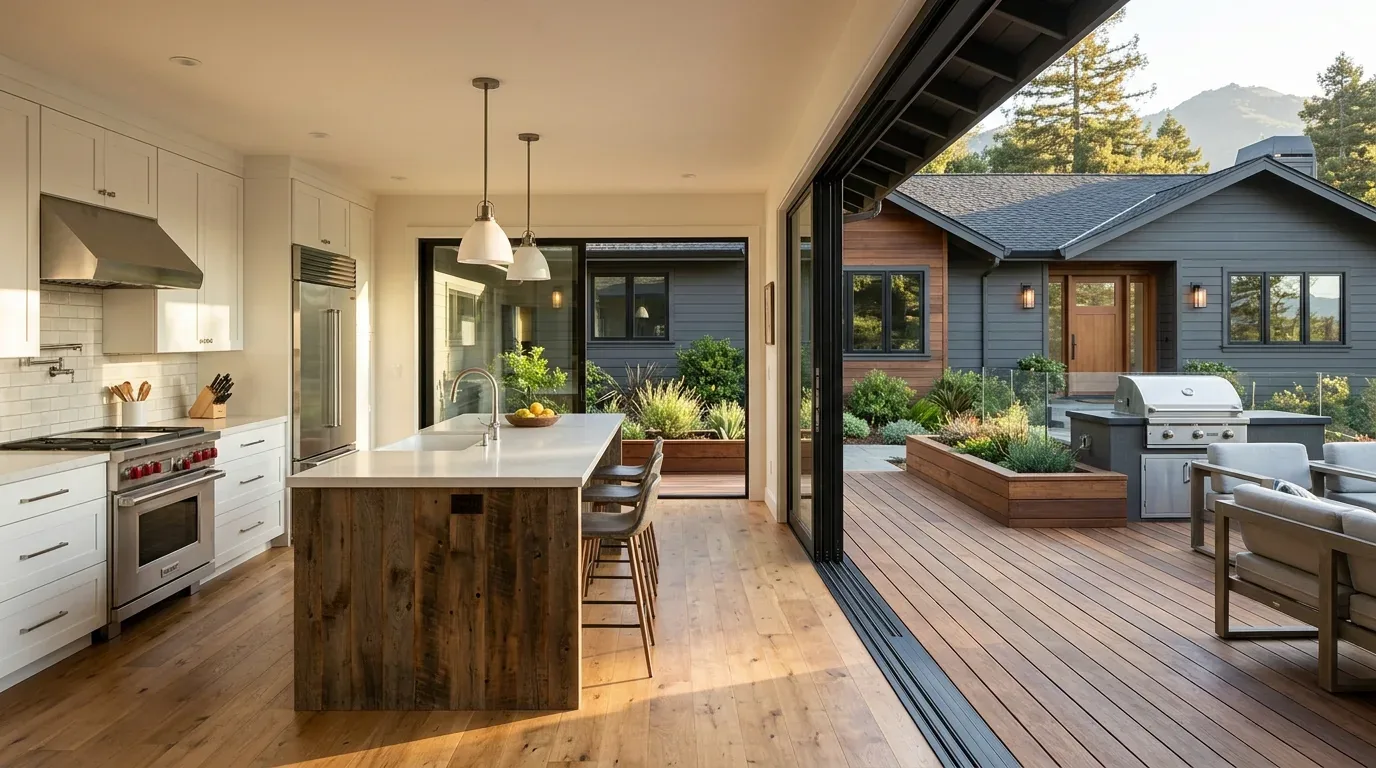
The photographs on this page are from the Designed & Curated portfolio and show finishes we have used on other projects. They are not photographs of this house.
My first question was whether the kitchen sink needed to move to the island, or whether we could keep it on its existing service wall. The owners had raised that choice because they wanted a more useful kitchen without spending on plumbing that did not improve how the room worked. We kept the sink where it was. That decision preserved the existing service route and left the island as uninterrupted work surface, while allowing the project to focus on the opening between the kitchen and living room, storage, and lighting.
The kitchen wall and the Doug Fir floor
On site, we found that the main rooms sat within a three-level split, rather than on one continuous floor. The lower bedroom had its own street entrance, and the stairs separated it from the kitchen and living room above. We measured the thresholds and floor transitions before settling the kitchen work, because the Doug Fir flooring ran through the living room and the stone tile marked the entry and stair landings. We kept those different materials in their existing roles instead of extending stone into the living space or creating a step between the shared rooms.
We made one generous opening between the kitchen and living room rather than removing the full wall. Mill Valley’s 2023 to 2031 Housing Element identified single-wall construction as common in homes built before 1940. That was relevant to this 1928 house: we shaped the opening to connect the rooms while retaining wall sections and respecting the older construction, rather than treating the wall as a blank surface to remove. The finished opening brought the kitchen into the living room’s sightline without erasing the division between the spaces.
The living room and its garden doors
The living room already had a dark-framed gas-log fireplace, white built-in shelving, multiple windows, and glass doors opening to the covered wraparound deck. We kept the fireplace, the built-ins, and the Doug Fir floor as the room’s strongest existing features. We added closed storage below the open shelving so everyday items could be put away, and we selected window treatments that softened the light and gave the owners more privacy without blocking the garden connection.
We kept the fireplace as the room’s focal point and treated its surround as part of the existing character rather than replacing it with a competing finish. The kitchen and living-room lighting became layered: focused light for the kitchen work surfaces, softer illumination near the shelving and seating, and dimming where the rooms met. The layout also kept the doors to the deck and south-facing garden clear, so the route outdoors stayed easy to use. The result connected the main rooms without making the living room feel like an extension of the kitchen.
The roof, systems, and sloped garden
The composition roof stayed in place, and we kept the exterior shingle siding and white trim intact. The property had a 12,075-square-foot lot with tiered stone garden walls, mature plantings, patios, and covered decks. The entry stairway rose from paved parking through the landscaped garden, so we kept the circulation clear and treated pathway and deck lighting as part of how the house worked after dark. We also retained the existing gates and garden character rather than introducing a style that competed with the shingle exterior.
The house’s central electric heat pump served both heating and cooling, and natural gas was connected. We kept those systems in their existing roles and did not relocate the cooking wall, avoiding new plumbing runs for the sink. The record also listed an unfinished basement and no garage, details we considered when organizing storage and the work sequence. For the site, the soil survey mapped Tocaloma-McMullin-Urban land complex on slopes, with well-drained soil; the CAL FIRE map rated the hazard severity high, while FEMA mapped the property in flood zone X. Those conditions supported keeping the established garden and deck arrangement rather than expanding the exterior scope unnecessarily.
We checked the city’s Historic Resources Inventory and the Mill Valley Housing Element before finalizing exterior decisions. The Historic Overlay ordinance used the Secretary of the Interior’s Standards for Rehabilitation when reviewing additions to or alterations of designated structures, so we checked the property’s status before changing its shingles, gates, or decks. We also checked the Sewer Lateral Ordinance, which required a private sewer lateral inspection at sale or when a building-permit application covered improvements at the ordinance’s stated valuation threshold. We kept that review in the permit process rather than letting it dictate the kitchen layout.
Get in touch to talk about your home.