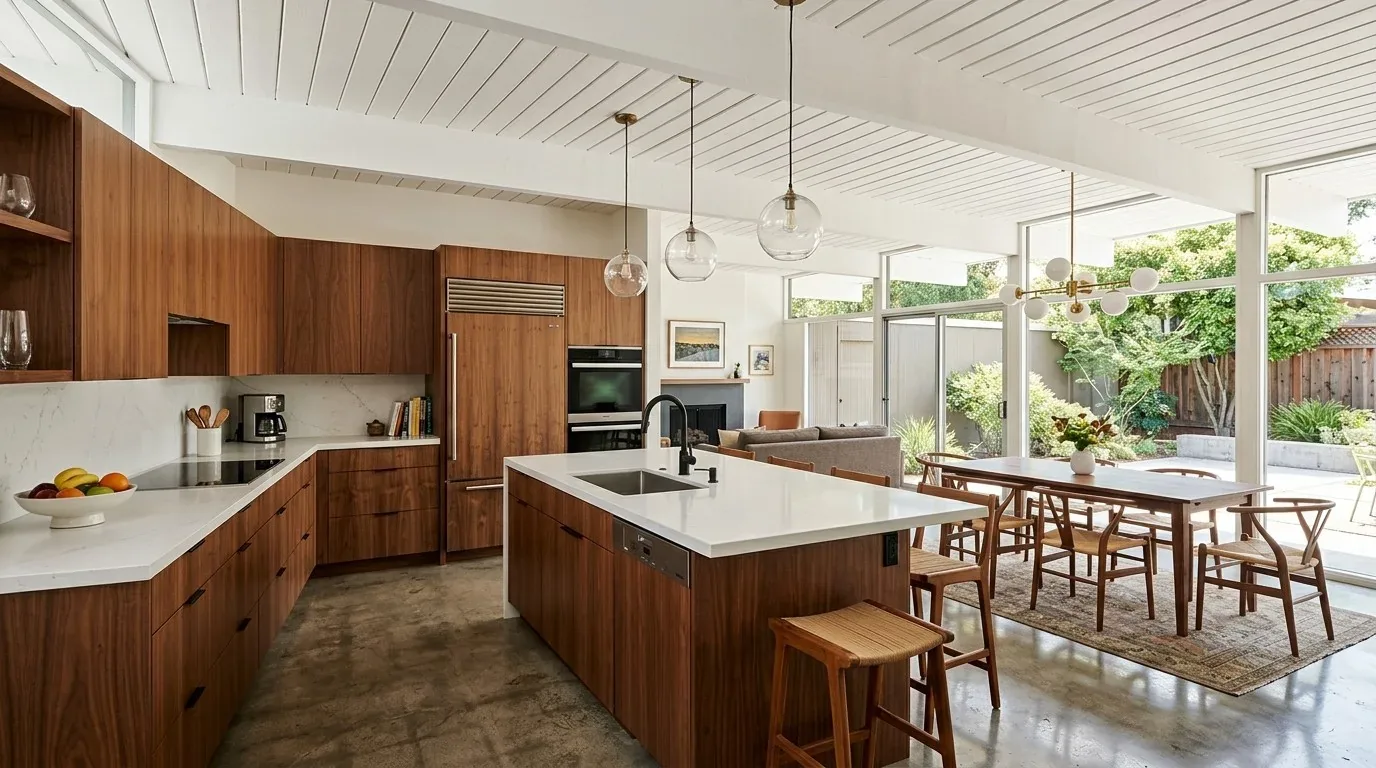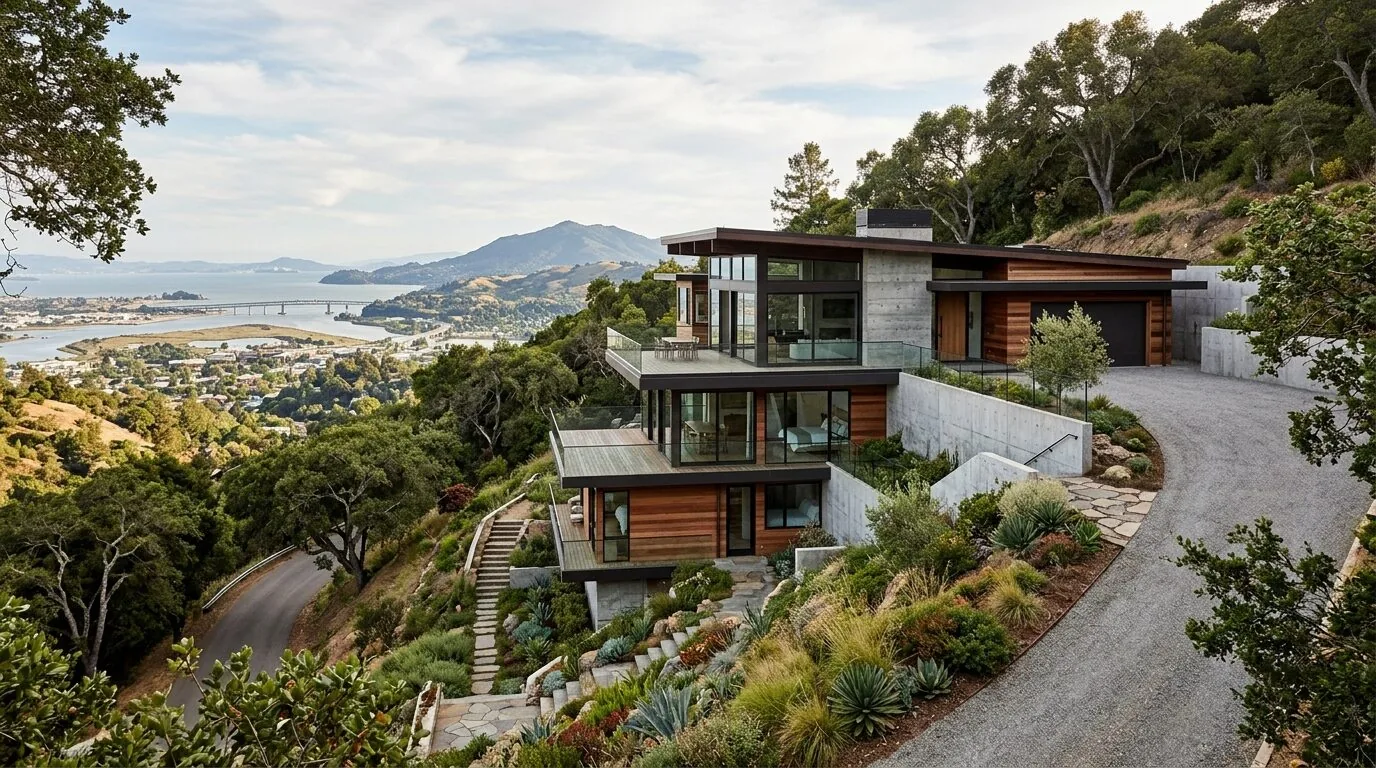
Completed client project. The owners came to us with a 1909 Craftsman in Mill Valley and wanted the whole home to feel easier to live in without losing its original character. The house had about 3,663 square feet, four bedrooms and three and a half bathrooms, wood-shingle siding, a shingled roof, and wood-framed, multi-paned windows with stained glass. Its entry opened toward the living and dining rooms, with original Douglas Fir floors, dark wood trim, exposed beams, and a brick and stone fireplace. The owners especially wanted the front door and the first thirty feet inside to handle coats, shoes, mail, and bags while keeping the stained glass and woodwork in view. I based our decisions on the rooms and construction we saw on site, along with the mapped conditions of this particular lot.
The photographs on this page are from the Designed & Curated portfolio and show finishes we have used on other projects. They are not photographs of this house.
My first question was: where did the everyday things land when the owners came through the front door? The answer shaped the whole-home work. We measured the foyer, checked the door swing and route to the staircase, and found that the three-story house had no basement to take extra storage out of the entry. The foyer had to do that job without narrowing the path into the living area. We kept the storage within the entry and treated the connected rooms beyond it as one sequence, rather than adding a new division between them.
The foyer and the first steps inside
The painted foyer had hardwood flooring, decorative glass sidelights, and an open stair. We specified and installed shallow, closed storage along the foyer wall, with a bench and concealed space for shoes. Hooks and a small mail surface gave the owners a place for daily items without spreading them across the living room. We sized the pieces to preserve the clear route from the front door to the stair and main rooms, and kept the sidelights visible from inside. The entry gained a practical landing without becoming a separate mudroom or competing with the original trim.
The house’s three stories and lack of a basement also informed how we handled the vertical route through the home. We kept the stair connection open and replaced the carpet facing the living areas with hardwood that related to the Douglas Fir floors. The transition made the entry and stair feel more continuous, while the existing woodwork remained the strongest visual detail. We used a textured rug to soften the living area rather than covering the original floor with a new continuous surface.
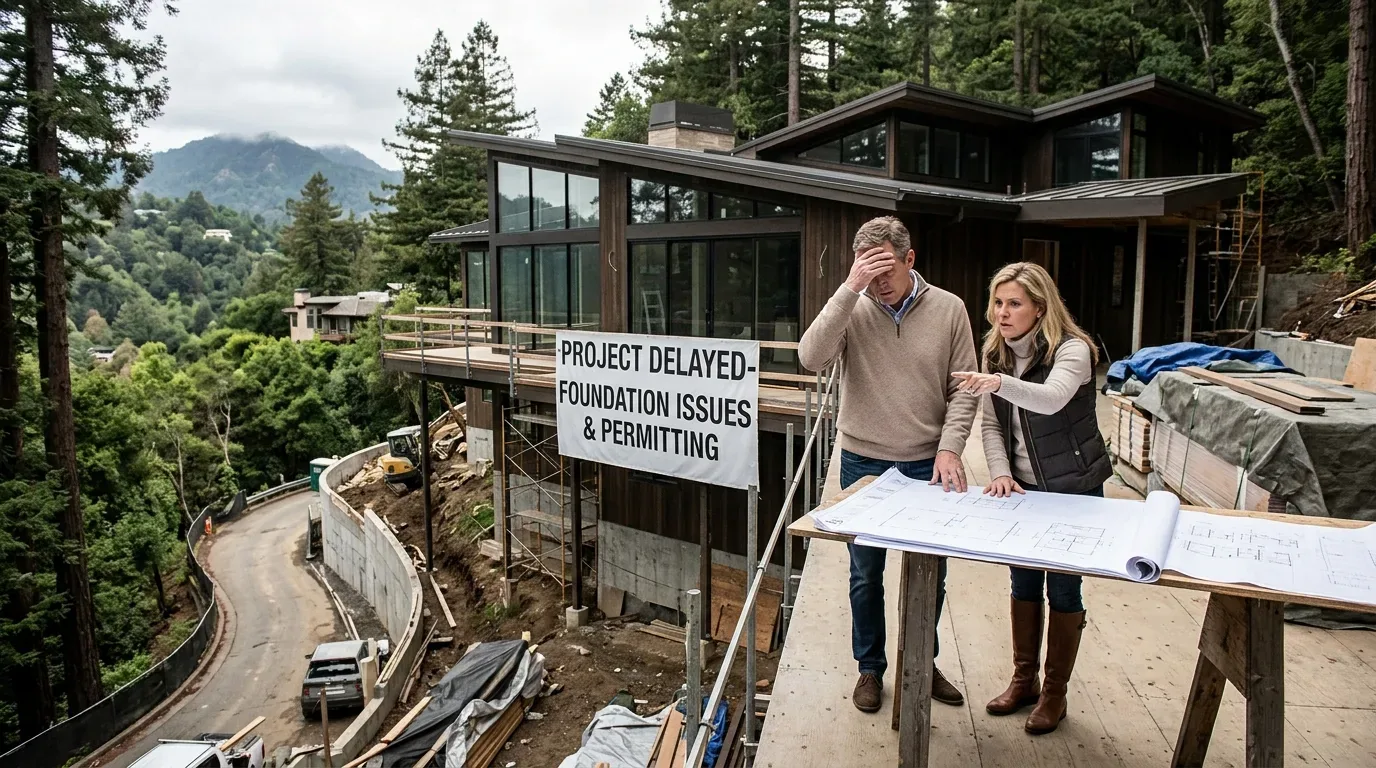
The Douglas Fir floor and the porch opening
The foyer and living room already shared original Douglas Fir flooring, and the living room opened wide to a covered porch with stone tile. We kept that indoor-outdoor sightline clear and left the porch threshold distinct, so the stone continued to mark the change from inside to outside. The porch views across the garden and hillside stayed visible from the entry and living spaces. The lot’s mature trees, stone paths, and sloping ground made that view part of the arrival experience, not a backdrop to hide behind furniture.
In the living room, we kept the beamed ceiling, dark wainscoting, stained-glass windows, and brick and stone fireplace as the room’s defining elements. We chose lighter upholstery and a more varied rug texture to balance the dark wood, and added restrained display storage where it did not crowd the opening to the porch. Mill Valley’s recent single-family sales had a median build year of 1959, compared with this home’s 1909 construction, and the median home and lot were smaller. That local context reinforced our choice to follow the Craftsman materials already present instead of applying a generic update (Redfin Mill Valley sales data). We also considered published Mill Valley work, including the British-inspired home featured by Sunset, as local context, while making the fir, stained glass, and beams here the basis of our finish decisions (Sunset’s Mill Valley project).
The connected rooms and existing systems
The living and dining rooms flowed into each other, and the entry opened directly toward them. We kept those connections rather than enlarging openings or changing the room arrangement. We updated the lighting with LED lamps and a more consistent fixture approach, so the stained glass and wood details remained legible in the evening as well as in daylight. The house had central gas, multizone heating and heat-pump cooling. We kept those systems in place and balanced the living and dining areas around their existing zones instead of treating a larger opening or new system as necessary to make the rooms comfortable.
The composition roof, updated condition, and existing systems gave us no reason to add roof openings as part of this interior work. The lower level already included bedrooms, a family room, and a full bath, so we kept the main-level arrival and shared rooms as the focus of the renovation. Public sewer service also mattered to the scope: we kept the existing plumbing arrangement and did not introduce fixture changes that would have altered the entry-led sequence of work.
Mill Valley’s Sewer Lateral Ordinance required a private sewer lateral inspection when a property was sold or when a building permit application for qualifying improvements was submitted. We checked the ordinance against the project scope and addressed the inspection requirement as part of the permitted work (City of Mill Valley Sewer Lateral Ordinance).
Get in touch to talk about making your home work better while keeping the details that matter to you.